You must see this lovely 2 bedroom, 2 bath ranch home in the highly desired 55+ community of Arbor Gate! You will love the beautiful curb appeal and covered front entry, as well as the vibrant lifestyle of the development. The clubhouse and lake are both just a short stroll, and the streets are ideal for you to walk or bike, making it easy to stay active. Inside, the open concept and vaulted ceilings give this home a modern feel and a spacious living area. The bonus den could be used as an office, or even a 3rd bedroom, and the 15x10 sunroom will provide many hours of enjoyment and sunshine. The living room, complete with a fireplace, also flows into the large eat-in kitchen with plenty of cabinet and counter space. Down the hall there is a large master bedroom suite with a walk-in closet and a master bathroom with an accessible roll-in shower stall, as well as a second bedroom that is also nicely-sized, and a 2nd full bathroom with a convenient main floor laundry. Downstairs, there is a full basement that is clean, well lit, and provides tons of room for storage. Outside the backyard is spacious and relaxing, with a 14x16 back deck that leads into the home via the sunroom. Other notable features of this great property include: central air and economical gas heat with a new HVAC system, newer hot water heater, and a 2-car attached garage. You will also enjoy all of the benefits of this beautiful development which include sewer services, trash and recycling collection, clubhouse access, weekly activities, lake and common area maintenance, and management services. So call today to schedule your private showing, you will not be disappointed! A one-year Cinch Home Warranty is also included for your peace of mind!
Sold for $237,500
$237,500
14 Lakeview Dr #L-0097, Myerstown, PA 17067
2beds
1,475sqft
Single Family Residence
Built in 1996
-- sqft lot
$250,300 Zestimate®
$161/sqft
$1,627 Estimated rent
Home value
$250,300
$218,000 - $290,000
$1,627/mo
Zestimate® history
Owner options
List your home for rent
$1,627/mo
Rent Zestimate®
Find your next renter with Zillow Rental Manager. Plus, with online applications, you can quickly screen prospective tenants – for free.
$1,627/mo
Rent Zestimate®
Refinance and save
$1,595/mo
Est. payment
Refinancing to a lower rate could help reduce your monthly payments and save thousands over the life of the loan.
$1,595/mo
Est. payment
Explore your selling options
Work with a Zillow partner agent
Leverage their expertise and Zillow's premium Showcase listings to get your home seen by more buyers.
Get startedList with your own agent
Get your home in front of millions of buyers by listing it on Zillow.
Learn how to do itSell it yourself
Take full control of how buyers see your home on Zillow by listing For Sale by Owner (FSBO).
List your homeWhat's special
Zillow last checked:
Listing updated:
Listed by:
Loretta Leibert 215-514-4872,
BHHS Homesale Realty- Reading Berks,
Listing Team: The Loretta Leibert Group
Bought with:
Denise Bollard, RS149438A
RE/MAX Cornerstone
Source: Bright MLS,MLS#: PALN2020864
Facts & features
Interior
Bedrooms & bathrooms
- Bedrooms: 2
- Bathrooms: 2
- Full bathrooms: 2
- Main level bathrooms: 2
- Main level bedrooms: 2
Rooms
- Room types: Primary Bedroom, Bedroom 2, Kitchen, Den, Sun/Florida Room, Great Room
Primary bedroom
- Level: Main
- Area: 168 Square Feet
- Dimensions: 14 x 12
Bedroom 2
- Level: Main
- Area: 108 Square Feet
- Dimensions: 12 x 9
Den
- Level: Main
- Area: 117 Square Feet
- Dimensions: 13 x 9
Great room
- Level: Main
- Area: 345 Square Feet
- Dimensions: 23 x 15
Kitchen
- Level: Main
- Area: 200 Square Feet
- Dimensions: 20 x 10
Other
- Level: Main
- Area: 150 Square Feet
- Dimensions: 15 x 10
Heating
- Forced Air, Natural Gas
Cooling
- Central Air, Electric
Appliances
- Included: Refrigerator, Washer, Dryer, Cooktop, Gas Water Heater
- Laundry: Main Level
Features
- Cathedral Ceiling(s)
- Basement: Full
- Number of fireplaces: 1
Interior area
- Total structure area: 1,475
- Total interior livable area: 1,475 sqft
- Finished area above ground: 1,475
- Finished area below ground: 0
Property
Parking
- Total spaces: 2
- Parking features: Garage Faces Front, Asphalt, Attached
- Attached garage spaces: 2
- Has uncovered spaces: Yes
Accessibility
- Accessibility features: Roll-in Shower
Features
- Levels: Two
- Stories: 2
- Pool features: None
Details
- Additional structures: Above Grade, Below Grade
- Parcel number: 2323603533815390000
- Lease amount: $453
- Zoning: RES
- Special conditions: Standard
Construction
Type & style
- Home type: SingleFamily
- Architectural style: Traditional
- Property subtype: Single Family Residence
Materials
- Vinyl Siding
- Foundation: Block
- Roof: Architectural Shingle
Condition
- New construction: No
- Year built: 1996
Utilities & green energy
- Sewer: Public Sewer
- Water: Public
Community & HOA
Community
- Senior community: Yes
- Subdivision: Arbor Gate
HOA
- Has HOA: No
- Amenities included: Clubhouse, Lake, Fitness Center, Billiard Room, Library
- Services included: Sewer, Trash, Common Area Maintenance
Location
- Region: Myerstown
- Municipality: JACKSON TWP
Financial & listing details
- Price per square foot: $161/sqft
- Tax assessed value: $143,900
- Annual tax amount: $3,600
- Date on market: 6/5/2025
- Listing agreement: Exclusive Right To Sell
- Listing terms: Cash,Conventional
- Inclusions: Kitchen Refrigerator, Washer, Dryer
- Ownership: Land Lease
Price history
| Date | Event | Price |
|---|---|---|
| 8/29/2025 | Sold | $237,500-1%$161/sqft |
Source:  Bright MLS #PALN2020864 Report a problem Bright MLS #PALN2020864 Report a problem | ||
| 7/11/2025 | Pending sale | $239,900$163/sqft |
Source: Bright MLS #PALN2020864 Report a problem | ||
| 7/9/2025 | Listing removed | $239,900$163/sqft |
Source:  Berkshire Hathaway HomeServices Homesale Realty #PALN2020864 Report a problem Berkshire Hathaway HomeServices Homesale Realty #PALN2020864 Report a problem | ||
| 6/5/2025 | Listed for sale | $239,900-26.4%$163/sqft |
Source: Bright MLS #PALN2020864 Report a problem | ||
| 5/25/2023 | Listing removed | -- |
Source: Bright MLS #PALN2009896 Report a problem | ||
| 5/11/2023 | Listed for sale | $326,000$221/sqft |
Source: Bright MLS #PALN2009896 Report a problem | ||
Public tax history
| Year | Property taxes | Tax assessment |
|---|---|---|
| 2025 | $3,254 +3.9% | $143,900 |
| 2024 | $3,130 +2.4% | $143,900 |
| 2023 | $3,058 +2% | $143,900 |
| 2022 | $2,998 +7.5% | $143,900 |
| 2021 | $2,790 +1.4% | $143,900 |
| 2020 | $2,751 +450.5% | $143,900 |
| 2019 | $500 -76.4% | $143,900 |
| 2018 | $2,114 | $143,900 |
| 2017 | -- | $143,900 |
| 2016 | -- | $143,900 |
| 2015 | -- | $143,900 |
| 2014 | -- | $143,900 +686.3% |
| 2012 | -- | $18,300 |
| 2011 | -- | $18,300 |
| 2010 | -- | $18,300 |
| 2009 | -- | $18,300 |
| 2007 | -- | $18,300 |
| 2006 | -- | $18,300 |
Find assessor info on the county website
Neighborhood: 17067
Nearby homes
- $237,5002 bd2 ba1.4k sqft14 Lakeview Dr, Myerstown, PA 17067Sold

- $244,2003 bd2 ba1.4k sqft12 Lakeview Dr #L-0098, Myerstown, PA 17067Off Market
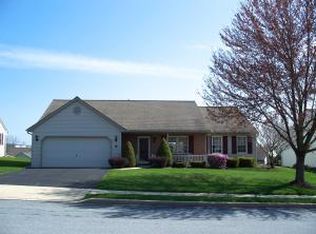
- $188,5001 bd2 ba1.1k sqft16 Lakeview Dr #L-0096, Myerstown, PA 17067Off Market
- $287,9003 bd2 ba1.7k sqft50 Springhouse Dr #L-0093, Myerstown, PA 17067Off Market

- $207,6002 bd2 ba1.3k sqft18 Lakeview Dr #L-0095, Myerstown, PA 17067Off Market
- $230,0003 bd2 ba1.3k sqft52 Springhouse Dr #L-0092, Myerstown, PA 17067Sold
- $230,3003 bd2 ba1.6k sqft10 Lakeview Dr #L-0099, Myerstown, PA 17067Off Market
- $245,0003 bd2 ba1.6k sqft15 Lakeview Dr #L-0113, Myerstown, PA 17067Sold
Nearby schools
GreatSchools rating
- NAJackson El SchoolGrades: K-2Distance: 0.8 mi
- 5/10Eastern Lebanon Co Middle SchoolGrades: 6-8Distance: 3.6 mi
- 6/10Eastern Lebanon Co Senior High SchoolGrades: 9-12Distance: 3.5 mi
Schools provided by the listing agent
- High: Eastern Lebanon County Senior
- District: Eastern Lebanon County
Source: Bright MLS. This data may not be complete. We recommend contacting the local school district to confirm school assignments for this home.
Get a cash offer in 3 minutes
Find out how much your home could sell for in as little as 3 minutes with a no-obligation cash offer.
Estimated market value
$250,300
Get a cash offer in 3 minutes
Find out how much your home could sell for in as little as 3 minutes with a no-obligation cash offer.
Estimated market value
$250,300
- Pennsylvania
- Lebanon County
- Myerstown
- 17067
- 14 Lakeview Dr Unit L-0097
Nearby cities
Nearby neighborhoods
Nearby zip codes
Other Myerstown Topics
