Skip main navigation
Sold for $1,850,000
  • $1,850,000

    14 Lambs Way, Stonington, CT 06378

    4beds
    5,186sqft
    Single Family Residence
    Built in 2005
    1.13 Acres Lot
    $2,247,600 Zestimate®
    $357/sqft
    $7,876 Estimated rent

    Home value

    $2,247,600

    $2.09M - $2.45M

    $7,876/mo

    Zestimate® history
    Loading
    Loading...

    Owner options

    List your home for rent

    $7,876/mo

    Rent Zestimate®

    Find your next renter with Zillow Rental Manager. Plus, with online applications, you can quickly screen prospective tenants – for free.

    Learn more

    $7,876/mo

    Rent Zestimate®

    Refinance and save

    $10,380/mo

    Est. payment

    Refinancing to a lower rate could help reduce your monthly payments and save thousands over the life of the loan.

    See today's rates

    $10,380/mo

    Est. payment

    Explore your selling options

    Work with a Zillow partner agent

    Leverage their expertise and Zillow's premium Showcase listings to get your home seen by more buyers.

    Get started

    List with your own agent

    Get your home in front of millions of buyers by listing it on Zillow.

    Learn how to do it

    Sell it yourself

    Take full control of how buyers see your home on Zillow by listing For Sale by Owner (FSBO).

    List your home

    What's special

    Outdoor showerOpen floor planSpacious patioFully equipped outdoor kitchenTiled showerSoaking tubWalk-in closet
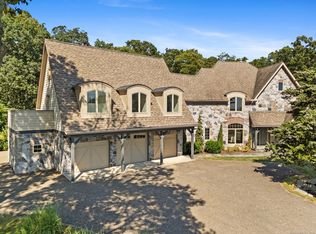
    Exceptional Stonington Home Central to Stonington Borough & Downtown Mystic - Experience the epitome of luxury living in this extraordinary custom colonial. The mahogany staircase and two story entry greet you as you step into this magnificent home. An open floor plan allows for several to gather in the heart of the home where the sophisticated gourmet kitchen seamlessly connects to the expansive yet inviting family room. Unwind in the lavish first floor, primary bedroom en-suite. It is here that you will find a generously sized bedroom which provides a sitting room, walk-in closet, full bath with a tiled shower and soaking tub. There is also access, from this bedroom, to a 2nd floor space perfect for a home office or private gym. Three additional bedrooms, an office/study and 2 full baths are found on the second floor along with entry to the side terrace; captivating views of boating waterways and sunsets are easily enjoyed from this outdoor space. The 3rd story boasts a generously sized rec. room with a balcony perfect for leisure. Don't overlook the exterior grounds, which feature an outdoor shower, fully equipped outdoor kitchen, spacious patio, charming bistro dining area, fire pit and professionally landscaped surroundings. This home isn't just a dwelling; it is the combination of elegant architecture and craftsmanship, elevated style and an ideal setting for both intimate gatherings and grand entertaining.

    Zillow last checked:

    Listing updated:

    Listed by:

    The Sawyer Team of William Pitt Sotheby's International,

    Heather Sawyer 310-953-1686,

    William Pitt Sotheby's Int'l 860-536-5900

    Bought with:

    Anne Fox, REB.0790860

    Keller Williams Coastal

    Source: Smart MLS,MLS#: 170594340MLS Logo

    Facts & features

    Interior

    Bedrooms & bathrooms
    • Bedrooms: 4
    • Bathrooms: 5
    • Full bathrooms: 3
    • 1/2 bathrooms: 2
    Primary bedroom
    • Features: Dressing Room, French Doors, Full Bath, Walk-In Closet(s), Hardwood Floor
    • Level: Main
    • Area: 633.35 Square Feet
    • Dimensions: 23.9 x 26.5
    Bedroom
    • Features: Wall/Wall Carpet
    • Level: Upper
    • Area: 168.72 Square Feet
    • Dimensions: 11.1 x 15.2
    Bedroom
    • Features: Wall/Wall Carpet
    • Level: Upper
    • Area: 182.04 Square Feet
    • Dimensions: 11.3 x 16.11
    Bedroom
    • Features: Wall/Wall Carpet
    • Level: Upper
    • Area: 210.24 Square Feet
    • Dimensions: 14.11 x 14.9
    Primary bathroom
    • Features: Granite Counters, Double-Sink, Stall Shower, Whirlpool Tub, Tile Floor
    • Level: Main
    • Area: 173.17 Square Feet
    • Dimensions: 14.3 x 12.11
    Bathroom
    • Features: Tile Floor
    • Level: Main
    • Area: 32.2 Square Feet
    • Dimensions: 3.5 x 9.2
    Bathroom
    • Features: Granite Counters, Double-Sink, Stall Shower, Wall/Wall Carpet, Tile Floor
    • Level: Upper
    • Area: 100.57 Square Feet
    • Dimensions: 8.9 x 11.3
    Bathroom
    • Features: Granite Counters, Tub w/Shower, Tile Floor
    • Level: Upper
    • Area: 90.4 Square Feet
    • Dimensions: 8 x 11.3
    Dining room
    • Features: Hardwood Floor
    • Level: Main
    • Area: 210.24 Square Feet
    • Dimensions: 14.9 x 14.11
    Family room
    • Features: Fireplace, Hardwood Floor
    • Level: Main
    • Area: 736.23 Square Feet
    • Dimensions: 29.1 x 25.3
    Kitchen
    • Features: Dining Area, Kitchen Island, Tile Floor
    • Level: Main
    • Area: 231.03 Square Feet
    • Dimensions: 15.1 x 15.3
    Living room
    • Features: Fireplace, Hardwood Floor
    • Level: Main
    • Area: 215.88 Square Feet
    • Dimensions: 14.11 x 15.3
    Other
    • Features: Skylight, Wall/Wall Carpet
    • Level: Upper
    • Area: 588.43 Square Feet
    • Dimensions: 16.3 x 36.1
    Rec play room
    • Features: Skylight, Balcony/Deck, Granite Counters, French Doors, Wall/Wall Carpet
    • Level: Third,Upper
    • Area: 1014.53 Square Feet
    • Dimensions: 23 x 44.11
    Study
    • Features: Wall/Wall Carpet
    • Level: Upper
    • Area: 170.63 Square Feet
    • Dimensions: 11.3 x 15.1
    Heating
    • Forced Air, Zoned, Oil
    Cooling
    • Central Air, Zoned
    Appliances
    • Included: Gas Range, Oven, Microwave, Refrigerator, Subzero, Dishwasher, Washer, Dryer, Wine Cooler, Water Heater
    • Laundry: Lower Level
    Features
    • Wired for Data, Central Vacuum, Open Floorplan, Entrance Foyer
    • Windows: Thermopane Windows
    • Basement: Full,Interior Entry,Garage Access
    • Attic: Walk-up,Finished,None
    • Number of fireplaces: 2
    Interior area
    • Total structure area: 5,186
    • Total interior livable area: 5,186 sqft
    • Finished area above ground: 5,186

    Property

    Parking
    • Total spaces: 6
    • Parking features: Attached, Garage Door Opener, Driveway
    • Attached garage spaces: 3
    • Has uncovered spaces: Yes
    Features
    • Patio & porch: Deck, Patio, Terrace
    • Exterior features: Balcony, Fruit Trees, Rain Gutters, Lighting, Stone Wall
    • Spa features: Heated
    • Fencing: Full
    • Has view: Yes
    • View description: Water
    • Has water view: Yes
    • Water view: Water
    Lot
    • Size: 1.13 Acres
    • Features: Subdivided, Borders Open Space, Level, Sloped, Landscaped
    Details
    • Parcel number: 2460187
    • Zoning: RR-80
    • Other equipment: Generator

    Construction

    Type & style
    • Home type: SingleFamily
    • Architectural style: Colonial
    • Property subtype: Single Family Residence
    Materials
    • Vinyl Siding
    • Foundation: Concrete Perimeter
    • Roof: Asphalt
    Condition
    • New construction: No
    • Year built: 2005

    Utilities & green energy

    • Sewer: Public Sewer
    • Water: Public
    Green energy
    • Energy efficient items: Thermostat, Windows

    Community & neighborhood

    Security
    • Security features: Security System
    Location
    • Region: Stonington
    • Subdivision: Mystic

    Price history

    DateEventPrice
    10/2/2023Sold$1,850,000-2.6%$357/sqft
    Source: Smart MLS #170594340 Report a problem
    9/5/2023Pending sale$1,900,000$366/sqft
    Source: Smart MLS #170594340 Report a problem
    9/1/2023Listed for sale$1,900,000+84.5%$366/sqft
    Source: Smart MLS #170594340 Report a problem
    6/16/2017Sold$1,030,000+267.9%$199/sqft
    Source: Smart MLS #E10179010 Report a problem
    7/16/2004Sold$280,000$54/sqft
    Source: Public Record Report a problem

    Public tax history

    YearProperty taxesTax assessment
    2025$21,041 +8.4%$1,085,700 +4%
    2024$19,409 +0.8%$1,043,500 +0.2%
    2023$19,257 +11.2%$1,040,900 +49.8%
    2022$17,312 -0.8%$695,000
    2021$17,445 +2%$695,000
    2020$17,104 $695,000
    2019$17,104 +3.3%$695,000
    2018$16,562 -16%$695,000 -15.3%
    2017$19,719 +2.9%$820,600
    2016$19,169 +4.9%$820,600
    2015$18,275 $820,600

    Find assessor info on the county website

    Neighborhood: 06378

    Nearby schools

    GreatSchools rating
    Schools provided by the listing agent
    • Elementary: Deans Mill
    • High: Stonington

    Source: Smart MLS. This data may not be complete. We recommend contacting the local school district to confirm school assignments for this home.

    Get pre-qualified for a loan
    At Zillow Home Loans, we can pre-qualify you in as little as 5 minutes with no impact to your credit score.

    An equal housing lender. NMLS #10287.

    Sell for more on Zillow
    Get a Zillow Showcase℠ listing at no additional cost and you could sell for .
    $2,247,600
    2% more
    +$44,952
    With Zillow Showcase(estimated)
    $2,292,552