Skip main navigation
Off market
  • $852,400

    14 Lancaster Ct #5801, West Windsor, NJ 08550

    3beds
    2,308sqft
    Townhouse
    Built in 2003
    2,138 Square Feet Lot
    $852,400 Zestimate®
    $369/sqft
    $4,202 Estimated rent

    Home value

    $852,400

    $810,000 - $895,000

    $4,202/mo

    Zestimate® history
    Loading
    Loading...

    Owner options

    List your home for rent

    $4,202/mo

    Rent Zestimate®

    Find your next renter with Zillow Rental Manager. Plus, with online applications, you can quickly screen prospective tenants – for free.

    Learn more

    $4,202/mo

    Rent Zestimate®

    Refinance and save

    $6,105/mo

    Est. payment

    Refinancing to a lower rate could help reduce your monthly payments and save thousands over the life of the loan.

    See today's rates

    $6,105/mo

    Est. payment

    Explore your selling options

    Work with a Zillow partner agent

    Leverage their expertise and Zillow's premium Showcase listings to get your home seen by more buyers.

    Get started

    List with your own agent

    Get your home in front of millions of buyers by listing it on Zillow.

    Learn how to do it

    Sell it yourself

    Take full control of how buyers see your home on Zillow by listing For Sale by Owner (FSBO).

    List your home

    What's special

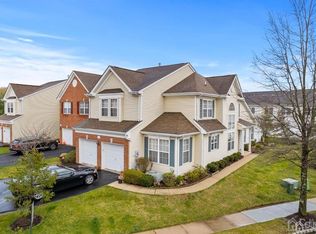
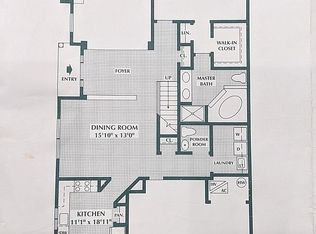
    What's not to love about this charming, freshly painted East facing Emory model end unit townhome in a desirable Windsor Ponds community? This lovely home has a welcoming walkway and sits on a quiet lot with the serenity of the woods and an abundance of greenscape. This home has a crisp feel, featuring three bedrooms and two and a half bathrooms, and is ready for the next owners. This well-maintained home is filled with charm, an open floor plan, and is airy, bright, and cheerful. It has a front door entrance facing manicured green lawns and is invited by a welcoming front porch giving it a wonderful curb appeal. Past the front porch is a sun-filled 2 story grand entry foyer with soaring double-height ceilings with crown molding and an elegant chandelier. There is a formal living room on one side and a formal dining room on the other, featuring chair rail, all with solid hardwood flooring, built for superb entertaining. Large windows ensure there is plenty of natural light throughout the home. The spacious living room has vaulted ceilings, recessed lighting, and has plenty of windows with a scenic view of beautiful green trees and the manicured landscaped grounds. The living room has access to sliding glass doors leading to a private fenced concrete patio. Additionally, the first level offers a master bedroom suite is private with vaulted ceilings, engineered hardwood floors, large windows, and has his and her walk-in closets. The master bath has a jacuzzi, double sinks, ceramic tile and countertops, a Roman tub, and a separate shower. The bright and airy gourmet kitchen features 42" cherry cabinets, Corian countertops, double stainless- steel sink, all stainless-steel appliances, and a butler's pantry. Create moments worth savoring in this kitchen with five (5) burner LG gas cooking range with self-cleaning electric oven, an exhaust fan exiting to the outside, built-in LG microwave and oven, an LG double door refrigerator, an ample cabinet and counter space and much more! The breakfast area is inviting and has large bright windows with an abundance of natural light pouring in. The main floor also offers a nice size powder room with ceramic tiles, a generous size laundry room with ample storage space and access to a 2-car garage. A solid hardwood staircase leads to the second level that features two generous size bedrooms with walk-in-closets, a spacious loft with recessed lights is currently used as a play area and has wonderful flexibility to be extended and converted into another portion as an office, game room, den or library. There is also a full bathroom with double sinks on the second floor. This home finds a secluded oasis overlooking a wooded green tree-lined setting, which is great to relax and enjoy a picture-perfect view of the beautifully landscaped grounds. Community amenities include the clubhouse, playgrounds, tennis courts, and a swimming pool. The community pool and play area are within walking distance. Conveniently located across the Mercer Oaks Golf Course. Attends highly acclaimed West Windsor Plainsboro schools. School bus for Dutch Neck Elementary, Community Middle and High School North stop right in front of the house. Minutes away from the Princeton train station and in close proximity to all the major highways. It is truly a rare find with so much to offer. Do not miss the opportunity to see this beautiful home!

    This property is off market, which means it's not currently listed for sale or rent on Zillow. This may be different from what's available on other websites or public sources.
    Facts & features

    Interior

    Bedrooms & bathrooms
    • Bedrooms: 3
    • Bathrooms: 3
    • Full bathrooms: 2
    • 1/2 bathrooms: 1
    Heating
    • Forced air, Electric
    Cooling
    • Central
    Appliances
    • Included: Dishwasher, Dryer, Microwave, Range / Oven, Refrigerator, Washer
    Features
    • Flooring: Hardwood, Linoleum / Vinyl
    • Basement: None
    Interior area
    • Total interior livable area: 2,308 sqft

    Property

    Parking
    • Total spaces: 2
    • Parking features: Garage - Attached
    Features
    • Exterior features: Vinyl
    Lot
    • Size: 2,138 Square Feet
    Details
    • Parcel number: 13000150000110005801C5801

    Construction

    Type & style
    • Home type: Townhouse
    Materials
    • Roof: Other
    Condition
    • Year built: 2003

    Community & HOA

    Location
    • Region: West Windsor

    Financial & listing details

    • Price per square foot: $369/sqft
    • Tax assessed value: $463,400
    • Annual tax amount: $14,203

    Price history

    DateEventPrice
    8/28/2020Sold$610,000+1.8%$264/sqft
    Source: Public Record Report a problem
    6/27/2020Listed for sale$599,000+22%$260/sqft
    Source: Weichert Realtors #NJME297000 Report a problem
    3/11/2013Sold$491,000-3.7%$213/sqft
    Source: Public Record Report a problem
    1/18/2013Listed for sale$509,800+27.6%$221/sqft
    Source: RE/MAX of Princeton #6157000 Report a problem
    1/6/2004Sold$399,679$173/sqft
    Source: Public Record Report a problem

    Public tax history

    YearProperty taxesTax assessment
    2025$14,203 $463,400
    2024$14,203 +6.4%$463,400
    2023$13,346 +0.8%$463,400
    2022$13,235 +1.9%$463,400
    2021$12,994 +1.2%$463,400
    2020$12,845 +0.9%$463,400
    2019$12,725 +2.1%$463,400
    2018$12,461 +2.2%$463,400
    2017$12,192 +2.4%$463,400
    2016$11,909 +1.2%$463,400
    2015$11,770 +2.1%$463,400
    2014$11,525 +1.1%$463,400
    2013$11,404 $463,400
    Find assessor info on the county website

    Neighborhood: Princeton Junction

    Nearby schools

    GreatSchools rating
    Schools provided by the listing agent
    • Elementary: DUTCH NECK
    • Middle: COMMUNITY M.S.
    • High: HIGH SCHOOL NORTH
    • District: WEST WINDSOR-PLAINSBORO REGION

    Source: The MLS. This data may not be complete. We recommend contacting the local school district to confirm school assignments for this home.

    Get a cash offer in 3 minutes
    Find out how much your home could sell for in as little as 3 minutes with a no-obligation cash offer.
    Estimated market value
    $852,400
    Get a cash offer in 3 minutes
    Find out how much your home could sell for in as little as 3 minutes with a no-obligation cash offer.
    Estimated market value
    $852,400