Skip main navigation
Off market
Street View
  • $799,500

    14 Lancaster Ln, Bedford, NH 03110

    3beds
    3,099sqft
    SingleFamily
    Built in 1991
    1.64 Acres Lot
    $799,500 Zestimate®
    $258/sqft
    $5,434 Estimated rent

    Home value

    $799,500

    $752,000 - $847,000

    $5,434/mo

    Zestimate® history
    Loading
    Loading...

    Owner options

    List your home for rent

    $5,434/mo

    Rent Zestimate®

    Find your next renter with Zillow Rental Manager. Plus, with online applications, you can quickly screen prospective tenants – for free.

    Learn more

    $5,434/mo

    Rent Zestimate®

    Refinance and save

    $5,308/mo

    Est. payment

    Refinancing to a lower rate could help reduce your monthly payments and save thousands over the life of the loan.

    See today's rates

    $5,308/mo

    Est. payment

    Explore your selling options

    Work with a Zillow partner agent

    Leverage their expertise and Zillow's premium Showcase listings to get your home seen by more buyers.

    Get started

    List with your own agent

    Get your home in front of millions of buyers by listing it on Zillow.

    Learn how to do it

    Sell it yourself

    Take full control of how buyers see your home on Zillow by listing For Sale by Owner (FSBO).

    List your home

    What's special

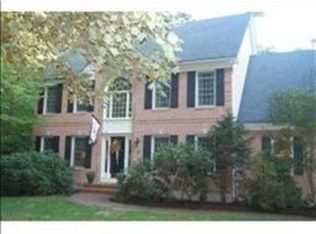
    IN A LOVELY ESTABLISHED NEIGHBORHOOD...A CLASSIC COLONIAL WITH A FLEXIBLE FLOOR PLAN AND AMENITIES GALORE! Perfectly sited on a level landscaped lot in idyllic surroundings, a home that has been meticulously maintained and thoughtfully enhanced. A meandering, brick walkway, past perennial gardens, leads into a two-story, sun-filled foyer flanked by an elegant dining room and traditional parlor/home office. Prepare meals in the tastefully updated island kitchen with granite countertops and partake in the bright, sunny breakfast area. Warm up in front of the great roomâs fireplace featuring exquisite surround and a wall of custom built-ins. Sip cool refreshments on the inviting deck and enjoy gatherings under the stars around a fire pit, with nature as your backdrop. On the beautifully finished lower level, with bathroom, there are multiple rooms, ideal for work, play or exercise and plenty of storage space for all your belongings. At dayâs end, head upstairs, peak into two delightful bedrooms and tastefully renovated bathroom before retiring to the serenity of a master bedroom with spacious en-suite bathroom and huge walk-in closet. ENJOY THE RANDOLPH COMMONS LIFESTYLE...HOME SWEET HOME!

    This property is off market, which means it's not currently listed for sale or rent on Zillow. This may be different from what's available on other websites or public sources.

    Facts & features

    Interior

    Bedrooms & bathrooms
    • Bedrooms: 3
    • Bathrooms: 4
    • Full bathrooms: 2
    • 1/2 bathrooms: 2
    Heating
    • Baseboard, Oil
    Cooling
    • Other
    Appliances
    • Included: Dishwasher, Dryer, Garbage disposal, Microwave
    Features
    • Flooring: Tile, Hardwood, Laminate, Linoleum / Vinyl
    • Basement: Partially finished
    • Has fireplace: Yes
    Interior area
    • Total interior livable area: 3,099 sqft

    Property

    Parking
    • Parking features: Garage - Attached
    Features
    • Exterior features: Wood
    Lot
    • Size: 1.64 Acres
    Details
    • Parcel number: BEDDM19B30L3

    Construction

    Type & style
    • Home type: SingleFamily
    • Architectural style: Colonial
    Materials
    • Roof: Composition
    Condition
    • Year built: 1991

    Community & neighborhood

    Location
    • Region: Bedford

    HOA & financial

    HOA
    • Has HOA: Yes
    • HOA fee: $41 monthly

    Other

    Other facts
    • has_pond_fl: Y
    • has_ceiling_fan_fl: Y
    • has_security_system_fl: Y
    • grade_school: Riddle Brook Elem
    • taxes_annual: 7358
    • original_listhub_key: 3yd-NNERENNH-4709213

    Price history

    DateEventPrice
    2/22/2019Sold$445,000-1.1%$144/sqft
    Source: PrimeMLS #4709213 Report a problem
    11/3/2018Price change$450,000-3.2%$145/sqft
    Source: Keller Williams Realty Metropolitan #4709213 Report a problem
    9/18/2018Price change$465,000-2.1%$150/sqft
    Source: Keller Williams Realty Metropolitan #4709213 Report a problem
    7/27/2018Listed for sale$475,000$153/sqft
    Source: Keller Williams Realty-Metropolitan #4709213 Report a problem

    Public tax history

    YearProperty taxesTax assessment
    2024$10,044 +6.8%$635,300
    2023$9,402 +10.1%$635,300 +30.9%
    2022$8,541 +2.7%$485,300
    2021$8,318 -0.3%$485,300 +16.5%
    2020$8,340 +5.6%$416,600
    2019$7,895 +0.5%$416,600 +8.2%
    2018$7,858 +6.8%$385,200 -1%
    2017$7,358 -2.4%$389,100 +15.5%
    2016$7,539 -1.7%$337,000
    2015$7,670 +1.1%$337,000
    2014$7,583 +1.5%$337,000
    2013$7,471 -2.2%$337,000 -10.4%
    2012$7,640 $376,000
    2011-- $376,000
    2010-- $376,000
    2009-- $376,000
    2008-- $376,000
    2003-- --
    2001-- $216,400

    Find assessor info on the county website

    Neighborhood: 03110

    Nearby schools

    GreatSchools rating
    Schools provided by the listing agent
    • Elementary: Riddle Brook Elem
    • Middle: Ross A Lurgio Middle School
    • High: Bedford High School
    • District: Bedford Sch District SAU #25

    Source: The MLS. This data may not be complete. We recommend contacting the local school district to confirm school assignments for this home.

    Get a cash offer in 3 minutes
    Find out how much your home could sell for in as little as 3 minutes with a no-obligation cash offer.
    Estimated market value
    $799,500
    Get a cash offer in 3 minutes
    Find out how much your home could sell for in as little as 3 minutes with a no-obligation cash offer.
    Estimated market value
    $799,500