Skip main navigation
Off market
  • $520,700

    14 Langcliffe Ct, Mount Laurel, NJ 08054

    3beds
    2,210sqft
    Townhouse
    Built in 1991
    6,098 Square Feet Lot
    $520,700 Zestimate®
    $236/sqft
    $3,246 Estimated rent

    Home value

    $520,700

    $495,000 - $547,000

    $3,246/mo

    Zestimate® history
    Loading
    Loading...

    Owner options

    List your home for rent

    $3,246/mo

    Rent Zestimate®

    Find your next renter with Zillow Rental Manager. Plus, with online applications, you can quickly screen prospective tenants – for free.

    Learn more

    $3,246/mo

    Rent Zestimate®

    Refinance and save

    $3,851/mo

    Est. payment

    Refinancing to a lower rate could help reduce your monthly payments and save thousands over the life of the loan.

    See today's rates

    $3,851/mo

    Est. payment

    Explore your selling options

    Work with a Zillow partner agent

    Leverage their expertise and Zillow's premium Showcase listings to get your home seen by more buyers.

    Get started

    List with your own agent

    Get your home in front of millions of buyers by listing it on Zillow.

    Learn how to do it

    Sell it yourself

    Take full control of how buyers see your home on Zillow by listing For Sale by Owner (FSBO).

    List your home

    What's special

    Laurel creekLaminated floorsEat-in kitchenBreathtaking viewTwo car attached garageNew roofNew carpet

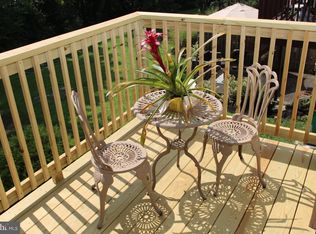
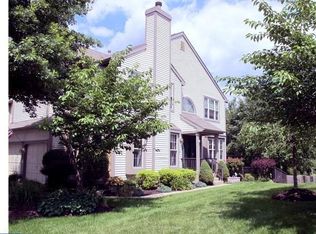
    HIGHEST AND BEST BY MONDAY 11-22-21 5 PM!!Welcome to Laurel Creek. Situated on Langcliffe Court, enjoy 2,200+ square feet (NOT including the walk out basement) of living space. Walk-out finished basement with a wet bar and powder room gives you endless possibilities. This end unit has two car attached garage. Enter this home with a double door side entry into the second story foyer. Home features new laminated floors on first floor, new carpet on second floor and freshly painted which makes this a move in ready home for its new buyers. The upgraded eat-in kitchen is large enough to easily accommodate the whole family. Granite countertops and backsplash with an island with custom cabinets were recently done in past 5 years.The family room has a breathtaking view wooded open space and the creek. This expansive backyard offers privacy rarely seen in a townhome. The master bedroom is complete with two walk-in closets and bathroom which features a soaking tub as well as a separate shower. The other two bedrooms are also generously sized. Outside grounds are easily maintained with a sprinkler system. a workshop area. Endless possibilities. Newer windows (2008), new roof (2011), irrigation system, security system. Easy to show and close to major highways and shoppings!!!

    This property is off market, which means it's not currently listed for sale or rent on Zillow. This may be different from what's available on other websites or public sources.
    Facts & features

    Interior

    Bedrooms & bathrooms
    • Bedrooms: 3
    • Bathrooms: 4
    • Full bathrooms: 2
    • 1/2 bathrooms: 2
    Heating
    • Forced air, Gas
    Cooling
    • Central
    Appliances
    • Included: Dishwasher, Dryer, Microwave, Refrigerator, Washer
    • Laundry: In Unit
    Features
    • Flooring: Tile, Carpet, Hardwood
    • Has fireplace: Yes
    Interior area
    • Total interior livable area: 2,210 sqft

    Property

    Parking
    • Total spaces: 2
    • Parking features: Garage - Attached
    Features
    • Exterior features: Vinyl
    Lot
    • Size: 6,098 sqft
    Details
    • Parcel number: 240031000000400007

    Construction

    Type & style
    • Home type: Townhouse
    Condition
    • Year built: 1991

    Community & neighborhood

    Location
    • Region: Mount Laurel

    HOA & financial

    HOA
    • Has HOA: Yes
    • HOA fee: $215 monthly

    Other

    Other facts
    • Acreage \ 0.14
    • Appliances \ Appliances \ Range Hood
    • Appliances \ Range Hood
    • Basement \ BasementType \ Full
    • Basement \ BasementType \ Fully Finished
    • Basement \ BasementType \ Outside Entrance
    • Bathrooms \ HalfBaths \ 2
    • CondoFee \ 0
    • CvrdParking1Spaces \ 0
    • CvrdParking2Spaces \ 0
    • Directions \ Route 38 to Ark Rd. to Union Mill Rd. to Sandhurst
    • ExteriorFeatures \ Sidewalks
    • ExteriorFeatures \ Street Lights
    • Floor Covering: Marble
    • Floor Covering: Wood
    • Flooring: Marble
    • Flooring: Tile
    • Flooring: Wood
    • GarageType \ Garage - Front Entry
    • GarageType \ Garage Door Opener
    • GarageType \ Inside Access
    • HOAFee \ 0
    • HalfBaths \ 2
    • HasBodyOfWater \ 0
    • HasPool \ 0
    • HasWaterAccess \ 0
    • HasWaterFront \ 0
    • HasWaterView \ 0
    • Heating system: 90% Forced Air
    • Heating system: Central
    • Heating system: Forced Air
    • InteriorFeatures \ Bar
    • InteriorFeatures \ Breakfast Area
    • InteriorFeatures \ CeilngFan(s)
    • InteriorFeatures \ Master Bath(s)
    • IsForeClosure \ 0
    • IsNewConstruction \ 0
    • Laundry: In Unit
    • ListingDate \ 2019-07-02T00: 00
    • Location \ Directions \ Route 38 to Ark Rd. to Union Mill Rd. to Sandhurst
    • Lot \ Acreage \ 0.14
    • Lot \ LotDescription \ Corner
    • Lot \ LotDescription \ Front Yard
    • Lot \ LotDescription \ Level
    • Lot \ LotDescription \ Rear Yard
    • Lot \ LotDescription \ SideYard(s)
    • Lot \ LotDimensions \ 0
    • Lot \ LotSquareFootage \ 6098
    • Lot \ TotalSquareFeet \ 2210
    • LotDescription \ Corner
    • LotDescription \ Front Yard
    • LotDescription \ Level
    • LotDescription \ Rear Yard
    • LotDescription \ SideYard(s)
    • LotDimensions \ 0
    • LotSquareFootage \ 6098
    • MLS Listing ID: NJBL350820
    • MLS Name: Long & Foster (Long & Foster)
    • NoOfLevels \ 0
    • Other Exterior Features \ ExteriorFeatures \ Sidewalks
    • Other Exterior Features \ ExteriorFeatures \ Street Lights
    • Other Fees \ HOAFee \ 0
    • Other Interior Features \ Fireplaces \ 1
    • Other Interior Features \ InteriorFeatures \ Bar
    • Other Interior Features \ InteriorFeatures \ Breakfast Area
    • Other Interior Features \ InteriorFeatures \ CeilngFan(s)
    • Other Interior Features \ InteriorFeatures \ Master Bath(s)
    • Other \ CondoFee \ 0
    • Other \ IsForeClosure \ 0
    • Other \ IsNewConstruction \ 0
    • Other \ ListingDate \ 2019-07-02T00: 00
    • Other \ NoOfLevels \ 0
    • Other \ TotalLeasedUnits \ 0
    • Other \ TotalNoOfUnits \ 0
    • Other \ TotalTaxes \ 0
    • Other \ TotalUnfurnishedUnits \ 0
    • School District: MOUNT LAUREL TOWNSHIP PUBLIC SCHOOLS
    • Sewer \ Private Sewer
    • Style \ End of Row\Townhouse
    • TotalLeasedUnits \ 0
    • TotalNoOfUnits \ 0
    • TotalSquareFeet \ 2210
    • TotalTaxes \ 0
    • TotalUnfurnishedUnits \ 0
    • Type and Style \ Style \ End of Row/Townhouse
    • Utilities \ Sewer \ Private Sewer
    • View Type \ HasWaterView \ 0
    • Water \ HasBodyOfWater \ 0
    • Water \ HasPool \ 0
    • Water \ HasWaterAccess \ 0
    • Water \ HasWaterFront \ 0
    • Water \ Public
    • Water \ Water \ Public

    Price history

    DateEventPrice
    1/4/2022Sold$403,000+7.5%$182/sqft
    Source: Bright MLS #NJBL2011112 Report a problem
    11/30/2021Pending sale$375,000$170/sqft
    Source: Bright MLS #NJBL2011112 Report a problem
    11/18/2021Listed for sale$375,000+33.5%$170/sqft
    Source: Bright MLS #NJBL2011112 Report a problem
    7/18/2019Listing removed$2,700$1/sqft
    Source: Long & Foster-Cherry Hill* #NJBL350820 Report a problem
    7/3/2019Listed for rent$2,700+3.8%$1/sqft
    Source: LONG and FOSTER REAL ESTATE INC-Cherry Hill #NJBL350820 Report a problem
    7/19/2017Listing removed$2,600$1/sqft
    Source: LONG and FOSTER REAL ESTATE INC-Cherry Hill #7012848 Report a problem
    7/3/2017Listed for rent$2,600$1/sqft
    Source: LONG and FOSTER REAL ESTATE INC-Cherry Hill #7012848 Report a problem
    6/4/2012Sold$281,000+54%$127/sqft
    Source: Public Record Report a problem
    12/21/1998Sold$182,500$83/sqft
    Source: Public Record Report a problem

    Public tax history

    YearProperty taxesTax assessment
    2025$8,600 +3.9%$272,400
    2024$8,276 $272,400
    2023-- $272,400
    2022$8,248 +1.9%$272,400
    2021$8,093 +3.1%$272,400
    2020$7,853 +0.8%$272,400
    2019$7,793 +2.7%$272,400
    2018$7,592 +1.5%$272,400
    2017$7,477 +1.2%$272,400
    2016$7,390 +1%$272,400
    2015$7,317 -12.2%$272,400
    2014$8,331 +4.9%$272,400 +48.8%
    2013$7,941 +9.1%$183,100 +7.4%
    2012$7,279 +0.3%$170,500
    2011$7,255 +4.8%$170,500
    2010$6,921 +2.1%$170,500
    2009$6,776 +2.5%$170,500
    2008$6,610 +4.4%$170,500
    2007$6,334 +4.1%$170,500
    2006$6,087 +5.7%$170,500
    2005$5,761 +2.4%$170,500
    2004$5,627 $170,500
    2003-- $170,500
    2002-- $170,500
    2001-- $170,500

    Find assessor info on the county website

    Neighborhood: 08054

    Nearby schools

    GreatSchools rating
    Schools provided by the listing agent
    • District: MOUNT LAUREL TOWNSHIP PUBLIC SCHOOLS

    Source: The MLS. This data may not be complete. We recommend contacting the local school district to confirm school assignments for this home.

    Get a cash offer in 3 minutes
    Find out how much your home could sell for in as little as 3 minutes with a no-obligation cash offer.
    Estimated market value
    $520,700
    Get a cash offer in 3 minutes
    Find out how much your home could sell for in as little as 3 minutes with a no-obligation cash offer.
    Estimated market value
    $520,700