-MOTIVATED SELLER- - MAJOR RENOVATIONS - 6 YEAR OLD ROOF - ON DEMAND HOT WATER - BRAND NEW SHED-
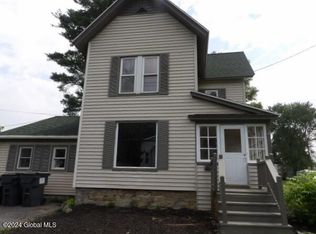
Welcome to 14 Lansing Street in Hagaman -- the kind of home buyers wait for.
Completely reimagined with extensive renovations and thoughtful upgrades throughout, this stunning 4-bedroom, 2-bath home delivers the perfect combination of style, comfort, and peace of mind. From the moment you walk in, you'll notice the difference: modern finishes, updated systems, spacious living areas, and the feeling that everything has already been done for you.
The flexible floor plan offers room for everyone -- whether you need space to work from home, entertain guests, create a playroom, or simply spread out and enjoy everyday living. Every inch of this home has been designed to make life easier and more enjoyable.
Step outside to a large, cleared yard with endless potential for entertaining, relaxing, gardening, or summer gatherings. Plus, enjoy the convenience of a brand-new shed, one-car garage, and on-demand hot water system for modern efficiency.
Homes with this level of renovation, functionality, and care rarely hit the market at this price point. Whether you're upsizing, relocating, or searching for a truly move-in-ready home, 14 Lansing Street stands out from the rest.
Pending
Price cut: $20K (7/9)
$309,900
14 Lansing Street, Hagaman, NY 12086
4beds
2,100sqft
Single Family Residence, Residential
Built in 1948
0.46 Acres Lot
$311,500 Zestimate®
$148/sqft
$-- HOA
What's special
Modern finishesBrand-new shedFlexible floor planLarge cleared yardUpdated systemsOne-car garage
- 58 days
- 264
- 3
Zillow last checked:
Listing updated:
Listed by:
Inglenook Realty Inc 518-882-6236,
Alec Wright 518-633-7509
Source: Global MLS,MLS#: 202616362
Facts & features
Interior
Bedrooms & bathrooms
- Bedrooms: 4
- Bathrooms: 2
- Full bathrooms: 2
Bedroom
- Level: First
Bedroom
- Level: First
Bedroom
- Level: First
Bedroom
- Level: Second
Full bathroom
- Level: First
Full bathroom
- Level: Second
Other
- Level: First
Dining room
- Level: First
Foyer
- Level: First
Kitchen
- Level: First
Living room
- Level: First
Heating
- Forced Air, Natural Gas
Cooling
- Central Air
Appliances
- Included: Dishwasher, Disposal, Electric Oven, Instant Hot Water, Range Hood, Refrigerator, Tankless Water Heater, Washer/Dryer
- Laundry: In Basement
Features
- Ceiling Fan(s), Solid Surface Counters, Vaulted Ceiling(s), Built-in Features, Ceramic Tile Bath, Crown Molding
- Flooring: Tile, Carpet, Hardwood
- Windows: ENERGY STAR Qualified Windows
- Basement: Full,Unfinished
Interior area
- Total structure area: 2,100
- Total interior livable area: 2,100 sqft
- Finished area above ground: 2,100
- Finished area below ground: 0
Video & virtual tour
Property
Parking
- Total spaces: 6
- Parking features: Paved, Driveway
- Garage spaces: 1
- Has uncovered spaces: Yes
Features
- Patio & porch: Side Porch, Enclosed, Front Porch, Patio
- Exterior features: Garden, Lighting
Lot
- Size: 0.46 Acres
- Features: Cleared, Corner Lot
Details
- Additional structures: Shed(s)
- Parcel number: 272003 25.16139
- Special conditions: Standard
Construction
Type & style
- Home type: SingleFamily
- Architectural style: Cape Cod
- Property subtype: Single Family Residence, Residential
Materials
- Vinyl Siding
- Foundation: Block
- Roof: Asphalt
Condition
- New construction: No
- Year built: 1948
Utilities & green energy
- Electric: Circuit Breakers
- Sewer: Public Sewer
- Utilities for property: Cable Connected
Community & HOA
HOA
- Has HOA: No
Location
- Region: Hagaman
Financial & listing details
- Price per square foot: $148/sqft
- Tax assessed value: $194,000
- Annual tax amount: $4,550
- Date on market: 7/8/2026
Estimated market value
$311,500
$296,000 - $327,000
$2,070/mo
Price history
| Date | Event | Price |
|---|---|---|
| 8/6/2026 | Pending sale | $309,900$148/sqft |
Source:  Global MLS #202616362 Report a problem Global MLS #202616362 Report a problem | ||
| 7/9/2026 | Price change | $309,900-6.1%$148/sqft |
Source: Global MLS #202616362 Report a problem | ||
| 7/8/2026 | Listed for sale | $329,900$157/sqft |
Source: Global MLS #202616362 Report a problem | ||
| 6/26/2026 | Pending sale | $329,900$157/sqft |
Source: Global MLS #202616362 Report a problem | ||
| 6/25/2026 | Listed for sale | $329,900$157/sqft |
Source: Global MLS #202616362 Report a problem | ||
| 6/4/2026 | Pending sale | $329,900$157/sqft |
Source: Global MLS #202616362 Report a problem | ||
| 5/28/2026 | Price change | $329,900-1.5%$157/sqft |
Source: Global MLS #202616362 Report a problem | ||
| 5/18/2026 | Price change | $334,900-1.5%$159/sqft |
Source: Global MLS #202616362 Report a problem | ||
| 5/4/2026 | Listed for sale | $339,999+3%$162/sqft |
Source: Global MLS #202616362 Report a problem | ||
| 4/1/2026 | Listing removed | $329,999$157/sqft |
Source: Global MLS #202522322 Report a problem | ||
| 2/24/2026 | Listed for sale | $329,999$157/sqft |
Source: Global MLS #202522322 Report a problem | ||
| 2/23/2026 | Pending sale | $329,999$157/sqft |
Source: Global MLS #202522322 Report a problem | ||
| 1/19/2026 | Price change | $329,999-1.5%$157/sqft |
Source: Global MLS #202522322 Report a problem | ||
| 11/8/2025 | Price change | $335,000-2.9%$160/sqft |
Source: Global MLS #202522322 Report a problem | ||
| 9/16/2025 | Listed for sale | $345,000$164/sqft |
Source: Global MLS #202522322 Report a problem | ||
| 7/30/2025 | Pending sale | $345,000$164/sqft |
Source: Global MLS #202522322 Report a problem | ||
| 7/23/2025 | Listed for sale | $345,000+44.4%$164/sqft |
Source: Global MLS #202522322 Report a problem | ||
| 3/1/2022 | Listing removed | -- |
Source: Global MLS #202212297 Report a problem | ||
| 2/21/2022 | Listed for sale | $239,000+582.9%$114/sqft |
Source: Global MLS #202212297 Report a problem | ||
| 7/29/2019 | Sold | $35,000$17/sqft |
Source: Public Record Report a problem | ||
Public tax history
| Year | Property taxes | Tax assessment |
|---|---|---|
| 2025 | -- | $11,640 |
| 2024 | -- | $11,640 |
| 2023 | -- | $11,640 |
| 2022 | -- | $11,640 |
| 2021 | -- | $11,640 +61.7% |
| 2020 | -- | $7,200 |
| 2019 | -- | $7,200 -38.1% |
| 2018 | -- | $11,640 |
| 2017 | $2,742 | $11,640 |
| 2016 | -- | $11,640 |
| 2015 | -- | $11,640 |
| 2014 | -- | $11,640 |
| 2013 | -- | $11,640 |
| 2012 | -- | $11,640 |
| 2011 | -- | $11,640 |
| 2010 | -- | $11,640 |
| 2009 | -- | $11,640 |
| 2008 | -- | $11,640 |
| 2007 | -- | $11,640 |
| 2006 | -- | $11,640 |
| 2005 | -- | $11,640 |
| 2004 | -- | $11,640 |
| 2003 | -- | $11,640 |
| 2002 | -- | $11,640 |
| 2001 | -- | $11,640 |
| 2000 | -- | $11,640 |
Find assessor info on the county website
Monthly payment
Climate risks
Neighborhood: 12086
Nearby schools
Schools provided by the listing agent
- High: Amsterdam
Source: Global MLS. This data may not be complete. We recommend contacting the local school district to confirm school assignments for this home.
Similar homes
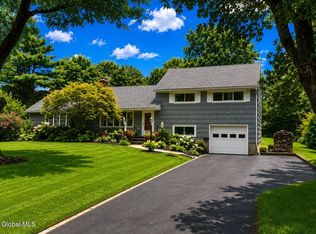
- $315,0004 bd3 ba3k sqft10 Eastland Avenue, Gloversville, NY 12078Active
 MLS ID #202625335, Wayne Hartard, Listing by: eXp Realty. Global MLS
 - $315,0004 bd3 ba3k sqft10 Eastland Avenue, Call Listing Agent, NY 12078For Sale

 MLS ID #1046427, Wayne A. Hartard, Listing by: EXP Realty. OneKey® MLS as distributed by MLS GRID
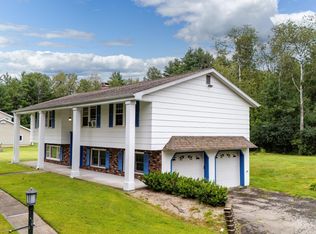
 - $349,9003 bd2 ba1.7k sqft122 Crouse Drive, Amsterdam, NY 12010Active
 MLS ID #202624236, Junell Pasquarelli, Listing by: Junell Realty LLC. Global MLS
 - $333,3334 bd3 ba2.1k sqft26 Verbraska Avenue, Amsterdam, NY 12010Active
 MLS ID #202624948, Palmiro Damasco, Listing by: HIS UNLIMITED INC. Global MLS
 - $334,9003 bd2 ba1.6k sqft150 Memory Lane, Esperance, NY 12066Active
 MLS ID #20264687, Matthew Loder, Listing by: Country Boy Realty. HVCRMLS
