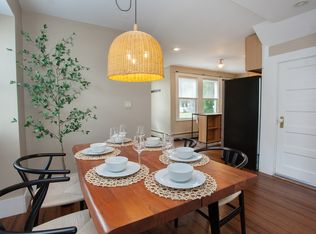
This is THE RENTAL that you have been waiting for in a Community with an abundance of amenities at no additional cost to you; in-ground pool w/cabanas, 3 Pickleball Courts, Tennis Court, Community Garden, walking trails, various ponds with a stone deck at one and fountain at the other. There are an abundance of sidewalks for your walking pleasure. Let's talk about the home itself. You'll have a 2 CAR ATTACHED garage, for FREE. You will also have a FULL basement, finished with a Great room, and ALSO room for plenty of storage. At the back of your home, you'll enjoy a private deck for grilling parties (Yes, gas grills are allowed here. The interior of the main and upper floors of this 2406 sq ft Townhome have been freshly painted for your enjoyment. The ceiling height is 9'+; the first floor Living and Dining room areas have hardwood flooring...there is a Gas log fireplace for the chilly evenings that we may be experiencing soon. You will enjoy granite in the kitchen along with stainless steel appliances. A half bath, near the garage entrance, along with the laundry room area complete this main level. Upstairs there are 3 Bedrooms. The primary bedroom is substantial, with a true walk in closet and private en suite bathroom; aah, serenity. The other 2 good sized bedrooms share an additional full bath on this level. The lower level has the massive Great Room, suitable for all of your ideas, and, there is still plenty of storage for all of your stuff. Schedule now to see this
Condo for rent
Condo
Available now
Air conditioner, central air
In unit laundry
6 Attached garage spaces parking
Forced air
What's special
Gas log fireplaceTennis courtCommunity gardenWalking trailsPlenty of storageLaundry room areaAbundance of sidewalks
- 28 days |
- -- |
- -- |
Zillow last checked:
Listing updated:
Travel times

Let’s turn your rent into credit progress
Build credit history with every on-time payment and get credit for the payment you’re already making.
Facts & features
Interior
Bedrooms & bathrooms
- Bedrooms: 3
- Bathrooms: 3
- Full bathrooms: 2
- 1/2 bathrooms: 1
Heating
- Forced Air
Cooling
- Air Conditioner, Central Air
Appliances
- Included: Dishwasher, Dryer, Garbage Disposal, Microwave Oven, Refrigerator, Washer
- Laundry: In Unit
Features
- Walk In Closet
- Has basement: Yes
- Has fireplace: Yes
Interior area
- Total interior livable area: 2,406 sqft
Property
Parking
- Total spaces: 6
- Parking features: Attached, Garage
- Has attached garage: Yes
- Details: Contact manager
Features
- Exterior features: Basement
- Pool features: In Ground Pool, Pool, Pool House, Safety Fence
Details
- Additional structures: Garage(s)
- Parcel number: 2482167
Construction
Type & style
- Home type: Condo
- Property subtype: Condo
Condition
- Year built: 2008
Community & HOA
Community
- Features: Pool
Location
- Region: Windsor
Financial & listing details
- Lease term: Contact For Details
Nearby apartments for rent


Price history
| Date | Event | Price |
|---|---|---|
| 9/11/2026 | Listed for rent | $3,300+3.1%$1/sqft |
Source:  Berkshire Hathaway HomeServices New England Properties #24206426 Report a problem Berkshire Hathaway HomeServices New England Properties #24206426 Report a problem | ||
| 10/3/2025 | Listing removed | $3,200$1/sqft |
Source: Berkshire Hathaway HomeServices New England Properties Report a problem | ||
| 9/15/2025 | Listed for rent | $3,200$1/sqft |
Source: Berkshire Hathaway HomeServices New England Properties Report a problem | ||
| 9/9/2025 | Sold | $376,000-1%$156/sqft |
Source:  Smart MLS #24109705 Report a problem Smart MLS #24109705 Report a problem | ||
| 9/9/2025 | Pending sale | $379,900$158/sqft |
Source: Smart MLS #24109705 Report a problem | ||
| 8/9/2025 | Contingent | $379,900$158/sqft |
Source: Berkshire Hathaway HomeServices New England Properties #24109705 Report a problem | ||
| 7/29/2025 | Price change | $379,900-5%$158/sqft |
Source: Smart MLS #24109705 Report a problem | ||
| 7/9/2025 | Listed for sale | $399,900+87.4%$166/sqft |
Source: Smart MLS #24109705 Report a problem | ||
| 3/21/2014 | Sold | $213,400$89/sqft |
Source: Smart MLS #G670995 Report a problem | ||