Welcome to 14 Latimer Drive, a lovingly updated and caredfor Raised Ranch tucked into one of East Lyme's soughtafter neighborhoods. Inside, the home greets you with a vaulted ceiling, hardwood floors, and an airy open layout. The updated kitchen shines with stone counters, a ceramic glass subway tile backsplash, and sleek GE Profile appliances, including the gas range-perfect for everyday cooking or hosting. The home offers three generous bedrooms, including a primary suite with its own private bath. Downstairs, the finished lower level expands your living options with a fireplace with wood stove, creating a cozy retreat for movie nights or entertaining. An additional finished room, half bath, and laundry area add flexibility and convenience. Enjoy the outdoors from the deck overlooking a private backyard that gently borders the tranquil Latimer Brook. With a two car garage and easy access to local shops, schools, and commuter routes, this home blends comfort, charm, and an unbeatable location. Improvements include a new roof, replacement windows, newer split unit for heat and a/c. It's truly move-in ready and designed for everyday enjoyment. **Offer deadline Saturday 5/9/2026 5PM**
Sold for $425,000
$425,000
14 Latimer Drive, East Lyme, CT 06333
3beds
1,764sqft
Single Family Residence
Built in 1979
0.48 Acres Lot
$426,800 Zestimate®
$241/sqft
$3,099 Estimated rent
Home value
$426,800
$397,000 - $461,000
$3,099/mo
Zestimate® history
Owner options
List your home for rent
$3,099/mo
Rent Zestimate®
Find your next renter with Zillow Rental Manager. Plus, with online applications, you can quickly screen prospective tenants – for free.
$3,099/mo
Rent Zestimate®
Refinance and save
$2,924/mo
Est. payment
Refinancing to a lower rate could help reduce your monthly payments and save thousands over the life of the loan.
$2,924/mo
Est. payment
Explore your selling options
Work with a Zillow partner agent
Leverage their expertise and Zillow's premium Showcase listings to get your home seen by more buyers.
Get startedList with your own agent
Get your home in front of millions of buyers by listing it on Zillow.
Learn how to do itSell it yourself
Take full control of how buyers see your home on Zillow by listing For Sale by Owner (FSBO).
List your homeWhat's special
Fireplace with wood stoveTwo car garageStone countersLaundry areaSleek ge profile appliancesFinished lower levelAdditional finished room
Zillow last checked:
Listing updated:
Listed by:
Charene Clark (860)391-4321,
Coldwell Banker Realty 860-739-6277
Bought with:
Scott Pellerin, RES.0784146
Coldwell Banker Realty
Source: Smart MLS,MLS#: 24171662
Facts & features
Interior
Bedrooms & bathrooms
- Bedrooms: 3
- Bathrooms: 3
- Full bathrooms: 2
- 1/2 bathrooms: 1
Primary bedroom
- Features: Full Bath, Stall Shower, Hardwood Floor
- Level: Main
- Area: 174.9 Square Feet
- Dimensions: 10.6 x 16.5
Bedroom
- Features: Hardwood Floor
- Level: Main
- Area: 179.08 Square Feet
- Dimensions: 14.8 x 12.1
Bedroom
- Features: Wall/Wall Carpet
- Level: Main
- Area: 108 Square Feet
- Dimensions: 9 x 12
Bathroom
- Features: Tub w/Shower, Tile Floor
- Level: Main
Bathroom
- Features: Laundry Hookup, Tile Floor
- Level: Lower
Dining room
- Features: Sliders, Hardwood Floor
- Level: Main
- Area: 119.7 Square Feet
- Dimensions: 10.5 x 11.4
Family room
- Features: Bookcases, Built-in Features, Fireplace, Laminate Floor
- Level: Lower
- Area: 227.76 Square Feet
- Dimensions: 14.6 x 15.6
Kitchen
- Features: Remodeled, Quartz Counters, Laminate Floor
- Level: Main
- Area: 118.72 Square Feet
- Dimensions: 10.6 x 11.2
Living room
- Features: Vaulted Ceiling(s), Hardwood Floor
- Level: Main
- Area: 319.68 Square Feet
- Dimensions: 14.8 x 21.6
Office
- Features: Laminate Floor
- Level: Lower
- Area: 110.76 Square Feet
- Dimensions: 7.1 x 15.6
Heating
- Baseboard, Electric
Cooling
- Ductless, Wall Unit(s)
Appliances
- Included: Gas Range, Microwave, Refrigerator, Dishwasher, Washer, Dryer, Electric Water Heater, Water Heater
- Laundry: Lower Level
Features
- Basement: Full,Heated,Storage Space,Finished,Garage Access,Liveable Space
- Attic: Access Via Hatch
- Number of fireplaces: 1
Interior area
- Total structure area: 1,764
- Total interior livable area: 1,764 sqft
- Finished area above ground: 1,236
- Finished area below ground: 528
Property
Parking
- Total spaces: 4
- Parking features: Attached, Paved, Off Street, Driveway, Private
- Attached garage spaces: 2
- Has uncovered spaces: Yes
Features
- Patio & porch: Deck
- On waterfront: Yes
- Waterfront features: Waterfront, Brook
Lot
- Size: 0.48 Acres
- Features: Sloped
Details
- Parcel number: 1471462
- Zoning: R40
Construction
Type & style
- Home type: SingleFamily
- Architectural style: Ranch
- Property subtype: Single Family Residence
Materials
- Aluminum Siding
- Foundation: Concrete Perimeter, Raised
- Roof: Asphalt
Condition
- New construction: No
- Year built: 1979
Utilities & green energy
- Sewer: Septic Tank
- Water: Public
Community & HOA
Community
- Features: Basketball Court, Golf, Health Club, Medical Facilities, Park, Playground, Tennis Court(s)
- Subdivision: Flanders Village
HOA
- Has HOA: No
Location
- Region: East Lyme
Financial & listing details
- Price per square foot: $241/sqft
- Tax assessed value: $192,570
- Annual tax amount: $5,394
- Date on market: 5/5/2026
Price history
| Date | Event | Price |
|---|---|---|
| 6/23/2026 | Sold | $425,000+6.5%$241/sqft |
Source:  Smart MLS #24171662 Report a problem Smart MLS #24171662 Report a problem | ||
| 5/13/2026 | Pending sale | $399,000$226/sqft |
Source: Smart MLS #24171662 Report a problem | ||
| 5/5/2026 | Listed for sale | $399,000+698%$226/sqft |
Source: Smart MLS #24171662 Report a problem | ||
| 11/4/1998 | Sold | $50,000$28/sqft |
Source: Public Record Report a problem | ||
Public tax history
| Year | Property taxes | Tax assessment |
|---|---|---|
| 2025 | $5,394 +6.3% | $192,570 |
| 2024 | $5,074 +5.9% | $192,570 |
| 2023 | $4,791 +4.4% | $192,570 |
| 2022 | $4,591 +2% | $192,570 +21.9% |
| 2021 | $4,502 +0.5% | $157,920 |
| 2020 | $4,479 +0.6% | $157,920 |
| 2019 | $4,452 +3.1% | $157,920 |
| 2018 | $4,319 +7.3% | $157,920 +2.6% |
| 2017 | $4,027 +0.5% | $153,930 -2.5% |
| 2016 | $4,005 +2.6% | $157,920 |
| 2015 | $3,902 +2.8% | $157,920 |
| 2014 | $3,795 +2.9% | $157,920 |
| 2013 | $3,687 +2.5% | $157,920 |
| 2012 | $3,597 -2.5% | $157,920 -16.7% |
| 2011 | $3,689 -0.4% | $189,490 |
| 2010 | $3,705 +1.9% | $189,490 |
| 2009 | $3,636 | $189,490 |
| 2008 | $3,636 +3.4% | $189,490 |
| 2007 | $3,515 +0.5% | $189,490 +53.8% |
| 2006 | $3,498 +5.8% | $123,200 |
| 2005 | $3,307 +3.4% | $123,200 |
| 2004 | $3,197 +6.6% | $123,200 |
| 2003 | $3,000 +6.2% | $123,200 +32.1% |
| 2001 | $2,825 +12.2% | $93,240 |
| 1995 | $2,517 | $93,240 |
Find assessor info on the county website
Neighborhood: 06333
Nearby homes
- $529,9003 bd3 ba2.4k sqft16 Latimer Dr, East Lyme, CT 06333Off Market
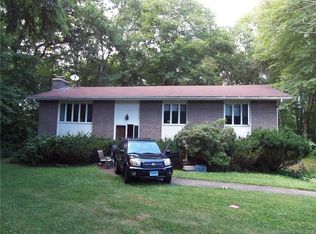
- $442,8003 bd2 ba1.8k sqft12 Latimer Dr, East Lyme, CT 06333Off Market
- $427,3003 bd1 ba1.6k sqft15 Latimer Dr, East Lyme, CT 06333Off Market
- $451,3003 bd2 ba1.7k sqft11 Latimer Dr, East Lyme, CT 06333Off Market
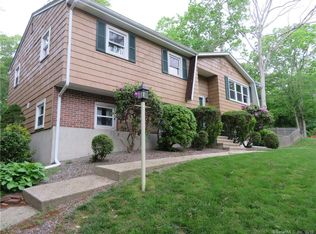
- $421,4003 bd2 ba1.6k sqft18 Latimer Dr, East Lyme, CT 06333Off Market
- $379,9003 bd1 ba1.1k sqft10 Latimer Dr, East Lyme, CT 06333Off Market
- $536,5003 bd3 ba1.7k sqft19 Latimer Dr, East Lyme, CT 06333Off Market
- $465,2003 bd2 ba2.3k sqft45 Latimer Dr, East Lyme, CT 06333Off Market
Nearby schools
GreatSchools rating
- 8/10East Lyme Middle SchoolGrades: 5-8Distance: 1.9 mi
- 9/10East Lyme High SchoolGrades: 9-12Distance: 0.7 mi
- 7/10Flanders SchoolGrades: K-4Distance: 0.7 mi
Schools provided by the listing agent
- Elementary: Flanders
- High: East Lyme
Source: Smart MLS. This data may not be complete. We recommend contacting the local school district to confirm school assignments for this home.


Get pre-qualified for a loan
At Zillow Home Loans, we can pre-qualify you in as little as 5 minutes with no impact to your credit score.An equal housing lender. NMLS #10287.
Sell for more on Zillow
Get a Zillow Showcase℠ listing at no additional cost and you could sell for .
$426,800
2% more
+$8,536
With Zillow Showcase(estimated)
$435,336
- Connecticut
- New London County
- East Lyme
- 06333
- 14 Latimer Drive
Nearby cities
Nearby neighborhoods
Nearby zip codes
Other East Lyme Topics
