Welcome to this gorgeous single level home nestled in the desirable Riverheads district! This charming residence offers natural beauty and privacy, on a 3.5-acre lot. 1,907 square feet, three-bedrooms, two-bathrooms with updates and renovations. An open floor design, with seamless flow. All the windows fill the home with natural light, and warm atmosphere. The kitchen is equipped with top-of-the-line appliances, ample storage space, and is perfect for everyday living and entertaining. The bedrooms are generously sized. The bathrooms have been tastefully renovated with modern finishes that add a touch of luxury. Step outside to your very own oasis! This home is surrounded by lush woods, providing a private setting. The back patio and deck are perfect for outdoor entertaining or simply enjoying the beautiful surroundings. Unwind in the hot tub, gather around the built-in fire pit on cooler evenings, or take a dip in the pool on hot summer days. Have an electric vehicle or RV? The two-car garage is equipped with a convenient 240V outlet. This ensures easy charging for your electric vehicle or a plug-in option for your RV. Don't miss your opportunity to own a meticulously maintained and updated home. Schedule your showing today!
Closed
$285,000
14 Laurel Dr, Greenville, VA 24440
3beds
1,907sqft
Manufactured Home, Single Family Residence
Built in 1988
3.5 Acres Lot
$338,700 Zestimate®
$149/sqft
$2,114 Estimated rent
Home value
$338,700
$322,000 - $359,000
$2,114/mo
Zestimate® history
Owner options
List your home for rent
$2,114/mo
Rent Zestimate®
Find your next renter with Zillow Rental Manager. Plus, with online applications, you can quickly screen prospective tenants – for free.
$2,114/mo
Rent Zestimate®
Refinance and save
$1,665/mo
Est. payment
Refinancing to a lower rate could help reduce your monthly payments and save thousands over the life of the loan.
$1,665/mo
Est. payment
Explore your selling options
Work with a Zillow partner agent
Leverage their expertise and Zillow's premium Showcase listings to get your home seen by more buyers.
Get startedList with your own agent
Get your home in front of millions of buyers by listing it on Zillow.
Learn how to do itSell it yourself
Take full control of how buyers see your home on Zillow by listing For Sale by Owner (FSBO).
List your homeWhat's special
Zillow last checked:
Listing updated:
Listed by:
NOAH MCMILLAN 540-487-6726,
RE/MAX ADVANTAGE STAUNTON
Bought with:
Unrepresented Buyer
UnrepresentedBuyer
Source: CAAR,MLS#: 648567 Originating MLS: Greater Augusta Association of Realtors Inc
Originating MLS: Greater Augusta Association of Realtors IncFacts & features
Interior
Bedrooms & bathrooms
- Bedrooms: 3
- Bathrooms: 2
- Full bathrooms: 2
- Main level bathrooms: 2
- Main level bedrooms: 3
Rooms
- Room types: Bathroom, Bedroom, Den, Dining Room, Eat-in Kitchen, Full Bath, Kitchen, Laundry, Living Room, Primary Bathroom, Primary Bedroom, Mud Room, Utility Room
Bedroom
- Level: First
Bedroom
- Level: First
Bedroom
- Level: First
Bathroom
- Level: First
Bathroom
- Level: First
Den
- Level: First
Dining room
- Level: First
Kitchen
- Level: First
Laundry
- Level: First
Living room
- Level: First
Heating
- Heat Pump
Cooling
- Central Air, Heat Pump
Appliances
- Included: Dishwasher, Electric Range, Microwave, Refrigerator, Dryer, Washer
Features
- Hot Tub/Spa, Jetted Tub, Primary Downstairs, Remodeled, Eat-in Kitchen, Mud Room, Utility Room
- Flooring: Laminate
- Basement: Crawl Space
- Has fireplace: Yes
- Fireplace features: Wood Burning
Interior area
- Total structure area: 2,307
- Total interior livable area: 1,907 sqft
- Finished area above ground: 1,907
- Finished area below ground: 0
Property
Parking
- Total spaces: 2
- Parking features: Detached, Electricity, Garage, Gravel
- Garage spaces: 2
Features
- Levels: One
- Stories: 1
- Patio & porch: Deck, Front Porch, Patio, Porch, Stone
- Exterior features: Fire Pit, Hot Tub/Spa
- Has private pool: Yes
- Pool features: Pool, Private
- Has spa: Yes
- Spa features: Hot Tub, OutdoorHot Tub
- Has view: Yes
- View description: Trees/Woods
Lot
- Size: 3.5 Acres
- Features: Landscaped, Private, Secluded, Wooded
Details
- Parcel number: 089/C1 2/11 /1 /
- Zoning description: GA General Agricultural
Construction
Type & style
- Home type: SingleFamily
- Architectural style: Mobile Home
- Property subtype: Manufactured Home, Single Family Residence
Materials
- Manufactured, Vinyl Siding
- Foundation: Block, Pillar/Post/Pier
- Roof: Architectural
Condition
- Updated/Remodeled
- New construction: No
- Year built: 1988
Utilities & green energy
- Electric: Underground
- Sewer: Septic Tank
- Water: Private, Well
- Utilities for property: Cable Available, None
Community & HOA
Community
- Security: Security System, Dead Bolt(s)
- Subdivision: SENGERS MOUNTAIN LAKE RESORT
HOA
- Has HOA: Yes
- Services included: Road Maintenance
Location
- Region: Greenville
Financial & listing details
- Price per square foot: $149/sqft
- Tax assessed value: $218,800
- Annual tax amount: $871
- Date on market: 1/9/2024
- Cumulative days on market: 14 days
- Exclusions: Pergola and outdoor furniture is excluded.
- Body type: Double Wide
Price history
| Date | Event | Price |
|---|---|---|
| 4/3/2024 | Sold | $285,000-4.6%$149/sqft |
Source:  CAAR #648567 Report a problem CAAR #648567 Report a problem | ||
| 2/7/2024 | Pending sale | $298,600$157/sqft |
Source:  GASAOR #648567 Report a problem GASAOR #648567 Report a problem | ||
| 1/23/2024 | Contingent | $298,600$157/sqft |
Source: GASAOR #648567 Report a problem | ||
| 1/9/2024 | Listed for sale | $298,600$157/sqft |
Source: GASAOR #648567 Report a problem | ||
Public tax history
| Year | Property taxes | Tax assessment |
|---|---|---|
| 2025 | $1,138 -1.9% | $218,800 -1.9% |
| 2024 | $1,160 +33.1% | $223,100 +61.3% |
| 2023 | $871 | $138,300 |
| 2022 | $871 | $138,300 |
| 2021 | $871 | $138,300 |
| 2020 | $871 | $138,300 |
| 2019 | $871 -35.7% | $138,300 +2% |
| 2018 | $1,356 +72.4% | $135,590 |
| 2017 | $786 +43% | $135,590 |
| 2016 | $550 | $135,590 |
| 2015 | $550 | $135,590 |
| 2014 | $550 | $135,590 +18.3% |
| 2013 | $550 | $114,600 |
| 2012 | -- | $114,600 |
| 2010 | -- | $114,600 |
| 2009 | -- | $114,600 |
Find assessor info on the county website
Neighborhood: 24440
Nearby homes
- $73,7000.83 Acres30 Laurel Dr, Greenville, VA 24440Sold

- $100,1002 bd2 ba1.1k sqft29 Laurel Dr, Greenville, VA 24440Off Market
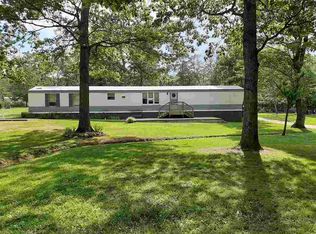
- $31,000-- bd-- ba-- sqft3 Laurel Dr, Greenville, VA 24440Off Market
- $56,600-- bd-- ba-- sqft174 Deer Trl, Greenville, VA 24440Off Market
- $52,400-- bd-- ba-- sqft52 Laurel Dr, Greenville, VA 24440Off Market
- $248,1003 bd2 ba1.5k sqft172 Deer Trl, Greenville, VA 24440Off Market
- $55,300-- bd-- ba-- sqft31 Laurel Dr, Greenville, VA 24440Off Market
- $292,8003 bd1 ba1.5k sqft269 Chalk Mine Trl, Greenville, VA 24440Off Market
Nearby schools
GreatSchools rating
- 4/10Riverheads Elementary SchoolGrades: PK-5Distance: 3.8 mi
- 4/10Stuarts Draft Middle SchoolGrades: 6-8Distance: 7.9 mi
- 5/10Riverheads High SchoolGrades: 9-12Distance: 3.5 mi
Schools provided by the listing agent
- Elementary: Riverheads
- Middle: Beverley Manor
- High: Riverheads
Source: CAAR. This data may not be complete. We recommend contacting the local school district to confirm school assignments for this home.


Get pre-qualified for a loan
At Zillow Home Loans, we can pre-qualify you in as little as 5 minutes with no impact to your credit score.An equal housing lender. NMLS #10287.
- Virginia
- Augusta County
- Greenville
- 24440
- 14 Laurel Dr
Nearby cities
Nearby zip codes
Other Greenville Topics
