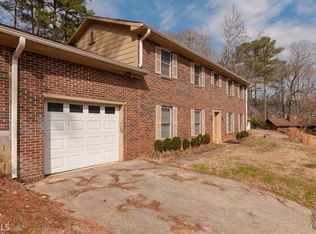
MOTIVATED SELLERS. NORTHGATE SCHOOL DISTRICT. Tucked behind a classic four-sided brick exterior, this thoughtfully reimagined 4 Bedroom, 3 Full bath home invites you into a story of comfort, flexibility, and modern living. From the moment you arrive, there's a sense that everything here has been carefully considered-updated not just for style, but for the way life actually unfolds. Step inside to an open floor plan that immediately feels bright, connected, and welcoming. This home includes all-new windows, fresh interior paint and updated luxury vinyl plank flooring (2021). Carpet also added in 2021 adds a soft touch in all the right places. The heart of the home, a spacious, fully renovated kitchen (2021), anchors the living space, offering plenty of room to gather, cook, and create memories that linger long after the day is done. This home offers a rare and valuable sense of flexibility, and an ideal setup for multigenerational living, a potential roommate, long-term guests, or simply having options that grow with your needs. Beyond the updates, the work behind the walls has already been done. A new roof, HVAC system, and ductwork provide comfortability, while upgraded insulation, new gutters, and a full set of bedroom fire alarms add layers of efficiency and security (2021). Every detail, down to the new doors and fresh exterior paint, reflects a home that has been truly cared for. Step outside to a private, fully fenced backyard-renovated in 2022-where there's space to unwind, entertain, or enjoy quiet mornings with coffee in hand. It's your own retreat, just steps from the back door. And when it's time to head out, you'll appreciate the unbeatable convenience. Located just minutes from I-85 and surrounded by shopping, dining, and everyday essentials, Zoned for Northgate High School. This is more than a move-in ready home, it's a place where the big updates are behind you, and the next chapter is ready to begin. You don't want to miss this one!
Closed
Zillow last checked:
Listing updated:
Bought with:
Erin Looney, 382648
BHHS Georgia Properties
Source: GAMLS,MLS#: 10715529
Price history
| Date | Event | Price |
|---|---|---|
| 9/4/2026 | Sold | $355,000-4%$161/sqft |
Source:  GAMLS #10715529 Report a problem GAMLS #10715529 Report a problem | ||
| 8/13/2026 | Pending sale | $369,900$168/sqft |
Source: GAMLS #10715529 Report a problem | ||
| 7/20/2026 | Price change | $369,900-2.7%$168/sqft |
Source: GAMLS #10715529 Report a problem | ||
| 7/6/2026 | Price change | $380,000-1.3%$173/sqft |
Source: GAMLS #10715529 Report a problem | ||
| 6/16/2026 | Price change | $385,000-1.3%$175/sqft |
Source: GAMLS #10715529 Report a problem | ||
| 6/5/2026 | Price change | $390,000-1.3%$177/sqft |
Source: GAMLS #10715529 Report a problem | ||
| 4/11/2026 | Price change | $395,000-1.3%$179/sqft |
Source: GAMLS #10715529 Report a problem | ||
| 3/22/2026 | Listed for sale | $400,000+122.3%$182/sqft |
Source: GAMLS #10715529 Report a problem | ||
| 5/9/2019 | Listing removed | $179,900$82/sqft |
Source: Josey Young & Brady Realty #8564488 Report a problem | ||
| 4/22/2019 | Pending sale | $179,900$82/sqft |
Source: Josey Young & Brady Realty #8564488 Report a problem | ||
| 4/16/2019 | Listed for sale | $179,900+16.1%$82/sqft |
Source: Josey Young & Brady Realty #8564488 Report a problem | ||
| 6/2/2017 | Sold | $155,000-8.5%$70/sqft |
Source: Public Record Report a problem | ||
| 4/20/2017 | Pending sale | $169,400$77/sqft |
Source: JOSEY YOUNG & BRADY REALTY #8159421 Report a problem | ||
| 4/7/2017 | Listed for sale | $169,400$77/sqft |
Source: JOSEY YOUNG & BRADY REALTY #8159421 Report a problem | ||
| 3/31/2017 | Pending sale | $169,400$77/sqft |
Source: JOSEY YOUNG & BRADY REALTY #8159421 Report a problem | ||
| 3/28/2017 | Listed for sale | $169,400+54.1%$77/sqft |
Source: JOSEY YOUNG & BRADY REALTY #8159421 Report a problem | ||
| 3/24/2014 | Listing removed | $109,900$50/sqft |
Source: Atlanta Communities Real Estate Brokerage #5252692 Report a problem | ||
| 3/24/2014 | Listed for sale | $109,900+6.7%$50/sqft |
Source: Atlanta Communities Real Estate Brokerage #5252692 Report a problem | ||
| 3/21/2014 | Sold | $103,000-6.3%$47/sqft |
Source:  FMLS GA #5252692 Report a problem FMLS GA #5252692 Report a problem | ||
| 2/26/2014 | Pending sale | $109,900$50/sqft |
Source: Atlanta Communities #5252692 Report a problem | ||
| 2/22/2014 | Listed for sale | $109,900+4.8%$50/sqft |
Source: Atlanta Communities #5252692 Report a problem | ||
| 11/2/2013 | Listing removed | $104,900$48/sqft |
Source: Prudential Georgia Realty #7112508 Report a problem | ||
| 7/11/2013 | Price change | $104,900-4.6%$48/sqft |
Source: Prudential Georgia Office-Coweta County #7112508 Report a problem | ||
| 6/15/2013 | Listed for sale | $110,000$50/sqft |
Source: Prudential Georgia Office-Coweta County #7112508 Report a problem | ||
Get a cash offer in 3 minutes
Find out how much your home could sell for in as little as 3 minutes with a no-obligation cash offer.
Estimated market value
$355,200
