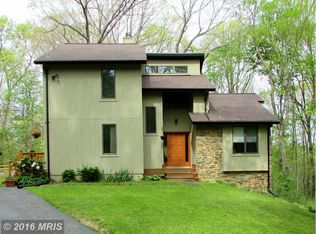
Welcome Home to the Hereford Zone! Long-time owners are scaling down so this terrific home is ready for the next chapter. From the moment you step into the foyer you will feel the warmth and appeal. And the house lives bigger than you may expect, both inside and out. Enjoy the privacy of the wooded setting in the summer and the fireplace and abundant light when it’s chilly. Grill on the expansive deck or just hang out and admire your 3.6 acre wooded lot. Inside, the spacious family room occupies the full length of the house with a vaulted ceiling and lots of windows that bring the outside in. The beautifully updated kitchen with breakfast room is perfect for a foodie, and the adjoining formal dining room is ideal for holiday gatherings. The second floor has three large bedrooms including the primary with ensuite bath and walk-in closet. The fourth bedroom is on the first floor, with access to a full bath, and provides lots of options, including a home office. The full walk-out lower-level includes a rec room with a woodstove hookup, lots of natural light, a powder room, and access to the patio. Perfect for watching a game or movie or giving the kiddos a place to hang out. The attached two-car garage provides ample parking and storage, plus there’s a large unfinished area in the lower level for storage or for putting your DIY skills to work to create additional living space. You’ll find lots of updates including a newer roof and siding and mechanicals. Picture yourself enjoying this inviting home day-to-day and entertaining friends and family for years to come! Convenient Parkton location with easy access to the Hike and Bike Trail, the Little Falls, local restaurants, breweries, and wineries. Quick commuting north or south to work centers too. Don’t miss this opportunity to make this well-maintained and well-loved home your own!
Sold for $573,850
$573,850
14 Lauriann Ct, Parkton, MD 21120
4beds
2,096sqft
Single Family Residence
Built in 1987
3.63 Acres Lot
$584,400 Zestimate®
$274/sqft
$2,981 Estimated rent
Home value
$584,400
$532,000 - $637,000
$2,981/mo
Zestimate® history
Owner options
List your home for rent
$2,981/mo
Rent Zestimate®
Find your next renter with Zillow Rental Manager. Plus, with online applications, you can quickly screen prospective tenants – for free.
$2,981/mo
Rent Zestimate®
Refinance and save
$3,585/mo
Est. payment
Refinancing to a lower rate could help reduce your monthly payments and save thousands over the life of the loan.
$3,585/mo
Est. payment
Explore your selling options
Work with a Zillow partner agent
Leverage their expertise and Zillow's premium Showcase listings to get your home seen by more buyers.
Get startedList with your own agent
Get your home in front of millions of buyers by listing it on Zillow.
Learn how to do itSell it yourself
Take full control of how buyers see your home on Zillow by listing For Sale by Owner (FSBO).
List your homeWhat's special
Wooded settingRec roomWalk-in closetAttached two-car garagePowder roomExpansive deckLots of natural light
Zillow last checked:
Listing updated:
Listed by:
Cindy Riley 410-458-2405,
Berkshire Hathaway HomeServices PenFed Realty,
Listing Team: The Riley-Maher Team, Co-Listing Team: The Riley-Maher Team,Co-Listing Agent: Jessica M Maher 410-207-0329,
Berkshire Hathaway HomeServices PenFed Realty
Bought with:
Shannon Posner, 5020023
Patriot Real Estate Brokerage LLC
Source: Bright MLS,MLS#: MDBC2140330
Facts & features
Interior
Bedrooms & bathrooms
- Bedrooms: 4
- Bathrooms: 4
- Full bathrooms: 3
- 1/2 bathrooms: 1
- Main level bathrooms: 1
- Main level bedrooms: 1
Rooms
- Room types: Dining Room, Primary Bedroom, Bedroom 2, Bedroom 3, Bedroom 4, Kitchen, Foyer, Breakfast Room, Great Room, Recreation Room, Storage Room, Utility Room, Bathroom 2, Bathroom 3, Bonus Room, Primary Bathroom, Half Bath
Primary bedroom
- Features: Walk-In Closet(s), Flooring - Carpet
- Level: Upper
- Area: 208 Square Feet
- Dimensions: 16 x 13
Bedroom 2
- Features: Walk-In Closet(s), Flooring - Carpet
- Level: Upper
- Area: 154 Square Feet
- Dimensions: 14 x 11
Bedroom 3
- Features: Flooring - Carpet
- Level: Upper
- Area: 121 Square Feet
- Dimensions: 11 x 11
Bedroom 4
- Features: Flooring - Carpet
- Level: Main
- Area: 132 Square Feet
- Dimensions: 12 x 11
Primary bathroom
- Features: Bathroom - Tub Shower, Flooring - Ceramic Tile
- Level: Upper
Bathroom 2
- Features: Bathroom - Tub Shower, Flooring - Ceramic Tile
- Level: Upper
Bathroom 3
- Features: Bathroom - Walk-In Shower, Flooring - Ceramic Tile
- Level: Main
Bonus room
- Features: Flooring - Carpet
- Level: Lower
- Area: 99 Square Feet
- Dimensions: 11 x 9
Breakfast room
- Features: Lighting - Pendants, Flooring - Luxury Vinyl Plank
- Level: Main
- Area: 63 Square Feet
- Dimensions: 9 x 7
Dining room
- Features: Lighting - Ceiling, Flooring - HardWood
- Level: Main
- Area: 168 Square Feet
- Dimensions: 14 x 12
Foyer
- Features: Lighting - Ceiling, Flooring - Ceramic Tile
- Level: Main
- Area: 102 Square Feet
- Dimensions: 17 x 6
Great room
- Features: Cathedral/Vaulted Ceiling, Wood Stove, Flooring - HardWood
- Level: Main
- Area: 408 Square Feet
- Dimensions: 34 x 12
Half bath
- Features: Flooring - HardWood
- Level: Lower
Kitchen
- Features: Recessed Lighting, Ceiling Fan(s), Kitchen - Electric Cooking, Flooring - Luxury Vinyl Plank
- Level: Main
- Area: 99 Square Feet
- Dimensions: 11 x 9
Mud room
- Features: Lighting - Ceiling, Built-in Features, Flooring - Ceramic Tile
- Level: Main
- Area: 45 Square Feet
- Dimensions: 9 x 5
Recreation room
- Features: Built-in Features, Walk-In Closet(s), Lighting - Ceiling, Flooring - Carpet
- Level: Lower
- Area: 225 Square Feet
- Dimensions: 15 x 15
Storage room
- Features: Built-in Features
- Level: Lower
- Area: 289 Square Feet
- Dimensions: 17 x 17
Utility room
- Level: Lower
- Area: 357 Square Feet
- Dimensions: 21 x 17
Heating
- Heat Pump, Electric
Cooling
- Central Air, Electric
Appliances
- Included: Microwave, Dishwasher, Exhaust Fan, Ice Maker, Self Cleaning Oven, Oven/Range - Electric, Stainless Steel Appliance(s), Electric Water Heater
- Laundry: Lower Level, Main Level, Mud Room
Features
- Bathroom - Tub Shower, Bathroom - Walk-In Shower, Breakfast Area, Built-in Features, Ceiling Fan(s), Entry Level Bedroom, Family Room Off Kitchen, Floor Plan - Traditional, Formal/Separate Dining Room, Recessed Lighting, Upgraded Countertops, Walk-In Closet(s), Vaulted Ceiling(s)
- Flooring: Carpet, Ceramic Tile, Hardwood, Luxury Vinyl, Wood
- Doors: Atrium, Insulated
- Windows: Double Hung, Double Pane Windows, Insulated Windows, Screens
- Basement: Full,Partially Finished
- Number of fireplaces: 1
- Fireplace features: Wood Burning
Interior area
- Total structure area: 3,360
- Total interior livable area: 2,096 sqft
- Finished area above ground: 2,096
- Finished area below ground: 0
Property
Parking
- Total spaces: 6
- Parking features: Garage Faces Side, Garage Door Opener, Asphalt, Attached, Driveway
- Attached garage spaces: 2
- Uncovered spaces: 4
Accessibility
- Accessibility features: None
Features
- Levels: Three
- Stories: 3
- Patio & porch: Patio, Deck, Porch
- Exterior features: Lighting
- Pool features: None
- Has view: Yes
- View description: Trees/Woods
Lot
- Size: 3.63 Acres
- Dimensions: 2.00 x
- Features: Landscaped, Wooded, Private, Rural
Details
- Additional structures: Above Grade, Below Grade
- Parcel number: 04071800006288
- Zoning: RESIDENTIAL
- Special conditions: Standard
Construction
Type & style
- Home type: SingleFamily
- Architectural style: Colonial
- Property subtype: Single Family Residence
Materials
- Frame
- Foundation: Block
- Roof: Asphalt
Condition
- Very Good
- New construction: No
- Year built: 1987
Utilities & green energy
- Electric: 220 Volts
- Sewer: Septic Exists
- Water: Well
- Utilities for property: Cable Connected, Underground Utilities, Cable
Community & HOA
Community
- Subdivision: Hoot Owl Hills
HOA
- Has HOA: No
Location
- Region: Parkton
Financial & listing details
- Price per square foot: $274/sqft
- Tax assessed value: $481,400
- Annual tax amount: $5,579
- Date on market: 10/15/2025
- Listing agreement: Exclusive Right To Sell
- Ownership: Fee Simple
Price history
| Date | Event | Price |
|---|---|---|
| 12/18/2025 | Sold | $573,850$274/sqft |
Source:  Bright MLS #MDBC2140330 Report a problem Bright MLS #MDBC2140330 Report a problem | ||
| 11/16/2025 | Contingent | $573,850$274/sqft |
Source: Bright MLS #MDBC2140330 Report a problem | ||
| 11/6/2025 | Price change | $573,850-1.7%$274/sqft |
Source: Bright MLS #MDBC2140330 Report a problem | ||
| 10/15/2025 | Listed for sale | $583,850-25.6%$279/sqft |
Source: Bright MLS #MDBC2140330 Report a problem | ||
| 12/15/1994 | Sold | $785,000+1327.3%$375/sqft |
Source: Public Record Report a problem | ||
| 4/25/1994 | Sold | $55,000$26/sqft |
Source: Public Record Report a problem | ||
Public tax history
| Year | Property taxes | Tax assessment |
|---|---|---|
| 2025 | $5,773 +3.5% | $481,400 +4.6% |
| 2024 | $5,579 +4.8% | $460,300 +4.8% |
| 2023 | $5,323 +5% | $439,200 +5% |
| 2022 | $5,067 +1.4% | $418,100 +1.4% |
| 2021 | $4,995 +1.5% | $412,167 +1.5% |
| 2020 | $4,924 +1.5% | $406,233 +1.5% |
| 2019 | $4,852 | $400,300 |
| 2018 | $4,852 | $400,300 |
| 2017 | $4,852 +22.8% | $400,300 -1.2% |
| 2016 | $3,950 | $405,200 +0.7% |
| 2015 | $3,950 | $402,333 +0.7% |
| 2014 | $3,950 | $399,467 +0.7% |
| 2013 | -- | $396,600 |
| 2012 | -- | $396,600 |
| 2011 | -- | $396,600 -16.4% |
| 2010 | -- | $474,360 +8.8% |
| 2009 | -- | $436,186 +9.6% |
| 2008 | -- | $398,013 +10.6% |
| 2007 | -- | $359,840 +12.2% |
| 2006 | -- | $320,732 +13.9% |
| 2005 | -- | $281,626 +16.1% |
| 2004 | -- | $242,520 +3.6% |
| 2003 | -- | $234,200 +3.7% |
| 2002 | -- | $225,880 +3.8% |
| 2001 | -- | $217,560 |
Find assessor info on the county website
Neighborhood: 21120
Nearby homes
- $491,500-- bd1 ba1.7k sqft12 Lauriann Ct, Parkton, MD 21120Off Market
- $635,2003 bd2 ba2.7k sqft16 Lauriann Ct, Parkton, MD 21120Off Market
- $543,900-- bd2 ba1.7k sqft8 Lauriann Ct, Parkton, MD 21120Off Market
- $6,400-- bd-- ba-- sqft8 Lauriann Ct, Parkton, MD 21120Off Market
- $676,200-- bd2 ba2.8k sqft10 Lauriann Ct, Parkton, MD 21120Off Market
- $670,8004 bd4 ba2.9k sqft18 Lauriann Ct, Parkton, MD 21120Off Market
- $655,0004 bd3 ba3.4k sqft5 Lauriann Ct, Parkton, MD 21120Sold
- $645,7003 bd3 ba1.9k sqft4 Lauriann Ct, Parkton, MD 21120Off Market
Nearby schools
GreatSchools rating
- 9/10Seventh District Elementary SchoolGrades: PK-5Distance: 2.9 mi
- 9/10Hereford Middle SchoolGrades: 6-8Distance: 4.9 mi
- 10/10Hereford High SchoolGrades: 9-12Distance: 3.1 mi
Schools provided by the listing agent
- Middle: Hereford
- High: Hereford
- District: Baltimore County Public Schools
Source: Bright MLS. This data may not be complete. We recommend contacting the local school district to confirm school assignments for this home.
Get a cash offer in 3 minutes
Find out how much your home could sell for in as little as 3 minutes with a no-obligation cash offer.
Estimated market value
$584,400
Get a cash offer in 3 minutes
Find out how much your home could sell for in as little as 3 minutes with a no-obligation cash offer.
Estimated market value
$584,400
- Maryland
- Baltimore County
- Parkton
- 21120
- 14 Lauriann Ct
Nearby cities
Nearby zip codes
Other Parkton Topics
