Welcome to 14 Lawnridge, a beautifully appointed home nestled within the prestigious guard-gated community of Dove Canyon. This spacious 3-bedroom residence plus bonus room offers the perfect blend of comfort, functionality, and refined living in one of the area’s most sought-after neighborhoods.
Step inside to discover an open and inviting floor plan filled with natural light, soaring ceilings, and elegant finishes throughout. The versatile bonus room provides the ideal space for a home office, media room, or optional fourth bedroom, catering to today’s flexible lifestyle needs. The well-designed kitchen opens to the family room, creating a seamless flow for both everyday living and entertaining.
Upstairs, the generously sized bedrooms offer privacy and comfort, while the primary suite serves as a relaxing retreat with ample space and a well-appointed en-suite bath.
Enjoy Southern California living at its finest in the private backyard, perfect for outdoor dining, entertaining, or simply unwinding. Residents of Dove Canyon enjoy resort-style amenities including a pool, spa, tennis courts, parks, and access to scenic hiking and biking trails, all within a secure, gated environment.
Conveniently located near top-rated schools, shopping, dining, and major freeways, this home presents an exceptional opportunity to live in one of Rancho Santa Margarita’s premier communities.
Don’t miss your chance to call this exceptional property home.
Sold for $1,450,000
Listed by: HCM Real Estate • Gabrielle Lopez • Contact: 949-338-1727
Bought with: Real Broker
$1,450,000
14 Lawnridge, Trabuco Canyon, CA 92679
4beds
2,539sqft
Single Family Residence
Built in 1994
4,800 Square Feet Lot
$1,452,400 Zestimate®
$571/sqft
$5,745 Estimated rent
Home value
$1,452,400
$1.35M - $1.57M
$5,745/mo
Zestimate® history
Owner options
List your home for rent
$5,745/mo
Rent Zestimate®
Find your next renter with Zillow Rental Manager. Plus, with online applications, you can quickly screen prospective tenants – for free.
$5,745/mo
Rent Zestimate®
Refinance and save
$9,378/mo
Est. payment
Refinancing to a lower rate could help reduce your monthly payments and save thousands over the life of the loan.
$9,378/mo
Est. payment
Explore your selling options
Work with a Zillow partner agent
Leverage their expertise and Zillow's premium Showcase listings to get your home seen by more buyers.
Get startedList with your own agent
Get your home in front of millions of buyers by listing it on Zillow.
Learn how to do itSell it yourself
Take full control of how buyers see your home on Zillow by listing For Sale by Owner (FSBO).
List your homeWhat's special
Well-appointed en-suite bathElegant finishes throughoutSoaring ceilingsFilled with natural lightVersatile bonus room
Zillow last checked:
Listing updated:
Listed by:
Gabrielle Lopez DRE #01728648 949-338-1727,
HCM Real Estate
Bought with:
Eric Babcock, DRE #02077837
Real Broker
Source: CRMLS,MLS#: OC26064176 Originating MLS: California Regional MLS
Originating MLS: California Regional MLSFacts & features
Interior
Bedrooms & bathrooms
- Bedrooms: 4
- Bathrooms: 3
- Full bathrooms: 2
- 1/2 bathrooms: 1
- Main level bathrooms: 1
Rooms
- Room types: Bonus Room, Bedroom, Entry/Foyer, Family Room, Foyer, Kitchen, Laundry, Living Room, Primary Bathroom, Primary Bedroom, Other, Dining Room
Bedroom
- Features: All Bedrooms Up
Other
- Features: Dressing Area
Kitchen
- Features: Granite Counters, Kitchen Island
Other
- Features: Walk-In Closet(s)
Heating
- Central, Forced Air
Cooling
- Central Air
Appliances
- Included: Barbecue, Double Oven, Dishwasher, Gas Cooktop, Disposal, Microwave, Refrigerator, Self Cleaning Oven
- Laundry: Electric Dryer Hookup, Gas Dryer Hookup, Inside, Laundry Room
Features
- Ceiling Fan(s), Cathedral Ceiling(s), Separate/Formal Dining Room, Granite Counters, High Ceilings, Open Floorplan, Pantry, Recessed Lighting, Two Story Ceilings, Wired for Sound, All Bedrooms Up, Dressing Area, Entrance Foyer, Primary Suite, Walk-In Closet(s)
- Flooring: Carpet, Laminate
- Has fireplace: Yes
- Fireplace features: Family Room, Outside
- Common walls with other units/homes: No Common Walls
Interior area
- Total interior livable area: 2,539 sqft
Property
Parking
- Total spaces: 3
- Parking features: Garage - Attached
- Attached garage spaces: 3
Features
- Levels: Two
- Stories: 2
- Entry location: 1
- Pool features: Association
- Has view: Yes
- View description: None
Lot
- Size: 4,800 Square Feet
- Features: Back Yard, Front Yard, Sprinklers In Rear, Sprinklers In Front, Landscaped, Sprinkler System, Yard
Details
- Parcel number: 80474104
- Special conditions: Standard
Construction
Type & style
- Home type: SingleFamily
- Property subtype: Single Family Residence
Materials
- Roof: Spanish Tile
Condition
- New construction: No
- Year built: 1994
Utilities & green energy
- Sewer: Public Sewer
- Water: Public
Community & HOA
Community
- Features: Biking, Dog Park, Golf, Hiking, Street Lights, Sidewalks
- Security: Gated with Attendant
- Subdivision: Sterling Heights (Dsh)
HOA
- Has HOA: Yes
- Amenities included: Clubhouse, Controlled Access, Golf Course, Meeting/Banquet/Party Room, Outdoor Cooking Area, Picnic Area, Playground, Pickleball, Pool, Guard, Spa/Hot Tub, Security, Tennis Court(s)
- HOA fee: $320 monthly
- HOA name: Dove Canyon
- HOA phone: 949-855-1800
Location
- Region: Trabuco Canyon
Financial & listing details
- Price per square foot: $571/sqft
- Tax assessed value: $734,788
- Annual tax amount: $7,562
- Date on market: 3/25/2026
- Cumulative days on market: 28 days
- Listing terms: Cash,Cash to New Loan,Conventional
- Road surface type: Paved
Price history
| Date | Event | Price |
|---|---|---|
| 5/22/2026 | Sold | $1,450,000-3%$571/sqft |
Source:  CRMLS #OC26064176 Report a problem CRMLS #OC26064176 Report a problem | ||
| 5/9/2026 | Pending sale | $1,495,000$589/sqft |
Source: CRMLS #OC26064176 Report a problem | ||
| 4/23/2026 | Contingent | $1,495,000$589/sqft |
Source: CRMLS #OC26064176 Report a problem | ||
| 3/25/2026 | Listed for sale | $1,495,000+69.9%$589/sqft |
Source: CRMLS #OC26064176 Report a problem | ||
| 8/5/2023 | Listing removed | -- |
Source: Zillow Rentals Report a problem | ||
| 7/12/2023 | Listed for rent | $4,700+27%$2/sqft |
Source: Zillow Rentals Report a problem | ||
| 10/17/2018 | Listing removed | $3,700$1/sqft |
Source: HCM Real Estate #OC18216658 Report a problem | ||
| 9/8/2018 | Price change | $3,700-6.9%$1/sqft |
Source: HCM Real Estate #OC18216658 Report a problem | ||
| 8/7/2018 | Listed for rent | $3,975$2/sqft |
Source: HCM Property Management Report a problem | ||
| 7/31/2018 | Listing removed | $879,900$347/sqft |
Source: Regency Real Estate Brokers #OC18049984 Report a problem | ||
| 6/7/2018 | Price change | $879,900-2.2%$347/sqft |
Source: Regency Real Estate Brokers #OC18049984 Report a problem | ||
| 3/4/2018 | Listed for sale | $899,900+53.8%$354/sqft |
Source: Regency Real Estate Brokers #OC18049984 Report a problem | ||
| 2/21/2012 | Sold | $585,000-2.5%$230/sqft |
Source: Public Record Report a problem | ||
| 1/13/2012 | Price change | $599,900-6.3%$236/sqft |
Source: Regency Real Estate Brokers, Inc. #S680443 Report a problem | ||
| 11/22/2011 | Listed for sale | $639,900+158%$252/sqft |
Source: Regency Real Estate Brokers, Inc. #S680443 Report a problem | ||
| 1/31/1994 | Sold | $248,000$98/sqft |
Source: Public Record Report a problem | ||
Public tax history
| Year | Property taxes | Tax assessment |
|---|---|---|
| 2025 | $7,562 +1.8% | $734,788 +2% |
| 2024 | $7,426 +2.4% | $720,381 +2% |
| 2023 | $7,252 +1.8% | $706,256 +2% |
| 2022 | $7,123 +2% | $692,408 +2% |
| 2021 | $6,981 +0.9% | $678,832 +1% |
| 2020 | $6,919 | $671,872 +2% |
| 2019 | $6,919 +2% | $658,699 +2% |
| 2018 | $6,781 +4% | $645,784 +2% |
| 2017 | $6,522 | $633,122 +2% |
| 2016 | $6,522 +1.7% | $620,708 +1.5% |
| 2015 | $6,414 +3.5% | $611,385 +2% |
| 2014 | $6,200 | $599,409 +0.5% |
| 2013 | -- | $596,700 +78% |
| 2012 | -- | $335,193 +2% |
| 2011 | -- | $328,621 +0.8% |
| 2010 | -- | $326,165 -0.2% |
| 2009 | -- | $326,941 +2% |
| 2008 | -- | $320,531 +2% |
| 2007 | -- | $314,247 +2% |
| 2006 | -- | $308,086 +2% |
| 2005 | -- | $302,046 +2% |
| 2004 | -- | $296,124 +1.9% |
| 2003 | -- | $290,697 +2% |
| 2002 | -- | $284,998 +2% |
| 2001 | $6,261 +2.6% | $279,410 +2% |
| 2000 | $6,105 | $273,932 |
Find assessor info on the county website
Neighborhood: 92679
Nearby homes
- $1,675,0004 bd3 ba3k sqft12 Lawnridge, Trabuco Canyon, CA 92679Off Market
- $1,317,5003 bd2 ba2.1k sqft16 Lawnridge, Trabuco Canyon, CA 92679Off Market

- $1,686,8004 bd3 ba3k sqft18 Lawnridge, Trabuco Canyon, CA 92679Off Market
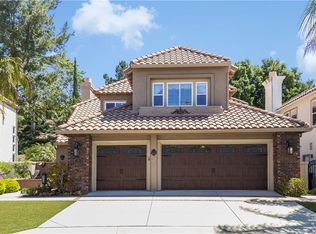
- $1,539,6004 bd3 ba2.5k sqft10 Lawnridge, Trabuco Canyon, CA 92679Off Market

- $1,401,8004 bd3 ba2.5k sqft10 Lawnridge, Dove Canyon, CA 92679Off Market
- $1,556,7003 bd3 ba3k sqft15 Lawnridge, Trabuco Canyon, CA 92679Off Market
- $1,221,6003 bd2 ba2k sqft8 Lawnridge, Trabuco Canyon, CA 92679Off Market
- $1,297,5003 bd2 ba2.1k sqft13 Lawnridge, Trabuco Canyon, CA 92679Off Market
Nearby schools
GreatSchools rating
- 7/10Robinson Elementary SchoolGrades: K-6Distance: 0.9 mi
- 7/10Rancho Santa Margarita Intermediate SchoolGrades: 7-8Distance: 1.5 mi
- 10/10Mission Viejo High SchoolGrades: 9-12Distance: 6.8 mi
Schools provided by the listing agent
- Elementary: Robinson Ranch
- Middle: Rancho Santa Margarita
- High: Mission Viejo
Source: CRMLS. This data may not be complete. We recommend contacting the local school district to confirm school assignments for this home.
Get a cash offer in 3 minutes
Find out how much your home could sell for in as little as 3 minutes with a no-obligation cash offer.
Estimated market value
$1,452,400
Get a cash offer in 3 minutes
Find out how much your home could sell for in as little as 3 minutes with a no-obligation cash offer.
Estimated market value
$1,452,400
- California
- Orange County
- Trabuco Canyon
- 92679
- 14 Lawnridge
Nearby cities
Nearby zip codes
Other Trabuco Canyon Topics
