Beautifully maintained 2,164 sq ft Colonial in sought-after Brendan Woods! Prime corner lot across from the town playground. Gourmet kitchen with granite counters, stainless appliances, 6-burner Wolf stove, double ovens, built-in microwave island, and raised-panel dishwasher. Sunlit addition features gas fireplace, custom mantle, surround sound, and access to deck. Enjoy your own built-in pool! First floor renovated in 2012 with hardwoods, moldings, and Azek decking. Upstairs offers hardwood stairs, wrought iron rails, glass-tiled walk-in shower, and custom closets. Newer windows, thoughtful upgrades, and great indoor/outdoor entertaining space. Property sold “as is.” No warranties or guarantees—express or implied. Buyers to perform due diligence. Twilight Open House: Fri, June 20th (5–7 PM) & Sat, June 21st (Noon–2 PM). A must-see!
Sold for $735,000
$735,000
14 Lea Ave, Northbridge, MA 01534
3beds
2,164sqft
Single Family Residence
Built in 1993
0.83 Acres Lot
$760,900 Zestimate®
$340/sqft
$3,362 Estimated rent
Home value
$760,900
$700,000 - $829,000
$3,362/mo
Zestimate® history
Owner options
List your home for rent
$3,362/mo
Rent Zestimate®
Find your next renter with Zillow Rental Manager. Plus, with online applications, you can quickly screen prospective tenants – for free.
$3,362/mo
Rent Zestimate®
Refinance and save
$5,062/mo
Est. payment
Refinancing to a lower rate could help reduce your monthly payments and save thousands over the life of the loan.
$5,062/mo
Est. payment
Explore your selling options
Work with a Zillow partner agent
Leverage their expertise and Zillow's premium Showcase listings to get your home seen by more buyers.
Get startedList with your own agent
Get your home in front of millions of buyers by listing it on Zillow.
Learn how to do itSell it yourself
Take full control of how buyers see your home on Zillow by listing For Sale by Owner (FSBO).
List your homeWhat's special
Gas fireplaceSurround soundGlass-tiled walk-in showerBuilt-in poolCorner lotBuilt-in microwave islandDouble ovens
Zillow last checked:
Listing updated:
Listed by:
Susan Brouwer 508-320-9440,
Century 21 The Real Estate Group 800-942-3922,
Susan Brouwer 508-320-9440
Bought with:
The Balestracci Group
Lamacchia Realty, Inc.
Source: MLS PIN,MLS#: 73391766
Facts & features
Interior
Bedrooms & bathrooms
- Bedrooms: 3
- Bathrooms: 3
- Full bathrooms: 2
- 1/2 bathrooms: 1
- Main level bathrooms: 1
Primary bedroom
- Features: Bathroom - Full, Closet/Cabinets - Custom Built, Flooring - Wall to Wall Carpet, Lighting - Overhead
Bedroom 2
- Features: Closet/Cabinets - Custom Built, Flooring - Wall to Wall Carpet, Lighting - Overhead
Bedroom 3
- Features: Closet/Cabinets - Custom Built, Flooring - Wall to Wall Carpet, Lighting - Overhead
Primary bathroom
- Features: Yes
Bathroom 1
- Features: Bathroom - Half, Closet/Cabinets - Custom Built, Flooring - Stone/Ceramic Tile, Washer Hookup
- Level: Main
Bathroom 2
- Features: Bathroom - Full, Bathroom - Tiled With Shower Stall, Flooring - Stone/Ceramic Tile, Low Flow Toilet, Cabinets - Upgraded
Bathroom 3
- Features: Bathroom - Half, Closet, Flooring - Stone/Ceramic Tile
Kitchen
- Features: Bathroom - Half, Beamed Ceilings, Flooring - Hardwood, Dining Area, Pantry, Countertops - Stone/Granite/Solid, Countertops - Upgraded, Kitchen Island, Breakfast Bar / Nook, Cabinets - Upgraded, Exterior Access, Open Floorplan, Remodeled, Stainless Steel Appliances, Gas Stove, Lighting - Pendant, Lighting - Overhead, Closet - Double
Heating
- Baseboard, Oil
Cooling
- Window Unit(s)
Appliances
- Included: Water Heater
- Laundry: Bathroom - Full, Linen Closet(s), Lighting - Overhead
Features
- Flooring: Hardwood
- Doors: Insulated Doors, Storm Door(s)
- Windows: Insulated Windows, Storm Window(s)
- Basement: Full,Interior Entry,Garage Access,Concrete
- Number of fireplaces: 2
Interior area
- Total structure area: 2,164
- Total interior livable area: 2,164 sqft
- Finished area above ground: 2,164
- Finished area below ground: 916
Property
Parking
- Total spaces: 8
- Parking features: Under, Off Street
- Attached garage spaces: 2
- Uncovered spaces: 6
Features
- Patio & porch: Porch, Deck, Deck - Roof
- Exterior features: Porch, Deck, Deck - Roof, Pool - Inground, Cabana, Decorative Lighting, Fenced Yard, Garden
- Has private pool: Yes
- Pool features: In Ground
- Fencing: Fenced
Lot
- Size: 0.83 Acres
- Features: Corner Lot, Wooded
Details
- Additional structures: Cabana
- Parcel number: M:00018 B:00151,1639739
- Zoning: R1
Construction
Type & style
- Home type: SingleFamily
- Architectural style: Colonial
- Property subtype: Single Family Residence
Materials
- Foundation: Concrete Perimeter
Condition
- Year built: 1993
Utilities & green energy
- Electric: Circuit Breakers, 200+ Amp Service
- Sewer: Public Sewer
- Water: Public
Community & HOA
Community
- Features: Pool, Walk/Jog Trails, Bike Path
- Subdivision: Brendan Woods Subdivision
HOA
- Has HOA: No
Location
- Region: Northbridge
Financial & listing details
- Price per square foot: $340/sqft
- Tax assessed value: $558,800
- Annual tax amount: $6,588
- Date on market: 9/16/2026
- Listing terms: Lender Approval Required
- Exclusions: Negotiable: Outdoor Pool Cabana; Washer/Dryer; Wall Tv's Are Excluded.
- Road surface type: Paved
Price history
| Date | Event | Price |
|---|---|---|
| 8/21/2025 | Sold | $735,000-0.1%$340/sqft |
Source: MLS PIN #73391766 Report a problem | ||
| 6/17/2025 | Listed for sale | $735,900+110%$340/sqft |
Source: MLS PIN #73391766 Report a problem | ||
| 5/30/2003 | Sold | $350,500+110%$162/sqft |
Source: Public Record Report a problem | ||
| 6/10/1993 | Sold | $166,900$77/sqft |
Source: Public Record Report a problem | ||
Public tax history
| Year | Property taxes | Tax assessment |
|---|---|---|
| 2025 | $6,588 +4.2% | $558,800 +6.9% |
| 2024 | $6,322 +3.1% | $522,900 +10.5% |
| 2023 | $6,130 +8.3% | $473,000 +15.1% |
| 2022 | $5,659 +2.3% | $411,000 +7.6% |
| 2021 | $5,532 +7.8% | $381,800 +3% |
| 2020 | $5,130 +10.8% | $370,700 +3.9% |
| 2019 | $4,629 +4.4% | $356,900 +4.2% |
| 2018 | $4,432 +0.5% | $342,500 +5.1% |
| 2017 | $4,409 +3.1% | $325,900 +4.8% |
| 2016 | $4,276 +2.8% | $311,000 |
| 2015 | $4,161 +0.9% | $311,000 |
| 2014 | $4,124 +14.9% | $311,000 +7.1% |
| 2013 | $3,588 -4.9% | $290,500 -1.4% |
| 2012 | $3,774 +6.8% | $294,600 -2.5% |
| 2011 | $3,535 +5.8% | $302,100 -6% |
| 2010 | $3,342 -4.8% | $321,300 -8% |
| 2009 | $3,512 +7.6% | $349,100 -7.3% |
| 2008 | $3,265 +1.8% | $376,600 +0.3% |
| 2007 | $3,207 -0.9% | $375,500 |
| 2006 | $3,237 +3.5% | $375,500 +8.7% |
| 2005 | $3,129 -1% | $345,400 +44.5% |
| 2004 | $3,160 +2.4% | $239,000 |
| 2003 | $3,085 +8.1% | $239,000 +31.9% |
| 2001 | $2,854 +15.6% | $181,200 +8.8% |
| 1998 | $2,468 | $166,500 |
Find assessor info on the county website
Neighborhood: 01534
Nearby homes
- $616,1003 bd3 ba1.7k sqft46 Lea Ave, Northbridge, MA 01534Off Market
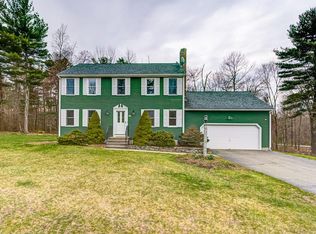
- $707,4004 bd3 ba2.5k sqft141 Jessica Way, Northbridge, MA 01534Off Market
- $626,6003 bd1 ba1.7k sqft21 Lea Ave, Northbridge, MA 01534Off Market
- $704,2004 bd4 ba2.6k sqft94 Brenda Dr, Northbridge, MA 01534Off Market

- $579,9003 bd2 ba1.3k sqft60 Lea Ave, Northbridge, MA 01534Off Market
- $712,2003 bd3 ba2.4k sqft163 Jessica Way, Northbridge, MA 01534Off Market
- $761,3005 bd3 ba3.4k sqft61 Jessica Way, Northbridge, MA 01534Off Market
- $698,5003 bd3 ba2.7k sqft140 Jessica Way, Northbridge, MA 01534Off Market
Nearby schools
GreatSchools rating
- 5/10Northbridge Elementary SchoolGrades: PK-5Distance: 2.3 mi
- 5/10Northbridge Middle SchoolGrades: 6-8Distance: 2.8 mi
- 3/10Northbridge High SchoolGrades: 9-12Distance: 3.2 mi
Get a cash offer in 3 minutes
Find out how much your home could sell for in as little as 3 minutes with a no-obligation cash offer.
Estimated market value
$760,900
Get a cash offer in 3 minutes
Find out how much your home could sell for in as little as 3 minutes with a no-obligation cash offer.
Estimated market value
$760,900
