Skip main navigation
Sold for $634,900
  • $634,900

    14 Leafmore Ct, Simpsonville, SC 29680

    4beds
    4,533sqft
    Single Family Residence, Residential
    Built in 2013
    0.4 Acres Lot
    $635,400 Zestimate®
    $140/sqft
    $3,186 Estimated rent

    Home value

    $635,400

    $604,000 - $667,000

    $3,186/mo

    Zestimate® history
    Loading
    Loading...

    Owner options

    List your home for rent

    $3,186/mo

    Rent Zestimate®

    Find your next renter with Zillow Rental Manager. Plus, with online applications, you can quickly screen prospective tenants – for free.

    Learn more

    $3,186/mo

    Rent Zestimate®

    Refinance and save

    $3,572/mo

    Est. payment

    Refinancing to a lower rate could help reduce your monthly payments and save thousands over the life of the loan.

    See today's rates

    $3,572/mo

    Est. payment

    Explore your selling options

    Work with a Zillow partner agent

    Leverage their expertise and Zillow's premium Showcase listings to get your home seen by more buyers.

    Get started

    List with your own agent

    Get your home in front of millions of buyers by listing it on Zillow.

    Learn how to do it

    Sell it yourself

    Take full control of how buyers see your home on Zillow by listing For Sale by Owner (FSBO).

    List your home

    What's special

    Stone surround wood-burning fireplaceGarden tubTwo spacious closetsWalk-in pantryBullnose cornersOversized breakfast areaGranite counters
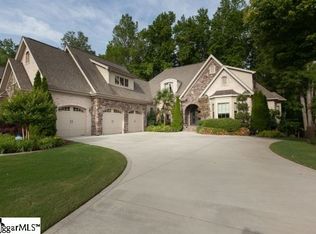
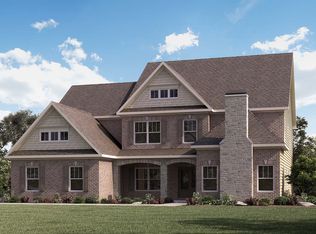
    Welcome to 14 Leafmore Court, an impeccably maintained 4-bedroom, 3-bathroom with over 4,000 sq ft in the Leafmore Woods subdivision! Upon entering the 2-story foyer you’ll notice bullnose corners and beautiful moldings carrying throughout the home. Off the foyer you have a formal dining room with trey ceiling and a formal living room that is spacious with a coffered ceiling. Stepping into the great room, you’ll be impressed by the size, featuring built-in cabinetry, a stone surround wood-burning fireplace and plenty of windows. The Kitchen has ample cabinetry, granite counters, tiled backsplash, recessed lights, a walk-in pantry and an oversized breakfast area. The main level also has a spacious bedroom and a full bathroom, perfect for guests. The Primary bedroom is located on the second level, it has a large sitting area with a gas logs fireplace, a trey ceiling. The en-suite has a double sink oversize vanity with granite counters, a walk-in shower, garden tub, water closet and two spacious closets. Just outside of the primary bedroom there is a great loft space, perfect for an office or playroom. The Laundry Room is a walkin and has a linen closet for extra storage. Upstairs you’ll also find 2 additional bedrooms and a full bathroom that has been beautifully remodeled. The huge recreational room upstairs is perfect for a game room or home theater, it features a wet bar, cabinetry and a mini fridge. Time to step outside, this home has a back deck that was recently replaced, it overlooks the private backyard and great fire-pit area. Home has many great updates which include: Roof replaced (2025), HVACs replaced (2023), vapor barrier and dehumidifier installed in the crawlspace, 30amp 240V added to the garage for EV. Leafmore Woods also features walking trails, perfect for exploring. Great location with easy access the Simpsonville amenities, I- 385, Downtown Greenville, GSP International Airport and so much more! Call today to schedule your showing, this home is a MUST see!

    Zillow last checked:

    Listing updated:

    Listed by:

    Robert Schmidt 864-313-4474,

    Coldwell Banker Caine/Williams,

    Melissa Hurst,

    Coldwell Banker Caine/Williams

    Bought with:

    Natalie Reznik

    EXP Realty LLC

    Source: Greater Greenville AOR,MLS#: 1584661MLS Logo

    Facts & features

    Interior

    Bedrooms & bathrooms
    • Bedrooms: 4
    • Bathrooms: 3
    • Full bathrooms: 3
    • Main level bathrooms: 1
    • Main level bedrooms: 1
    Primary bedroom
    • Area: 360
    • Dimensions: 20 x 18
    Bedroom 2
    • Area: 216
    • Dimensions: 18 x 12
    Bedroom 3
    • Area: 216
    • Dimensions: 18 x 12
    Bedroom 4
    • Area: 192
    • Dimensions: 16 x 12
    Primary bathroom
    • Features: Double Sink, Full Bath, Shower-Separate, Sitting Room, Tub-Garden, Tub-Separate, Walk-In Closet(s), Fireplace, Multiple Closets
    • Level: Second
    Dining room
    • Area: 168
    • Dimensions: 14 x 12
    Family room
    • Area: 456
    • Dimensions: 24 x 19
    Kitchen
    • Area: 224
    • Dimensions: 16 x 14
    Living room
    • Area: 220
    • Dimensions: 20 x 11
    Bonus room
    • Area: 460
    • Dimensions: 23 x 20
    Heating
    • Forced Air, Multi-Units, Natural Gas
    Cooling
    • Central Air, Electric, Multi Units
    Appliances
    • Included: Dishwasher, Disposal, Free-Standing Gas Range, Microwave, Electric Water Heater
    • Laundry: 2nd Floor, Walk-in, Electric Dryer Hookup, Washer Hookup, Laundry Room
    Features
    • 2 Story Foyer, Bookcases, High Ceilings, Ceiling Fan(s), Ceiling Smooth, Tray Ceiling(s), Granite Counters, Countertops-Solid Surface, Open Floorplan, Soaking Tub, Walk-In Closet(s), Wet Bar, Coffered Ceiling(s), Pantry
    • Flooring: Carpet, Ceramic Tile, Wood
    • Windows: Vinyl/Aluminum Trim, Insulated Windows, Window Treatments
    • Basement: None
    • Attic: Pull Down Stairs,Storage
    • Number of fireplaces: 2
    • Fireplace features: Gas Log, Wood Burning
    Interior area
    • Total structure area: 4,499
    • Total interior livable area: 4,533 sqft

    Property

    Parking
    • Total spaces: 2
    • Parking features: Attached, Garage Door Opener, Side/Rear Entry, Key Pad Entry, Driveway, Concrete
    • Attached garage spaces: 2
    • Has uncovered spaces: Yes
    Features
    • Levels: Two
    • Stories: 2
    • Patio & porch: Deck, Front Porch
    • Waterfront features: Creek
    Lot
    • Size: 0.40 Acres
    • Features: Sidewalk, Sloped, Few Trees, 1/2 Acre or Less
    • Topography: Level
    Details
    • Parcel number: 0575.2601012.00
    • Other equipment: Dehumidifier

    Construction

    Type & style
    • Home type: SingleFamily
    • Architectural style: Traditional
    • Property subtype: Single Family Residence, Residential
    Materials
    • Brick Veneer, Concrete, Stone
    • Foundation: Crawl Space
    • Roof: Architectural
    Condition
    • Year built: 2013

    Utilities & green energy

    • Sewer: Public Sewer
    • Water: Public
    • Utilities for property: Cable Available, Underground Utilities

    Community & neighborhood

    Security
    • Security features: Security System Owned, Smoke Detector(s)
    Community
    • Community features: Common Areas, Street Lights, Recreational Path, Sidewalks, Vehicle Restrictions, Walking Trails
    Location
    • Region: Simpsonville
    • Subdivision: Leafmore Woods

    Price history

    DateEventPrice
    4/17/2026Sold$634,900$140/sqft
    Source: Greater Greenville AOR #1584661 Report a problem
    3/17/2026Contingent$634,900$140/sqft
    Source: Greater Greenville AOR #1584661 Report a problem
    3/13/2026Listed for sale$634,900+84.2%$140/sqft
    Source: Greater Greenville AOR #1584661 Report a problem
    1/24/2014Sold$344,608-4.2%$76/sqft
    Source: Public Record Report a problem
    9/17/2013Price change$359,608+0.3%$79/sqft
    Source: Legendary Realty & Marketing, Inc #1255311 Report a problem
    9/2/2013Price change$358,643+0.8%$79/sqft
    Source: Legendary Realty & Marketing, Inc #1255311 Report a problem
    6/18/2013Price change$355,643+0.4%$78/sqft
    Source: Legendary Realty & Marketing, Inc #1255311 Report a problem
    6/8/2013Price change$354,293+0%$78/sqft
    Source: Legendary Realty & Marketing, Inc #1255311 Report a problem
    6/1/2013Price change$354,223+0.6%$78/sqft
    Source: Legendary Realty & Marketing, Inc #1255311 Report a problem
    4/5/2013Price change$352,223+0.7%$78/sqft
    Source: Legendary Realty & Marketing, Inc #1255311 Report a problem
    3/6/2013Listed for sale$349,793$77/sqft
    Source: Legendary Realty & Marketing, Inc #1255311 Report a problem

    Public tax history

    YearProperty taxesTax assessment
    2024$2,095 -1.7%$319,540
    2023$2,131 +4.3%$319,540
    2022$2,042 +1.7%$319,540
    2021$2,009 -3.9%$319,540 +1.8%
    2020$2,090 +3%$313,940
    2019$2,029 -6%$313,940
    2018$2,157 $313,940 +2399.5%
    2017$2,157 -0.1%$12,560 -96%
    2016$2,160 +3.4%$313,940
    2015$2,089 +0.5%$313,940 -7.3%
    2014$2,077 +4.9%$338,610
    2013$1,980 +811.5%$338,610
    2012$217 +2%--
    2011$213 -12.9%--
    2010$244 --
    2009-- --
    2008-- --
    2007-- --

    Find assessor info on the county website

    Neighborhood: 29680

    Nearby schools

    GreatSchools rating
    Schools provided by the listing agent
    • Elementary: Ellen Woodside
    • Middle: Ralph Chandler
    • High: Woodmont

    Source: Greater Greenville AOR. This data may not be complete. We recommend contacting the local school district to confirm school assignments for this home.

    Get a cash offer in 3 minutes
    Find out how much your home could sell for in as little as 3 minutes with a no-obligation cash offer.
    Estimated market value
    $635,400
    Get a cash offer in 3 minutes
    Find out how much your home could sell for in as little as 3 minutes with a no-obligation cash offer.
    Estimated market value
    $635,400