Located in Sycamore, one of the most highly sought-after neighborhoods in charming Danville, this updated 5-bedroom, 2.5-bathroom home showcases fine craftsmanship and timeless elegance throughout. Fresh paint and new carpeting enhance the light-filled interiors, while owned solar adds energy efficiency and long-term savings. Designed for both refined living and effortless entertaining, the home features a gourmet chef’s kitchen appointed with newer quartz countertops and tile backsplash, a generous center island, high-end appliances, and custom cabinetry. Upstairs, a spacious bedroom offers flexibility for a bonus room or playroom, adapting seamlessly to your lifestyle needs. Step outside to a park-like private backyard complete with a lush lawn, sport court, garden beds, mature redwood trees, and outdoor lighting with power for a TV-all backing to open space for serene privacy. Residents enjoy abundant HOA amenities including tennis and pickleball courts, swimming pools, a clubhouse, and scenic walking trails. Come discover all that this remarkable home has to offer!
Sold for $2,050,000
$2,050,000
14 Leeds Ct E, Danville, CA 94526
5beds
2,436sqft
Residential, Single Family Residence
Built in 1973
10,120 Square Feet Lot
$2,028,600 Zestimate®
$842/sqft
$6,845 Estimated rent
Home value
$2,028,600
$1.83M - $2.25M
$6,845/mo
Zestimate® history
Owner options
List your home for rent
$6,845/mo
Rent Zestimate®
Find your next renter with Zillow Rental Manager. Plus, with online applications, you can quickly screen prospective tenants – for free.
$6,845/mo
Rent Zestimate®
Refinance and save
$13,253/mo
Est. payment
Refinancing to a lower rate could help reduce your monthly payments and save thousands over the life of the loan.
$13,253/mo
Est. payment
Explore your selling options
Work with a Zillow partner agent
Leverage their expertise and Zillow's premium Showcase listings to get your home seen by more buyers.
Get startedList with your own agent
Get your home in front of millions of buyers by listing it on Zillow.
Learn how to do itSell it yourself
Take full control of how buyers see your home on Zillow by listing For Sale by Owner (FSBO).
List your homeWhat's special
Sport courtMature redwood treesPark-like private backyardCustom cabinetryGarden bedsNewer quartz countertopsLight-filled interiors
Zillow last checked:
Listing updated:
Listed by:
Joe Frazzano DRE #00982431 925-890-0285,
Compass,
Amy Psomas DRE #01342932 925-324-9700,
Compass
Bought with:
Jessica Uppal, DRE #02124002
Dudum Real Estate Group
Source: Bay East AOR,MLS#: 41125870
Facts & features
Interior
Bedrooms & bathrooms
- Bedrooms: 5
- Bathrooms: 3
- Full bathrooms: 2
- Partial bathrooms: 1
Rooms
- Room types: 0.5 Bath, Main Entry, 5 Bedrooms, 2 Baths, Dining Room
Bathroom
- Features: Shower Over Tub, Solid Surface, Stall Shower, Tile
Kitchen
- Features: Breakfast Nook, Stone Counters, Dishwasher, Eat-in Kitchen, Disposal, Gas Range/Cooktop, Kitchen Island, Microwave, Pantry, Refrigerator
Heating
- Zoned
Cooling
- Ceiling Fan(s), Central Air, Whole House Fan
Appliances
- Included: Dishwasher, Gas Range, Microwave, Refrigerator, Gas Water Heater, Tankless Water Heater, Dryer, Washer
- Laundry: Cabinets, Inside, Sink, Common Area
Features
- Formal Dining Room, Breakfast Nook, Pantry
- Flooring: Hardwood, Tile, Carpet
- Windows: Double Pane Windows, Window Coverings
- Number of fireplaces: 2
- Fireplace features: Dining Room, Gas Starter, Living Room, Wood Burning
Interior area
- Total structure area: 2,436
- Total interior livable area: 2,436 sqft
Property
Parking
- Total spaces: 2
- Parking features: Attached, Direct Access
- Garage spaces: 2
Features
- Levels: Two
- Stories: 2
- Patio & porch: Patio, Covered
- Exterior features: Garden
- Pool features: In Ground, Community
- Fencing: Fenced
Lot
- Size: 10,120 Square Feet
- Features: Court, Level, Back Yard, Front Yard, Side Yard
Details
- Additional structures: Shed(s)
- Parcel number: 2073500163
- Special conditions: Standard
- Other equipment: Irrigation Equipment
Construction
Type & style
- Home type: SingleFamily
- Architectural style: Traditional
- Property subtype: Residential, Single Family Residence
Materials
- Stucco, Wood
- Roof: Composition
Condition
- Existing
- New construction: No
- Year built: 1973
Utilities & green energy
- Electric: Photovoltaics Seller Owned
Green energy
- Energy efficient items: Attic Fan
Community & HOA
Community
- Subdivision: Sycamore Homes
HOA
- Has HOA: Yes
- Amenities included: Clubhouse, Greenbelt, Pool, Tennis Court(s), Trail(s)
- Services included: Common Area Maint, Management Fee, Reserve Fund
- HOA fee: $165 monthly
- HOA name: SYCAMORE HOMES ASSOC
- HOA phone: 925-830-4848
Location
- Region: Danville
Financial & listing details
- Price per square foot: $842/sqft
- Tax assessed value: $1,017,839
- Annual tax amount: $12,220
- Price range: $2.1M - $2.1M
- Date on market: 3/4/2026
- Listing agreement: Excl Right
- Listing terms: Cash,Conventional
Price history
| Date | Event | Price |
|---|---|---|
| 3/30/2026 | Sold | $2,050,000+2.6%$842/sqft |
Source:  Bay East AOR #41125870 Report a problem Bay East AOR #41125870 Report a problem | ||
| 3/17/2026 | Pending sale | $1,999,000$821/sqft |
Source: Bay East AOR #41125870 Report a problem | ||
| 3/4/2026 | Listed for sale | $1,999,000+190.1%$821/sqft |
Source: Bay East AOR #41125870 Report a problem | ||
| 6/20/2002 | Sold | $689,000+42.1%$283/sqft |
Source: CCAR #11135921 Report a problem | ||
| 10/20/1999 | Sold | $485,000+27.6%$199/sqft |
Source: CCAR #11030034 Report a problem | ||
| 2/11/1997 | Sold | $380,000$156/sqft |
Source: Public Record Report a problem | ||
Public tax history
| Year | Property taxes | Tax assessment |
|---|---|---|
| 2025 | $12,220 +2.8% | $1,017,839 +2% |
| 2024 | $11,893 +1.6% | $997,883 +2% |
| 2023 | $11,709 +0.7% | $978,317 +2% |
| 2022 | $11,623 +2.2% | $959,136 +2% |
| 2021 | $11,376 +1% | $940,330 +1% |
| 2020 | $11,262 +1.1% | $930,689 +2% |
| 2019 | $11,140 +3.8% | $912,441 +2% |
| 2018 | $10,730 +3.7% | $894,551 +2% |
| 2017 | $10,343 +1.2% | $877,012 +2% |
| 2016 | $10,216 +2.6% | $859,817 +1.5% |
| 2015 | $9,954 | $846,903 +2% |
| 2014 | $9,954 | $830,314 +21.2% |
| 2013 | -- | $685,000 |
| 2012 | -- | $685,000 |
| 2011 | -- | $685,000 +9.3% |
| 2010 | -- | $626,500 -20.3% |
| 2009 | -- | $786,000 +1.4% |
| 2008 | -- | $774,909 +2% |
| 2007 | -- | $759,716 +2% |
| 2006 | -- | $744,820 +2% |
| 2005 | -- | $730,217 +2% |
| 2004 | -- | $715,900 +1.9% |
| 2003 | -- | $702,780 +39.3% |
| 2002 | -- | $504,594 +2% |
| 2001 | -- | $494,700 |
Find assessor info on the county website
Neighborhood: 94526
Nearby homes
- $2,063,6004 bd2 ba2.6k sqft20 Leeds Ct E, Danville, CA 94526Off Market

- $1,931,5005 bd2 ba2.6k sqft707 Tunbridge Rd, Danville, CA 94526Off Market
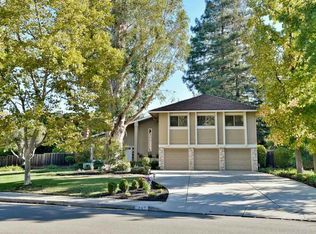
- $1,896,1004 bd3 ba2.7k sqft7 Leeds Ct E, Danville, CA 94526Off Market
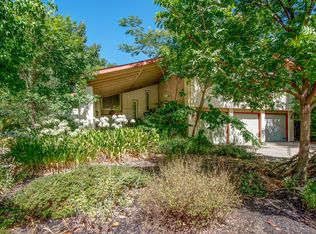
- $1,428,1004 bd2 ba2.4k sqft15 Leeds Ct E, Danville, CA 94526Off Market
- $1,954,7005 bd3 ba2.6k sqft715 Tunbridge Rd, Danville, CA 94526Off Market
- $1,759,7004 bd2 ba2.1k sqft26 Leeds Ct E, Danville, CA 94526Off Market
- $1,857,4004 bd2 ba2.5k sqft21 Leeds Ct E, Danville, CA 94526Off Market
- $1,946,5004 bd3 ba2.7k sqft725 Tunbridge Rd, Danville, CA 94526Off Market
Nearby schools
GreatSchools rating
- 10/10John Baldwin Elementary SchoolGrades: K-5Distance: 0.8 mi
- 9/10Charlotte Wood Middle SchoolGrades: 6-8Distance: 0.8 mi
- 10/10San Ramon Valley High SchoolGrades: 9-12Distance: 2 mi
Schools provided by the listing agent
- District: San Ramon Valley (925) 552-5500
Source: Bay East AOR. This data may not be complete. We recommend contacting the local school district to confirm school assignments for this home.
Get a cash offer in 3 minutes
Find out how much your home could sell for in as little as 3 minutes with a no-obligation cash offer.
Estimated market value
$2,028,600
Get a cash offer in 3 minutes
Find out how much your home could sell for in as little as 3 minutes with a no-obligation cash offer.
Estimated market value
$2,028,600
- California
- Contra Costa County
- Danville
- 94526
- 14 Leeds Ct E
Nearby cities
Nearby zip codes
Other Danville Topics
