Skip main navigation
Closed
  • Listed by: Coldwell Banker Realty - Gundaker • Amy Mittelstadt • Contact: 314-566-3098
    Bought with: Dielmann Sotheby's International Realty
    Price Unknown

    14 Lenox Pl, Saint Louis, MO 63108

    6beds
    4,896sqft
    Single Family Residence
    Built in 1903
    8,755 Square Feet Lot
    $1,198,100 Zestimate®
    $--/sqft
    $4,135 Estimated rent

    Home value

    $1,198,100

    $1.07M - $1.37M

    $4,135/mo

    Zestimate® history
    Loading
    Loading...

    Owner options

    List your home for rent

    $4,135/mo

    Rent Zestimate®

    Find your next renter with Zillow Rental Manager. Plus, with online applications, you can quickly screen prospective tenants – for free.

    Learn more

    $4,135/mo

    Rent Zestimate®

    Refinance and save

    $654/mo

    Est. payment

    Refinancing to a lower rate could help reduce your monthly payments and save thousands over the life of the loan.

    See today's rates

    $654/mo

    Est. payment

    Explore your selling options

    Work with a Zillow partner agent

    Leverage their expertise and Zillow's premium Showcase listings to get your home seen by more buyers.

    Get started

    List with your own agent

    Get your home in front of millions of buyers by listing it on Zillow.

    Learn how to do it

    Sell it yourself

    Take full control of how buyers see your home on Zillow by listing For Sale by Owner (FSBO).

    List your home

    What's special

    New deckEnlarged screened-in porchAdded wood flooringSpacious master suiteEspresso stationDramatic kitchenBreakfast room
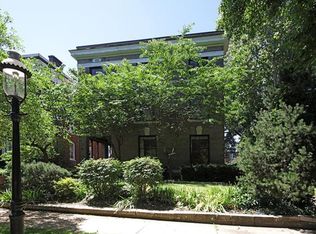
    Classic Federalist architecture and modern masterful design are uniquely embodied in this historically-significant home on one of Central West End's premier private streets. Entertain in grand style in the sensational, chef’s kitchen which includes a breakfast room & butler pantry. Every detail in the dramatic kitchen was carefully selected and quality crafted and incorporates center island w/ white marble top, Wolf & SubZero appliances & features espresso station, warming drawer and fireplace. Other first floor highlights include 10ft. ceilings, beamed dining room ceiling, new deck and enlarged screened-in porch (2023). The spacious master suite, includes fireplace, walk-in closet w/ organizers, dressing table & bath w/ separate shower & tub. Additional bedrooms provide plenty of room for sleep, study or storage. Updates include renovated 2nd floor bath w/ laundry, paint & wallpaper throughout & added wood flooring round out the quality features. Two-car garage w/ bonus room above. Additional Rooms: Wine Cellar

    Zillow last checked:

    Listing updated:

    Listed by:

    Amy Mittelstadt 314-566-3098,

    Coldwell Banker Realty - Gundaker

    Bought with:

    Warner Hall, 2011006480

    Dielmann Sotheby's International Realty

    Source: MARIS,MLS#: 24027751MLS LogoOriginating MLS: St. Louis Association of REALTORS

    Facts & features

    Interior

    Bedrooms & bathrooms
    • Bedrooms: 6
    • Bathrooms: 4
    • Full bathrooms: 3
    • 1/2 bathrooms: 1
    • Main level bathrooms: 1
    Primary bedroom
    • Features: Floor Covering: Wood, Wall Covering: Some
    • Level: Upper
    • Area: 416
    • Dimensions: 26x16
    Bedroom
    • Features: Floor Covering: Wood, Wall Covering: Some
    • Level: Upper
    • Area: 288
    • Dimensions: 18x16
    Bedroom
    • Features: Floor Covering: Wood, Wall Covering: Some
    • Level: Upper
    • Area: 224
    • Dimensions: 16x14
    Bedroom
    • Features: Floor Covering: Wood, Wall Covering: Some
    • Level: Upper
    • Area: 288
    • Dimensions: 18x16
    Bonus room
    • Features: Floor Covering: Other
    • Area: 340
    • Dimensions: 20x17
    Breakfast room
    • Features: Floor Covering: Wood, Wall Covering: Some
    • Level: Main
    • Area: 98
    • Dimensions: 14x7
    Dining room
    • Features: Floor Covering: Wood, Wall Covering: Some
    • Level: Main
    • Area: 330
    • Dimensions: 22x15
    Kitchen
    • Features: Floor Covering: Wood, Wall Covering: Some
    • Level: Main
    • Area: 224
    • Dimensions: 16x14
    Living room
    • Features: Floor Covering: Wood, Wall Covering: Some
    • Level: Main
    • Area: 450
    • Dimensions: 30x15
    Heating
    • Baseboard, Radiant, Natural Gas
    Cooling
    • Ceiling Fan(s), Central Air, Electric, Zoned
    Appliances
    • Included: Gas Water Heater, Dishwasher, Disposal, Double Oven, Dryer, Gas Cooktop, Microwave, Gas Range, Gas Oven, Refrigerator, Stainless Steel Appliance(s), Washer
    • Laundry: 2nd Floor
    Features
    • Separate Dining, Bookcases, Center Hall Floorplan, Historic Millwork, Special Millwork, High Ceilings, Breakfast Room, Butler Pantry, Kitchen Island, Granite Counters, Tub, Entrance Foyer
    • Flooring: Hardwood
    • Doors: French Doors
    • Windows: Bay Window(s), Palladian Window(s), Storm Window(s), Wood Frames
    • Basement: Full,Unfinished
    • Number of fireplaces: 5
    • Fireplace features: Decorative, Wood Burning, Bedroom, Dining Room, Kitchen, Living Room, Master Bedroom
    Interior area
    • Total structure area: 4,896
    • Total interior livable area: 4,896 sqft
    • Finished area above ground: 4,896

    Property

    Parking
    • Total spaces: 2
    • Parking features: No Driveway, Alley Access, Detached, Off Street, Storage, Workshop in Garage
    • Garage spaces: 2
    • Has uncovered spaces: Yes
    Features
    • Levels: Three Or More
    • Patio & porch: Deck, Composite, Screened
    Lot
    • Size: 8,755 Square Feet
    • Dimensions: 50 x 171
    • Features: Near Public Transit
    Details
    • Parcel number: 52070000500
    • Special conditions: Standard

    Construction

    Type & style
    • Home type: SingleFamily
    • Architectural style: Historic,Manse,Other
    • Property subtype: Single Family Residence
    Materials
    • Brick
    • Foundation: Stone
    Condition
    • Year built: 1903

    Utilities & green energy

    • Sewer: Public Sewer
    • Water: Public
    • Utilities for property: Natural Gas Available

    Community & HOA

    Community
    • Security: Security System Owned
    • Subdivision: Berlin Heights Add
    HOA
    • HOA fee: $654 annually
    Location
    • Region: Saint Louis

    Financial & listing details

    • Tax assessed value: $193,870
    • Annual tax amount: $16,998
    • Date on market: 7/22/2024
    • Cumulative days on market: 205 days
    • Listing terms: Cash,Conventional
    • Ownership: Private

    Price history

    DateEventPrice
    2/14/2025Sold--
    Source: MARIS #24027751 Report a problem
    2/12/2025Pending sale$1,049,000$214/sqft
    Source: MARIS #24027751 Report a problem
    1/26/2025Contingent$1,049,000$214/sqft
    Source: MARIS #24027751 Report a problem
    9/30/2024Price change$1,049,000-3.7%$214/sqft
    Source: MARIS #24027751 Report a problem
    8/30/2024Price change$1,089,000-4.4%$222/sqft
    Source: MARIS #24027751 Report a problem
    7/22/2024Listed for sale$1,139,000+15.6%$233/sqft
    Source: MARIS #24027751 Report a problem
    4/7/2022Sold--
    Source: MARIS #21058458 Report a problem
    2/7/2022Contingent$985,000$201/sqft
    Source: MARIS #21058458 Report a problem
    1/4/2022Listed for sale$985,000$201/sqft
    Source: MARIS #21058458 Report a problem
    11/9/2021Listing removed--
    Source: MARIS #21058458 Report a problem
    10/30/2021Pending sale$985,000$201/sqft
    Source: MARIS #21058458 Report a problem
    10/29/2021Listed for sale$985,000+15.9%$201/sqft
    Source: MARIS #21058458 Report a problem
    10/12/2011Listing removed$849,900$174/sqft
    Source: Keller Williams Realty Report a problem
    5/31/2011Listed for sale$849,900$174/sqft
    Source: Keller Williams Realty Report a problem
    4/28/2011Listing removed$849,900$174/sqft
    Source: Platinum Realty Group, LLC #11002298 Report a problem
    2/10/2011Price change$849,900-5.6%$174/sqft
    Source: Keller Williams Realty Report a problem
    10/20/2010Price change$899,900-2.7%$184/sqft
    Source: Keller Williams Realty Report a problem
    1/8/2010Listed for sale$924,900$189/sqft
    Source: Keller Williams Realty Report a problem

    Public tax history

    YearProperty taxesTax assessment
    2025$17,418 +2.5%$193,870 +4.7%
    2024$16,998 +4.8%$185,090
    2023$16,223 +1.5%$185,090 +5.7%
    2022$15,986 +0.1%$175,140
    2021$15,965 +5.7%$175,140 +4.7%
    2020$15,101 $167,260 -9.8%
    2019$15,101 $185,380 +14.9%
    2018$15,101 +1.4%$161,350
    2017$14,898 +8.5%$161,350 +8.7%
    2016$13,725 +9.6%$148,370
    2015$12,521 +5.3%$148,370
    2014$11,893 $148,370 +5.5%
    2013$11,893 $140,660 -3%
    2012-- $145,080
    2011-- $145,080
    2010-- $145,080 -7.2%
    2009$11,746 +38.2%$156,310
    2008$8,498 $156,310 -1%
    2007$8,498 $157,830
    2006$8,498 +1.2%$157,830 +43.8%
    2005$8,398 +5.9%$109,740 +12.3%
    2004$7,928 +2.7%$97,760
    2003$7,719 +50.2%$97,760 +55.2%
    2002$5,138 $63,000
    2001-- $63,000 +3.4%
    2000-- $60,910
    Find assessor info on the county website

    Neighborhood: Central West End

    Nearby schools

    GreatSchools rating
    Schools provided by the listing agent
    • Elementary: Adams Elem.
    • Middle: Long Middle Community Ed. Center
    • High: Roosevelt High

    Source: MARIS. This data may not be complete. We recommend contacting the local school district to confirm school assignments for this home.

    Get a cash offer in 3 minutes
    Find out how much your home could sell for in as little as 3 minutes with a no-obligation cash offer.
    Estimated market value
    $1,198,100
    Get a cash offer in 3 minutes
    Find out how much your home could sell for in as little as 3 minutes with a no-obligation cash offer.
    Estimated market value
    $1,198,100