Welcome to your beautiful turnkey home. Let's talk about some curb appeal! As you pull up you will fall in love with this fully landscaped and fenced front yard. Perfect to sit and watch kids play or to just hang out with friends and family. The exterior of the home is stucco with a beautiful river rock finish, and adorable shutters. When you enter the house you will find a great open floorplan in the living room, kitchen, and dining area. The kitchen comes equipped with all stainless-steel appliances, beautiful cabinets, pendant lights, a long bar area for dining, and gorgeous granite counter tops. Attached to the kitchen is a designated dining area. Both the kitchen and dining area have tile floors while the living room, halls, and bedrooms have laminate wood flooring. The laundry room is hidden behind the dining area. Washer and dryer included! As you make your way down the hall you will find storage closets, two bedrooms, one full size guest bath, and a master suite with an attached full bathroom. The guest bath has a tub in shower and the master bath has a walk-in tile shower. Both bathrooms come with newer vanities. You will find dual pane windows throughout the entire home along with blinds. The house has new doors on the interior and exterior. As we make our way to the backyard you will not be disappointed! This adorable backyard has a cover patio and is fully landscaped and fenced. You will find a fire pit with benches, a hot tub and gazebo, a storage shed, and a designated garden area with planter boxes and drip lines for irrigation. This is the perfect backyard for entertaining. Both the front and back yards have new automatic sprinklers. On one side of the house you will see a gated area for a dog run. Don't forget about the two car garage! There is plenty of room in there for more storage and to park your cars out of weather elements. This house is move in ready and will not last long!
Sold for $345,000
Listed by: Bidwell Realty • Emily Jackson • Contact: 530-990-5835
Bought with: Table Mountain Realty, Inc.
Tax assessed value
$345,000
14 Leslie Ln, Oroville, CA 95966
3beds
1,288sqft
Single Family Residence
Built in 1974
6,534 Square Feet Lot
$338,900 Zestimate®
$268/sqft
$1,847 Estimated rent
Home value
$338,900
$322,000 - $356,000
$1,847/mo
Zestimate® history
Owner options
List your home for rent
$1,847/mo
Rent Zestimate®
Find your next renter with Zillow Rental Manager. Plus, with online applications, you can quickly screen prospective tenants – for free.
$1,847/mo
Rent Zestimate®
Refinance and save
$2,179/mo
Est. payment
Refinancing to a lower rate could help reduce your monthly payments and save thousands over the life of the loan.
$2,179/mo
Est. payment
Explore your selling options
Work with a Zillow partner agent
Leverage their expertise and Zillow's premium Showcase listings to get your home seen by more buyers.
Get startedList with your own agent
Get your home in front of millions of buyers by listing it on Zillow.
Learn how to do itSell it yourself
Take full control of how buyers see your home on Zillow by listing For Sale by Owner (FSBO).
List your homeWhat's special
Zillow last checked:
Listing updated:
Listed by:
Emily Jackson DRE #02106694 530-990-5835,
Bidwell Realty
Bought with:
Justin Eldridge, DRE #02013487
Table Mountain Realty, Inc.
Source: CRMLS,MLS#: OR24129008 Originating MLS: California Regional MLS
Originating MLS: California Regional MLSFacts & features
Interior
Bedrooms & bathrooms
- Bedrooms: 3
- Bathrooms: 2
- Full bathrooms: 2
- Main level bathrooms: 2
- Main level bedrooms: 3
Rooms
- Room types: Bedroom, Living Room
Bedroom
- Features: All Bedrooms Down
Bathroom
- Features: Bathroom Exhaust Fan, Granite Counters, Tub Shower, Vanity, Walk-In Shower
Kitchen
- Features: Granite Counters
Heating
- Central
Cooling
- Central Air
Appliances
- Included: Dishwasher, Gas Oven, Gas Range, Ice Maker, Microwave, Refrigerator, Dryer, Washer
- Laundry: Washer Hookup, Inside
Features
- Breakfast Bar, Ceiling Fan(s), Eat-in Kitchen, Granite Counters, Open Floorplan, All Bedrooms Down
- Flooring: Laminate, Tile
- Windows: Blinds, Double Pane Windows
- Has fireplace: No
- Fireplace features: None
- Common walls with other units/homes: No Common Walls
Interior area
- Total interior livable area: 1,288 sqft
Property
Parking
- Total spaces: 6
- Parking features: Garage Faces Front, Garage, Paved
- Attached garage spaces: 2
- Uncovered spaces: 4
Accessibility
- Accessibility features: None
Features
- Levels: One
- Stories: 1
- Entry location: Front
- Patio & porch: Rear Porch, Covered, Front Porch, Open, Patio, Porch
- Pool features: None
- Has spa: Yes
- Spa features: Above Ground
- Fencing: Wood,Wrought Iron
- Has view: Yes
- View description: None
Lot
- Size: 6,534 Square Feet
- Features: Back Yard, Drip Irrigation/Bubblers, Front Yard, Garden, Sprinklers In Rear, Sprinklers In Front, Lawn, Landscaped, Paved, Sprinkler System, Walkstreet
Details
- Additional structures: Gazebo, Shed(s), Storage
- Parcel number: 033430012000
- Zoning: R1
- Special conditions: Standard
- Horse amenities: Riding Trail
Construction
Type & style
- Home type: SingleFamily
- Architectural style: Traditional
- Property subtype: Single Family Residence
Materials
- Drywall, Stone, Stucco
- Foundation: Slab
- Roof: Shingle
Condition
- Turnkey
- New construction: No
- Year built: 1974
Utilities & green energy
- Electric: 220 Volts in Laundry
- Sewer: Public Sewer
- Water: Public
- Utilities for property: Cable Available, Cable Connected, Electricity Available, Electricity Connected, Sewer Available, Sewer Connected, Water Available, Water Connected
Community & HOA
Community
- Features: Biking, Curbs, Dog Park, Foothills, Fishing, Golf, Gutter(s), Hiking, Horse Trails, Hunting, Lake, Park, Sidewalks, Water Sports
Location
- Region: Oroville
Financial & listing details
- Price per square foot: $268/sqft
- Tax assessed value: $345,000
- Annual tax amount: $4,390
- Date on market: 6/24/2024
- Cumulative days on market: 10 days
- Listing terms: Cash,Cash to New Loan,Conventional,FHA
- Road surface type: Paved
Price history
| Date | Event | Price |
|---|---|---|
| 8/23/2024 | Sold | $345,000+1.5%$268/sqft |
Source:  CRMLS #OR24129008 Report a problem CRMLS #OR24129008 Report a problem | ||
| 7/24/2024 | Pending sale | $340,000$264/sqft |
Source: CRMLS #OR24129008 Report a problem | ||
| 7/4/2024 | Contingent | $340,000$264/sqft |
Source: CRMLS #OR24129008 Report a problem | ||
| 6/24/2024 | Listed for sale | $340,000+60.4%$264/sqft |
Source: CRMLS #OR24129008 Report a problem | ||
| 3/10/2017 | Sold | $212,000-1.3%$165/sqft |
Source: Public Record Report a problem | ||
| 2/3/2017 | Pending sale | $214,900$167/sqft |
Source: California Outdoor Properties #CH16711828 Report a problem | ||
| 11/4/2016 | Price change | $214,900-2.3%$167/sqft |
Source: California Outdoor Properties #CH16711828 Report a problem | ||
| 9/27/2016 | Listed for sale | $219,900+223.4%$171/sqft |
Source: California Outdoor Properties #CH16711828 Report a problem | ||
| 12/31/2014 | Sold | $68,000-59.8%$53/sqft |
Source: Public Record Report a problem | ||
| 6/8/2010 | Sold | $169,363$131/sqft |
Source: Public Record Report a problem | ||
Public tax history
| Year | Property taxes | Tax assessment |
|---|---|---|
| 2025 | $4,390 +34.6% | $345,000 +43% |
| 2024 | $3,261 +2.3% | $241,214 +2% |
| 2023 | $3,187 +4.3% | $236,485 +2% |
| 2022 | $3,055 +2.3% | $231,849 +2% |
| 2021 | $2,987 +1.6% | $227,304 +1% |
| 2020 | $2,940 +1.3% | $224,974 +2% |
| 2019 | $2,901 +1.9% | $220,564 +2% |
| 2018 | $2,848 +10.6% | $216,240 +35.1% |
| 2017 | $2,575 +18.6% | $160,063 +2% |
| 2016 | $2,171 +6.9% | $156,925 +1.5% |
| 2015 | $2,032 | $154,569 +2% |
| 2014 | $2,032 | $151,542 +0.5% |
| 2013 | -- | $150,858 +2% |
| 2012 | -- | $147,900 +2% |
| 2011 | -- | $145,000 +60.9% |
| 2010 | -- | $90,124 -0.2% |
| 2009 | -- | $90,339 +2% |
| 2008 | -- | $88,569 +2% |
| 2007 | -- | $86,833 +2% |
| 2006 | -- | $85,131 +2% |
| 2005 | -- | $83,463 +2% |
| 2004 | -- | $81,827 +1.9% |
| 2003 | -- | $80,328 +2% |
| 2002 | -- | $78,754 +2% |
| 2001 | -- | $77,211 |
Find assessor info on the county website
Neighborhood: 95966
Nearby homes
- $310,6003 bd2 ba1.7k sqft16 Leslie Ln, Oroville, CA 95966Off Market
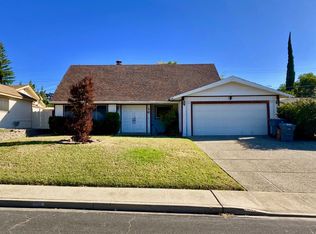
- $316,0004 bd2 ba1.6k sqft12 Leslie Ln, Oroville, CA 95966Off Market
- $253,0003 bd1 ba1.2k sqft48 Rockridge Ct, Oroville, CA 95966Off Market
- $201,1002 bd1 ba1.1k sqft18 Leslie Ln, Oroville, CA 95966Off Market
- $352,3003 bd2 ba1.3k sqft10 Leslie Ln, Oroville, CA 95966Off Market
- $364,4004 bd1 ba1.4k sqft50 Rockridge Ct, Oroville, CA 95966Off Market
- $323,6003 bd2 ba1.7k sqft15 Leslie Ln, Oroville, CA 95966Off Market
- $314,9003 bd1 ba1.2k sqft11 Leslie Ln, Oroville, CA 95966Off Market
Nearby schools
GreatSchools rating
- 6/10Stanford Avenue Elementary SchoolGrades: K-5Distance: 0.4 mi
- 5/10Ishi Hills Middle SchoolGrades: 6-8Distance: 1 mi
- 4/10Oroville High SchoolGrades: 9-12Distance: 0.8 mi
Schools provided by the listing agent
- High: Oroville
Source: CRMLS. This data may not be complete. We recommend contacting the local school district to confirm school assignments for this home.


Get pre-qualified for a loan
At Zillow Home Loans, we can pre-qualify you in as little as 5 minutes with no impact to your credit score.An equal housing lender. NMLS #10287.
Sell for more on Zillow
Get a Zillow Showcase℠ listing at no additional cost and you could sell for .
$338,900
2% more
+$6,778
With Zillow Showcase(estimated)
$345,678
- California
- Butte County
- Oroville
- 95966
- 14 Leslie Ln
Nearby cities
Nearby zip codes
Other Oroville Topics
