Skip main navigation
Sold for $632,500
  • $632,500

    14 Leslie Rd Floor 1, Belmont, MA 02478

    2beds
    1,170sqft
    Condominium
    Built in 1925
    -- sqft lot
    $-- Zestimate®
    $541/sqft
    $3,263 Estimated rent

    Home value

    Not available

    Estimated sales range

    Not available

    $3,263/mo

    Zestimate® history
    Loading
    Loading...

    Owner options

    List your home for rent

    $3,263/mo

    Rent Zestimate®

    Find your next renter with Zillow Rental Manager. Plus, with online applications, you can quickly screen prospective tenants – for free.

    Learn more

    $3,263/mo

    Rent Zestimate®

    Refinance and save

    $4,068/mo

    Est. payment

    Refinancing to a lower rate could help reduce your monthly payments and save thousands over the life of the loan.

    See today's rates

    $4,068/mo

    Est. payment

    Explore your selling options

    Work with a Zillow partner agent

    Leverage their expertise and Zillow's premium Showcase listings to get your home seen by more buyers.

    Get started

    List with your own agent

    Get your home in front of millions of buyers by listing it on Zillow.

    Learn how to do it

    Sell it yourself

    Take full control of how buyers see your home on Zillow by listing For Sale by Owner (FSBO).

    List your home

    What's special

    Farmhouse sinkButcher block islandModern tiled bathroomFront and back porchesTons of storageNew ss appliancesNew custom cabinets
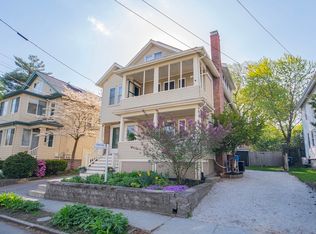
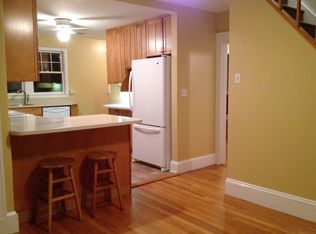
    Lovely 2 Bedroom Condominium in the Waverley area of Belmont.  Recently renovated!  Updates include: open concept kitchen/dining, new custom cabinets with tons of storage, butcher block island, quartzite countertops & large dining peninsula.  New SS appliances, farmhouse sink, countertop induction range w/ custom vent hood and wall mount oven and dishwasher.  Sunny front facing living with electric fireplace.  Two bedrooms both have newer custom closets.  Other features include: Modern tiled bathroom, full tub, vent fan. Front and back porches, lovely shared backyard, newly tiled entryway.  Basement storage with washer/dryer. Off-street parking for 1 car.  Space may permit two vehicles to be tandem parked.

    Zillow last checked:

    Listing updated:

    Listed by:

    Sarah Martin 401-595-4989,

    RE/MAX Destiny 617-576-3800

    Bought with:

    Brian K. Marvelle

    Connect Realty.com

    Source: MLS PIN,MLS#: 73125560

    Facts & features

    Interior

    Bedrooms & bathrooms
    • Bedrooms: 2
    • Bathrooms: 1
    • Full bathrooms: 1
    Primary bedroom
    • Features: Closet/Cabinets - Custom Built, Flooring - Hardwood
    • Level: First
    Bedroom 2
    • Features: Closet/Cabinets - Custom Built, Flooring - Hardwood
    • Level: First
    Bathroom 1
    • Features: Bathroom - With Tub & Shower, Flooring - Stone/Ceramic Tile
    • Level: First
    Dining room
    • Features: Ceiling Fan(s), Flooring - Hardwood, Open Floorplan, Recessed Lighting
    • Level: First
    Kitchen
    • Features: Flooring - Wood, Countertops - Stone/Granite/Solid, Kitchen Island, Breakfast Bar / Nook, Cabinets - Upgraded, Deck - Exterior, Remodeled, Storage, Peninsula
    • Level: First
    Living room
    • Features: Ceiling Fan(s), Flooring - Hardwood
    • Level: First
    Heating
    • Oil
    Cooling
    • Central Air
    Appliances
    • Included: Oven, Dishwasher, Disposal, Microwave, Range, Refrigerator, Washer, Dryer, Range Hood
    • Laundry: In Basement
    Features
    • Flooring: Wood, Tile
    • Has basement: Yes
    • Number of fireplaces: 1
    • Fireplace features: Living Room
    Interior area
    • Total structure area: 1,170
    • Total interior livable area: 1,170 sqft

    Property

    Parking
    • Total spaces: 1
    • Parking features: Off Street
    • Uncovered spaces: 1
    Features
    • Patio & porch: Porch, Deck, Deck - Wood
    • Exterior features: Porch, Deck, Deck - Wood
    Details
    • Parcel number: M:26 P:000099 S: U:1,4936192
    • Zoning: R

    Construction

    Type & style
    • Home type: Condo
    • Property subtype: Condominium
    Materials
    • Frame
    • Roof: Shingle
    Condition
    • Year built: 1925

    Utilities & green energy

    • Electric: Circuit Breakers
    • Sewer: Public Sewer
    • Water: Public
    • Utilities for property: for Electric Range, for Electric Oven

    Community & neighborhood

    Community
    • Community features: Public Transportation, Shopping, Park, Walk/Jog Trails, Bike Path
    Location
    • Region: Belmont

    HOA & financial

    HOA
    • HOA fee: $158 monthly
    • Services included: Water, Sewer, Insurance

    Other

    Other facts
    • Listing terms: Contract

    Price history

    DateEventPrice
    8/1/2023Sold$632,500+2.9%$541/sqft
    Source: MLS PIN #73125560 Report a problem
    6/15/2023Listed for sale$614,900$526/sqft
    Source: MLS PIN #73125560 Report a problem

    Public tax history

    Tax history is unavailable.

    Neighborhood: 02478

    Nearby schools

    GreatSchools rating
    Get pre-qualified for a loan
    At Zillow Home Loans, we can pre-qualify you in as little as 5 minutes with no impact to your credit score.

    An equal housing lender. NMLS #10287.