Multiple Offers in! Seller request best and final by 3pm 9/18. Make the offer good through 9/19. This showstopper of a home will leave you in awe! This one-level gem offers a perfect blend of luxury & functionality, designed to exceed your expectations. Step into the heart of the home, where a chef's kitchen awaits. Impeccably designed with top-of-the-line appliances, ample counter space, custom cabinetry, & an expansive center island! It's a culinary enthusiast's paradise! The vaulted ceiling adds a touch of grandeur, creating an open & airy atmosphere throughout the home. Natural light floods the living areas, enhancing the sense of spaciousness & warmth with a cozy living room & sitting room. The finished lower level offers endless possibilities. Create a home theater, a game room, or a cozy retreat for relaxation. Outside, the well-manicured lot is a sight to behold. The fenced yard provides a large deck & an awesome gazebo that truly creates a picturesque setting for you!
Sold for $605,000
Street View
$605,000
14 Liberty Ave, Lawrence, MA 01843
3beds
2,441sqft
Single Family Residence
Built in 1945
8,000 Square Feet Lot
$686,200 Zestimate®
$248/sqft
$3,826 Estimated rent
Home value
$686,200
$652,000 - $727,000
$3,826/mo
Zestimate® history
Owner options
List your home for rent
$3,826/mo
Rent Zestimate®
Find your next renter with Zillow Rental Manager. Plus, with online applications, you can quickly screen prospective tenants – for free.
$3,826/mo
Rent Zestimate®
Refinance and save
$3,931/mo
Est. payment
Refinancing to a lower rate could help reduce your monthly payments and save thousands over the life of the loan.
$3,931/mo
Est. payment
Explore your selling options
Work with a Zillow partner agent
Leverage their expertise and Zillow's premium Showcase listings to get your home seen by more buyers.
Get startedList with your own agent
Get your home in front of millions of buyers by listing it on Zillow.
Learn how to do itSell it yourself
Take full control of how buyers see your home on Zillow by listing For Sale by Owner (FSBO).
List your homeWhat's special
Zillow last checked:
Listing updated:
Listed by:
Olivares Molina TEAM 978-360-3441,
Realty One Group Nest 978-255-4394
Bought with:
Carolyn Phillips
RE/MAX 360
Source: MLS PIN,MLS#: 73158465
Facts & features
Interior
Bedrooms & bathrooms
- Bedrooms: 3
- Bathrooms: 3
- Full bathrooms: 3
- Main level bathrooms: 2
- Main level bedrooms: 2
Primary bedroom
- Features: Bathroom - Full, Walk-In Closet(s), Flooring - Hardwood, Remodeled
- Level: Main,First
Bedroom 2
- Features: Flooring - Hardwood, Remodeled
- Level: Main,First
Bedroom 3
- Features: Closet
- Level: Basement
Bathroom 1
- Features: Bathroom - Full, Bathroom - Tiled With Shower Stall, Closet, Flooring - Stone/Ceramic Tile, Countertops - Upgraded, Recessed Lighting, Remodeled
- Level: Main,First
Bathroom 2
- Features: Bathroom - Full, Bathroom - Tiled With Shower Stall, Flooring - Stone/Ceramic Tile, Remodeled
- Level: Main,First
Bathroom 3
- Features: Bathroom - Full, Bathroom - Tiled With Shower Stall
- Level: Basement
Family room
- Features: Closet, Flooring - Stone/Ceramic Tile, Exterior Access, Recessed Lighting, Remodeled
- Level: Basement
Kitchen
- Features: Ceiling Fan(s), Flooring - Hardwood, Dining Area, Pantry, Countertops - Stone/Granite/Solid, Countertops - Upgraded, Kitchen Island, Cabinets - Upgraded, Exterior Access, Open Floorplan, Recessed Lighting, Remodeled, Stainless Steel Appliances, Lighting - Pendant
- Level: Main,First
Living room
- Features: Ceiling Fan(s), Vaulted Ceiling(s), Flooring - Hardwood, Window(s) - Bay/Bow/Box, Exterior Access, Recessed Lighting, Remodeled
- Level: Main,First
Office
- Features: Flooring - Stone/Ceramic Tile
- Level: Main
Heating
- Forced Air, Propane
Cooling
- Central Air
Appliances
- Included: Water Heater, Tankless Water Heater, Range, Dishwasher, Microwave, Refrigerator, Washer, Dryer, Wine Refrigerator, Plumbed For Ice Maker
- Laundry: First Floor, Electric Dryer Hookup, Washer Hookup
Features
- Home Office, Mud Room, Sitting Room, Other
- Flooring: Wood, Tile, Flooring - Stone/Ceramic Tile, Flooring - Hardwood
- Doors: Insulated Doors
- Windows: Insulated Windows, Screens
- Basement: Full,Finished,Walk-Out Access,Interior Entry,Concrete
- Number of fireplaces: 1
- Fireplace features: Living Room
Interior area
- Total structure area: 2,441
- Total interior livable area: 2,441 sqft
- Finished area above ground: 1,541
- Finished area below ground: 900
Property
Parking
- Total spaces: 5
- Parking features: Attached, Garage Door Opener, Storage, Garage Faces Side, Paved Drive, Off Street, Driveway, Paved
- Attached garage spaces: 1
- Uncovered spaces: 4
Features
- Patio & porch: Porch, Deck, Patio
- Exterior features: Porch, Deck, Patio, Rain Gutters, Storage, Screens, Fenced Yard, Garden, Other
- Fencing: Fenced/Enclosed,Fenced
Lot
- Size: 8,000 Square Feet
- Features: Level
Details
- Parcel number: M:0095 B:0000 L:0011,4203583
- Zoning: R2
Construction
Type & style
- Home type: SingleFamily
- Architectural style: Cape
- Property subtype: Single Family Residence
Materials
- Frame
- Foundation: Concrete Perimeter
- Roof: Shingle
Condition
- Year built: 1945
Utilities & green energy
- Electric: Circuit Breakers
- Sewer: Public Sewer
- Water: Public
- Utilities for property: for Gas Range, for Electric Dryer, Washer Hookup, Icemaker Connection
Green energy
- Energy efficient items: Thermostat
Community & HOA
Community
- Features: Public Transportation, Park, Highway Access, House of Worship, Public School
HOA
- Has HOA: No
Location
- Region: Lawrence
Financial & listing details
- Price per square foot: $248/sqft
- Tax assessed value: $543,000
- Annual tax amount: $5,517
- Date on market: 1/9/2026
- Exclusions: Freezer/Personal Items/Decorative Exterior Pots And Flowers
- Road surface type: Paved
Price history
| Date | Event | Price |
|---|---|---|
| 10/13/2023 | Sold | $605,000+8.1%$248/sqft |
Source: MLS PIN #73158465 Report a problem | ||
| 9/19/2023 | Contingent | $559,900$229/sqft |
Source: MLS PIN #73158465 Report a problem | ||
| 9/12/2023 | Listed for sale | $559,900+522.1%$229/sqft |
Source: MLS PIN #73158465 Report a problem | ||
| 12/11/2015 | Sold | $90,000-18.9%$37/sqft |
Source: Public Record Report a problem | ||
| 5/24/1995 | Sold | $111,000$45/sqft |
Source: Public Record Report a problem | ||
Public tax history
| Year | Property taxes | Tax assessment |
|---|---|---|
| 2025 | $5,290 -0.3% | $601,100 +4.8% |
| 2024 | $5,305 -3.8% | $573,500 +5.6% |
| 2023 | $5,517 | $543,000 |
| 2022 | $5,517 +14.6% | $543,000 +38.3% |
| 2021 | $4,816 +5.8% | $392,500 +7.1% |
| 2020 | $4,554 -5% | $366,400 +4.6% |
| 2019 | $4,792 +6.4% | $350,300 +11.4% |
| 2018 | $4,502 +34% | $314,400 +43.6% |
| 2017 | $3,359 +7.5% | $219,000 +8.7% |
| 2016 | $3,124 +2.6% | $201,400 |
| 2015 | $3,045 +9.1% | $201,400 +12.7% |
| 2014 | $2,790 +3.5% | $178,700 |
| 2013 | $2,695 +8.6% | $178,700 +2.9% |
| 2012 | $2,481 +1% | $173,600 -5% |
| 2011 | $2,457 -0.4% | $182,700 -6.9% |
| 2010 | $2,466 +6.2% | $196,200 -9.6% |
| 2009 | $2,323 -10% | $217,100 -15.8% |
| 2008 | $2,582 +13% | $257,900 +4.2% |
| 2007 | $2,285 +7.5% | $247,600 +3.2% |
| 2006 | $2,126 -3.1% | $239,900 +6.1% |
| 2005 | $2,193 +7.4% | $226,100 +33.3% |
| 2004 | $2,042 -0.2% | $169,600 |
| 2003 | $2,047 +16.4% | $169,600 +50% |
| 2002 | $1,758 -0.7% | $113,100 |
| 2000 | $1,771 -8.5% | $113,100 +13% |
| 1997 | $1,935 | $100,090 |
Find assessor info on the county website
Neighborhood: 01843
Nearby homes
- $613,6003 bd2 ba1.9k sqft9 Hough Rd, Lawrence, MA 01843Off Market
- $716,7004 bd2 ba2.5k sqft10 Liberty Ave, Lawrence, MA 01843Off Market
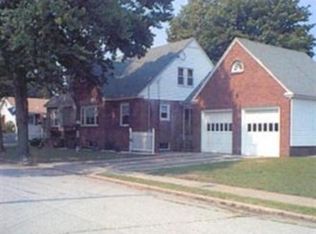
- $615,9003 bd2 ba2.4k sqft18 Liberty Ave, Lawrence, MA 01843Off Market
- $494,7002 bd1 ba1k sqft21 Hough Rd, Lawrence, MA 01843Off Market

- $588,7003 bd1 ba1.7k sqft25 Liberty Ave, Lawrence, MA 01843Off Market
- $585,5003 bd2 ba1.3k sqft7 Hough Rd, Lawrence, MA 01843Off Market
- $624,9004 bd2 ba1.6k sqft33 Liberty Ave, Lawrence, MA 01843Off Market
- $475,0002 bd1 ba1.2k sqft17 Liberty Ave, Lawrence, MA 01843Off Market
Nearby schools
GreatSchools rating
- 4/10Robert Frost Middle SchoolGrades: K-4Distance: 0.4 mi
- 5/10Frost Middle SchoolGrades: 5-8Distance: 0.4 mi
- 1/10Lawrence High SchoolGrades: 9-12Distance: 0.9 mi
Get a cash offer in 3 minutes
Find out how much your home could sell for in as little as 3 minutes with a no-obligation cash offer.
Estimated market value
$686,200
Get a cash offer in 3 minutes
Find out how much your home could sell for in as little as 3 minutes with a no-obligation cash offer.
Estimated market value
$686,200
- Massachusetts
- Essex County
- Lawrence
- 01843
- 14 Liberty Ave
