Skip main navigation
Off market
  • $724,100

    14 Library Ln, Woodstock, NY 12498

    4beds
    1,738sqft
    SingleFamily
    Built in 1936
    10,018 Square Feet Lot
    $724,100 Zestimate®
    $417/sqft
    $4,025 Estimated rent

    Home value

    $724,100

    $666,000 - $797,000

    $4,025/mo

    Zestimate® history
    Loading
    Loading...

    Owner options

    List your home for rent

    $4,025/mo

    Rent Zestimate®

    Find your next renter with Zillow Rental Manager. Plus, with online applications, you can quickly screen prospective tenants – for free.

    Learn more

    $4,025/mo

    Rent Zestimate®

    Refinance and save

    $4,804/mo

    Est. payment

    Refinancing to a lower rate could help reduce your monthly payments and save thousands over the life of the loan.

    See today's rates

    $4,804/mo

    Est. payment

    Explore your selling options

    Work with a Zillow partner agent

    Leverage their expertise and Zillow's premium Showcase listings to get your home seen by more buyers.

    Get started

    List with your own agent

    Get your home in front of millions of buyers by listing it on Zillow.

    Learn how to do it

    Sell it yourself

    Take full control of how buyers see your home on Zillow by listing For Sale by Owner (FSBO).

    List your home

    What's special

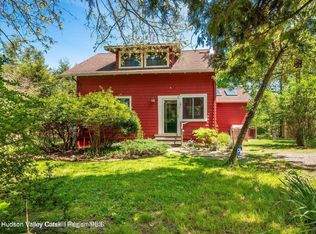
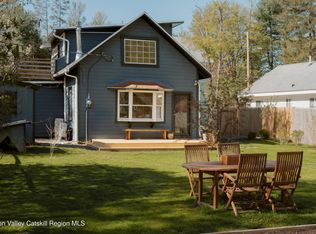
    Welcome to Woodstock! Rest your eyes upon this artisanal home nestled in the heart of the Woodstock Village. Mature,native gardenscapes and full coverage privacy hedges surround this lovely vintage 1936 arts and crafts home. Gardening enthusiasts - get inspired! This four bedroom - two bath is not just a house, it is a home. Featuring meticulously curated woodwork finishes throughout and gleaming hardwood floors... original details, modern updates and plenty of opportunities for growth and expansion. The attic is currently used as an art studio and could be finished easily. Basement could be transformed to a craftsman's workshop or Musicians studio.... Enjoy the covered front porch in the morning with a hot beverage as the arboretum of birds chirp all around you. Minutes out your front door will land you to the local library for a fresh stack of books, to the pub for your favorite pint, or to the local art galleries and Woodstock's very fun and funky shopping district. This home is also convenient to the Trailways bus stop... This is a well cared for, energy efficient, move-in ready home with views of the steeple on the Village Green. (All real estate professionals and members of the public are required to wear a mask when visiting this property.)

    This property is off market, which means it's not currently listed for sale or rent on Zillow. This may be different from what's available on other websites or public sources.
    Facts & features

    Interior

    Bedrooms & bathrooms
    • Bedrooms: 4
    • Bathrooms: 2
    • Full bathrooms: 2
    Heating
    • Other, Electric, Oil, Solar
    Cooling
    • Central
    Appliances
    • Included: Refrigerator, Washer
    Features
    • WASHER CONNECTION, INSULATED WINDOWS, STORM WINDOWS, WALK IN CLOSETS
    • Flooring: Concrete, Hardwood
    • Basement: FULL, WALK OUT, INTERIOR ACCESS, CONCRETE FLOOR
    • Attic: OTHER/SEE REMARKS, WALK UP, STAND UP, WALK IN, FINISHED
    • Has fireplace: Yes
    Interior area
    • Total interior livable area: 1,738 sqft

    Property

    Features
    • Exterior features: Wood
    Lot
    • Size: 10,018 sqft
    Details
    • Parcel number: 5158002754331

    Construction

    Type & style
    • Home type: SingleFamily
    Materials
    • Wood
    Condition
    • Year built: 1936

    Utilities & green energy

    • Sewer: MUNICIPAL

    Community & neighborhood

    Location
    • Region: Woodstock

    Other

    Other facts
    • Class: RESIDENTIAL
    • For Sale: For Sale
    • FLOORS: HARDWOOD
    • HEATING FUEL: OIL, WOOD, ELECTRIC, DUAL, SOLAR
    • PLUMBING: MIXED
    • ROOF: ASPH SHINGLE
    • SEWER: MUNICIPAL
    • WATER: MUNICIPAL
    • BASEMENT: FULL, WALK OUT, INTERIOR ACCESS, CONCRETE FLOOR
    • CONSTRUCTION: FRAME/STICK
    • APPLIANCES: REFRIGERATOR
    • FIREPLACE LOCATION: LIVING ROOM
    • HOT WATER: ELECTRIC
    • LOT/SITE: HAMLET/VILLAGE
    • STYLE: TWO STORY, ARTS AND CRAFTS
    • AMENITIES: BUS ROUTE, GARDEN AREA, PLAY AREA, OTHER/SEE REMARKS
    • ELECTRICITY: 200 AMPS
    • INTERNET ACCESS: CABLE
    • DRIVEWAY: GRAVEL
    • ATTIC: OTHER/SEE REMARKS, WALK UP, STAND UP, WALK IN, FINISHED
    • GARAGE/PARKING EXTRAS: OFF STREET
    • INTERIOR FEATURES: WASHER CONNECTION, INSULATED WINDOWS, STORM WINDOWS, WALK IN CLOSETS
    • WOOD STOVE: WOOD, FREESTANDING
    • EXTERIOR FEATURES: PARTIAL FENCED, LANDSCAPED, SOLAR PANEL OWN
    • HEAT SOURCE: RADIATORS, DUCTLESS MINI SPLIT SYS
    • SIDING: CEDAR
    • COOLING/AIR CONDITIONING: DUCTLESS SPLIT AC UNITS
    • FIREPLACE DESCRIPTION: WOOD

    Price history

    DateEventPrice
    6/25/2021Sold$584,500+6.5%$336/sqft
    Source: HVCRMLS #20211218 Report a problem
    5/18/2021Pending sale$549,000$316/sqft
    Source: HVCRMLS #20211218 Report a problem
    4/14/2021Listed for sale$549,000$316/sqft
    Source: HVCRMLS #20211218 Report a problem
    4/2/2021Listing removed--
    Source: Coldwell Banker Village Green Report a problem
    1/20/2021Price change$549,000-5.2%$316/sqft
    Source: Coldwell Banker Village Green #20204947 Report a problem
    11/18/2020Listed for sale$579,000$333/sqft
    Source: Coldwell Banker Village Green #20204947 Report a problem

    Public tax history

    YearProperty taxesTax assessment
    2025-- $255,500
    2024-- $255,500
    2023-- $255,500 +13.3%
    2022-- $225,500
    2021-- $225,500
    2020-- $225,500
    2019-- $225,500
    2018-- $225,500
    2017$2,020 $225,500
    2016-- $225,500
    2015-- $225,500
    2014-- $225,500
    2013-- $225,500 -1.5%
    2011-- $228,900
    2010-- $228,900
    2009-- $228,900
    2008-- $228,900
    2007-- $228,900
    2006-- $228,900
    2005-- $228,900
    2004-- $228,900 +113.3%
    2003-- $107,300
    2002-- $107,300
    2001-- $107,300
    2000-- $107,300

    Find assessor info on the county website

    Neighborhood: 12498

    Nearby schools

    GreatSchools rating
    Schools provided by the listing agent
    • District: Onteora Central

    Source: The MLS. This data may not be complete. We recommend contacting the local school district to confirm school assignments for this home.