Skip main navigation
Off market
  • Price Unknown

    14 Lincoln Ave #8, Iowa City, IA 52246

    2beds
    1,875sqft
    Apartment
    Built in ----
    -- sqft lot
    $-- Zestimate®
    $--/sqft
    $2,763 Estimated rent

    Home value

    Not available

    Estimated sales range

    Not available

    $2,763/mo

    Zestimate® history
    Loading
    Loading...

    Owner options

    List your home for rent

    $2,763/mo

    Rent Zestimate®

    Find your next renter with Zillow Rental Manager. Plus, with online applications, you can quickly screen prospective tenants – for free.

    Learn more

    $2,763/mo

    Rent Zestimate®

    Refinance and save

    Refinancing to a lower rate could help reduce your monthly payments and save thousands over the life of the loan.

    See today's rates

    Explore your selling options

    Work with a Zillow partner agent

    Leverage their expertise and Zillow's premium Showcase listings to get your home seen by more buyers.

    Get started

    List with your own agent

    Get your home in front of millions of buyers by listing it on Zillow.

    Learn how to do it

    Sell it yourself

    Take full control of how buyers see your home on Zillow by listing For Sale by Owner (FSBO).

    List your home

    What's special

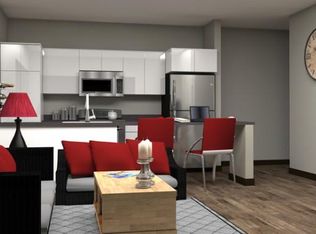
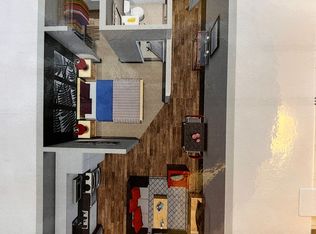
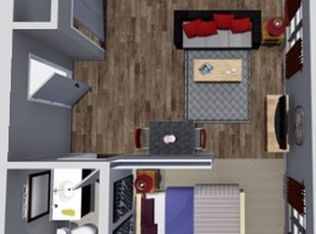
    PRIVATE BEDROOM WITH SHARED LIVING SPACE & ROOFTOP PATIO // 3-level, 1,875 square foot condominium that features a rooftop deck with a great view. **PLEASE NOTE** this is a listing to rent out ONE of the two bedrooms for $1,500/month. The rest of the condo (and other private bedroom) will be shared with one other tenant. This brand-new build features luxury plank flooring throughout the spacious condo. Windows provide the space with plenty of natural light and give the condo an open and airy feeling. The first floor is ground level, with a main entrance walk-out, attached 2-car, private garage. Up the stairs to the main level is where you will find the kitchen, common space and half bath. The kitchen features all new stainless-steel appliances. The range is electric accompanied by a stainless-steel hood. Stainless, fingerprint resistant, French door refrigerator provides adequate food storage includes an internal filtered water dispenser and ice maker. Kitchen countertops are Cambria quartz, and all the sink and cabinet hardware are matte black. The seamless, open floor plan on the main level provides a comfortable communal space for tenants. On the third level, there are two carpeted, private bedrooms and their coordinating full bathrooms. The master bedroom features a walk-in closet with built-in wire shelving. Attached is the master bathroom that contains his & her sinks and a spacious, Cambria quartz vanity. Large walk-in, alcove, tiled shower with built-in shelves for convenience. The second bedroom features a spacious closet with built-in wire shelving. The additional full bathroom on the third floor is located down the hall and features an alcove shower and tub combo. Cambria quartz vanity, flanked by a large linen cabinet for extra storage. New, stacked washer and dryer located on the third floor concealed behind a closet door in the hallway. Ceiling fans located in each of the bedrooms. To top it all off, a beautiful rooftop deck with amazing views of campus including Kinnick Stadium and Carver Arena. The perfect spot to end a day of school or work! Owners pay for trash & internet. Tenants pay for all other utilities. No smoking or pets allowed. Requires 12 month lease, deposit due at time of signing. **PLEASE NOTE** this is a listing to rent out ONE of the two bedrooms for $1,500/month. The rest of the condo (and other private bedroom) will be shared with one other tenant.

    This property is off market, which means it's not currently listed for sale or rent on Zillow. This may be different from what's available on other websites or public sources.
    Zillow last checked:

    Listing updated:

    Source: Zillow Rentals

    Facts & features

    Interior

    Bedrooms & bathrooms
    • Bedrooms: 2
    • Bathrooms: 3
    • Full bathrooms: 2
    • 1/2 bathrooms: 1
    Rooms
    • Room types: []
    Heating
    • Forced Air
    Cooling
    • Central Air
    Appliances
    • Included: Dishwasher, Dryer, Freezer, Microwave, Refrigerator, Washer
    • Laundry: In Unit
    Features
    • Walk In Closet
    • Flooring: Carpet, Hardwood
    Interior area
    • Total interior livable area: 1,875 sqft

    Property

    Parking
    • Parking features: Attached
    • Has attached garage: Yes
    • Details: Contact manager
    Features
    • Exterior features: Heating system: Forced Air, Walk In Closet

    Construction

    Type & style
    • Home type: Apartment
    • Property subtype: Apartment

    Community & HOA

    Community
    • Deposit fee: $1,500
    Location
    • Region: Iowa City

    Financial & listing details

    • Date on market: 7/26/2024
    • Date available: 08/20/2024
    • Lease term: 1 Year

    Price history

    DateEventPrice
    9/13/2024Listing removed$1,500$1/sqft
    Source: Zillow Rentals Report a problem
    8/5/2024Price change$1,500-49.9%$1/sqft
    Source: Zillow Rentals Report a problem
    7/26/2024Listed for rent$2,995$2/sqft
    Source: Zillow Rentals Report a problem

    Public tax history

    Tax history is unavailable.

    Neighborhood: 52246

    Nearby schools

    GreatSchools rating