Located in Nantucket's prestigious Cliff neighborhood, 14 Lincoln Circle is one of the most thoughtfully and meticulously restored homes on the island - not simply renovated, but returned to its original grandeur. Some special highlights are its inlaid wood floors, ten-foot coffered ceilings, built-in cabinetry, rich wood paneling, elaborate trim, and a thoroughly modern kitchen. There are many areas for entertaining, relaxing, or private contemplation. The sunny breakfast room and large formal dining room can accommodate a quiet meal, or a grand dinner party. The basement is a world of its own. Nine-foot ceilings, wood flooring, and an array of amenities take the property over the top. There is a large great room with pool table, and cozy sitting area next to the fire place and beautiful built-in bar. The full bath, steam shower, sauna and exercise studio provide relaxation and rejuvenation. Your wine collection can be kept perfectly in the climate-controlled wine room. The additional storage this basement provides will allow you to keep the rest of the house clutter free. The upper floor of the home provides for the most extensive views available from inside. Of course, you can step out onto the 200 sqft deck to enjoy the views as well. Two en-suite bedrooms and an additional living area round out the space. Not to be overlooked, is the 900+ square foot roof top deck. It is believed to be the largest of any residential property on the island, and is easily accessed from a standard sized staircase leading up from the second floor. As you might expect, the views are spectacular. ~The property is made complete by the new construction of a second dwelling at the rear of the lot. It has open concept floorplan on the main level with living, dining, and kitchen. There is a half-bath and laundry. A large two-bay garage is accessible from this floor. Upstairs are two large bedrooms (one has an en-suite bath), a shared full bath, and a den/bunk room. The den can be closed off and would make an ideal office. ~HDC approval for swimming pool.
Sold for $21,000,000
$21,000,000
14 Lincoln Ave, Nantucket, MA 02554
6beds
7,554sqft
Single Family Residence
Built in 1908
0.41 Acres Lot
$21,625,200 Zestimate®
$2,780/sqft
$-- Estimated rent
Home value
$21,625,200
$18.81M - $25.09M
Not available
Zestimate® history
Owner options
List your home for rent
Find your next renter with Zillow Rental Manager. Plus, with online applications, you can quickly screen prospective tenants – for free.
Refinance and save
$124,839/mo
Est. payment
Refinancing to a lower rate could help reduce your monthly payments and save thousands over the life of the loan.
$124,839/mo
Est. payment
Explore your selling options
Work with a Zillow partner agent
Leverage their expertise and Zillow's premium Showcase listings to get your home seen by more buyers.
Get startedList with your own agent
Get your home in front of millions of buyers by listing it on Zillow.
Learn how to do itSell it yourself
Take full control of how buyers see your home on Zillow by listing For Sale by Owner (FSBO).
List your homeWhat's special
Modern kitchenLarge two-bay garageTwo en-suite bedroomsClimate-controlled wine roomLarge formal dining roomSunny breakfast roomBuilt-in cabinetry
Zillow last checked:
Listing updated:
Listed by:
Gary Winn,
Maury People Sotheby's International Realty
Bought with:
Cameron Gammill
Fisher Real Estate
Source: LINK,MLS#: 90867
Facts & features
Interior
Bedrooms & bathrooms
- Bedrooms: 6
- Bathrooms: 10
- Full bathrooms: 7
- 1/2 bathrooms: 3
- Main level bedrooms: 2
Heating
- GFHA
Appliances
- Included: Stove: Wolf Six-Burner Gas Cooktop w/ Dual Built-In Ovens, Washer: 3
Features
- A, AC, Disp, Ins, Irr, Floor 1: So many of the beautiful details that make this home exceptional are found on the main floor. The trim-work is extensive here. One clever example of this, is the way in which the door to a secret study opens from the foyer without revealing its presence when closed. The ceilings on this level are 10 feet in height. There is a richly paneled den at the rear of the living room, and a breakfast room with 270 degrees of windows. The formal living has a fireplace, and a wall of windows looking out to the front yard. The large formal dining room opens to the back patio on warm evenings. The kitchen is gorgeous with solid surface counters, and highly detailed cabinetry. Every appliance is accounted for. The primary bedroom occupies a private wing and features a marble tiled bath with heated floors, and very large walk-in closet with its own laundry. There is an additional bedroom suite which opens out to the back patio, as well as a spacious laundry room., Floor 2: The upper level provides the most impressive views from inside the house. The upper landing is an additional living area with a wall of windows, built-ins, a wet bar, and opens to a 200 sqft balcony with sweeping views of the harbor. There are two bedrooms here, each with en-suite baths. Especially attractive, is the staircase leading to the 900+ sqft roof-top deck. The stairs are of standard interior dimensions, rather than the typical stair/ladder found in many homes. The access hatch is operated by a set of controls at the base of the stair. There is no need to latch or unlatch a precipitous Bilko door., Floor 3: This is likely the one of the largest roof-top decks on the island. Over 900 sqft of entertainment space with, as you would expect, 360 degree views of the bluest harbor, sunsets, sailboat races, church steeples, and everything that makes this home and island singular as a destination.
- Flooring: Pine
- Basement: The heart of the lower level is the great room which features a meticulously crafted built-in bar with wood inlay, a space dedicated to a pool table, and a seating area adjacent to a grand fireplace. For those seeking relaxation and rejuvenation, there is a steam shower and sauna incorporated into the full bath. Nearby, an exercise studio awaits, and a convenient bunk room provides extra room for guests. The climate-controlled wine room will preserve your collection in perfect condition. Convenience is key, with both interior and exterior entrances allowing easy access to the lower level from inside the home, or directly from the outdoors. And with plenty of storage space, organizing belongings is a breeze, ensuring that every inch of this space remains clutter-free and functional. The ceiling height in this space is impressive at 9 feet.
- Has fireplace: No
- Fireplace features: 2
Interior area
- Total structure area: 7,554
- Total interior livable area: 7,554 sqft
Property
Parking
- Parking features: Off-Street - Front and Rear
- Has garage: Yes
Features
- Exterior features: Deck, Porch, Patio
- Has view: Yes
- View description: Hbr, Snd
- Has water view: Yes
- Water view: Harbor
- Frontage type: None
Lot
- Size: 0.41 Acres
- Features: Lawn - Front And Back
Details
- Parcel number: 182
- Zoning: R1
Construction
Type & style
- Home type: SingleFamily
- Property subtype: Single Family Residence
Materials
- Foundation: Poured
Condition
- Year built: 1908
- Major remodel year: 2010
Utilities & green energy
- Sewer: Town
- Water: Town
- Utilities for property: Cbl
Community & HOA
Location
- Region: Nantucket
Financial & listing details
- Price per square foot: $2,780/sqft
- Tax assessed value: $13,073,900
- Annual tax amount: $40,921
- Date on market: 2/20/2024
- Listing agreement: E
Price history
| Date | Event | Price |
|---|---|---|
| 1/7/2025 | Sold | $21,000,000-11.6%$2,780/sqft |
Source: LINK #90867 Report a problem | ||
| 9/26/2024 | Pending sale | $23,750,000$3,144/sqft |
Source: LINK #90867 Report a problem | ||
| 2/20/2024 | Listed for sale | $23,750,000+196.9%$3,144/sqft |
Source: LINK #90867 Report a problem | ||
| 8/3/2007 | Sold | $8,000,000$1,059/sqft |
Source: LINK #69681 Report a problem | ||
Public tax history
| Year | Property taxes | Tax assessment |
|---|---|---|
| 2025 | $44,132 +7.8% | $13,455,000 +2.9% |
| 2024 | $40,921 +16.2% | $13,073,900 +19.2% |
| 2023 | $35,215 +3.7% | $10,970,500 +20.8% |
| 2022 | $33,962 +8% | $9,080,800 +4.8% |
| 2021 | $31,443 +3.8% | $8,662,000 -1.3% |
| 2020 | $30,289 +7.1% | $8,779,300 +4.4% |
| 2019 | $28,268 -5.2% | $8,413,200 -0.4% |
| 2018 | $29,812 +4.1% | $8,445,400 |
| 2017 | $28,630 +7.4% | $8,445,400 +6.4% |
| 2016 | $26,658 +13.9% | $7,933,900 +22.4% |
| 2015 | $23,407 +11.6% | $6,484,000 +16.2% |
| 2014 | $20,979 +2.9% | $5,579,600 +0.4% |
| 2013 | $20,389 +15% | $5,555,600 +13.5% |
| 2012 | $17,724 +26.1% | $4,896,000 +24.8% |
| 2011 | $14,050 +73.2% | $3,924,600 +45.7% |
| 2010 | $8,110 -60.8% | $2,694,300 -64% |
| 2009 | $20,681 +52.4% | $7,493,200 +47.5% |
| 2008 | $13,568 +7.2% | $5,081,800 |
| 2007 | $12,654 -8.8% | $5,081,800 +4% |
| 2006 | $13,873 +32% | $4,884,700 +53.3% |
| 2005 | $10,513 +25.1% | $3,185,800 +18.6% |
| 2004 | $8,407 -8.2% | $2,685,800 +0.3% |
| 2003 | $9,156 -9.6% | $2,677,200 +4.1% |
| 2001 | $10,133 | $2,571,900 |
Find assessor info on the county website
Neighborhood: 02554
Nearby homes
- $13,610,0005 bd5 ba3.2k sqft12 Lincoln Ave, Nantucket, MA 02554Off Market

- $22,110,8006 bd10 ba7.1k sqft16 Lincoln Ave, Nantucket, MA 02554Off Market
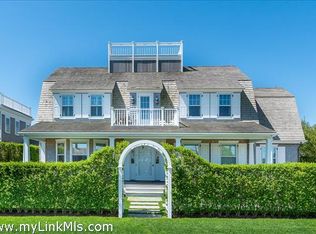
- $12,037,700-- bd-- ba-- sqft18 Lincoln Ave, Nantucket, MA 02554Off Market
- $4,994,2003 bd2 ba1.5k sqft11 Capaum Rd, Nantucket, MA 02554Off Market
- $19,027,7009 bd7 ba12k sqft10 Lincoln Ave, Nantucket, MA 02554Off Market
- $4,931,100-- bd-- ba-- sqft10 Capaum Rd, Nantucket, MA 02554Off Market
- $3,395,700-- bd-- ba-- sqft5 Capaum Rd, Nantucket, MA 02554Off Market
- $9,787,4005 bd4 ba5k sqft8 Capaum Rd, Nantucket, MA 02554Off Market
Nearby schools
GreatSchools rating
- NANantucket Elementary SchoolGrades: PK-2Distance: 1.7 mi
- 6/10Cyrus Peirce Middle SchoolGrades: 6-8Distance: 1.5 mi
- 5/10Nantucket High SchoolGrades: 9-12Distance: 1.5 mi
- Massachusetts
- Nantucket County
- Nantucket
- 02554
- 14 Lincoln Ave
