Welcome to this exceptional brick ranch located on the highly sought-after Lincolnshire Avenue. Showcasing impressive construction and timeless design, this contemporary mid-century modern home offers over 2,800 square feet of well-appointed living space, plus an additional 1,400 square feet of beautifully finished lower-level living area.
Step inside to discover spacious, light-filled living areas designed for both comfort and entertaining. The updated kitchen features elegant granite counter tops and durable wood-look ceramic tile flooring, offering both style and functionality. Just off the kitchen, the breakfast room flows seamlessly into the inviting family room, where you’ll find a stunning masonry fireplace (one of two in the home) and a convenient wet bar—perfect for relaxing evenings or hosting guests.
New Andersen sliding doors open from the family room to a professionally landscaped patio, creating a welcoming outdoor living space ideal for entertaining or enjoying quiet mornings. The formal living room offers a refined setting and features the home’s second masonry gas fireplace, adding warmth and sophistication. The dining room also includes sliding glass doors leading to the patio, creating a seamless connection between indoor and outdoor living.
The main floor offers three generously sized bedrooms and two full bathrooms. The primary suite is a standout feature, highlighted by an incredible custom walk-in closet designed for both luxury and organization.
The impressive finished lower level provides approximately 1,400 additional square feet of “house-quality” living space. This versatile area includes a modern full bathroom, a cozy bedroom ideal for guests or extended family, a dedicated hobby room perfect for crafts, an office, or a workshop. You’ll also be amazed by the abundant storage found throughout the home.
Additional updates include a complete roof replacement in 2021, ensuring long-term durability and peace of mind.
With its solid brick construction, generous living spaces, beautiful fireplaces, and thoughtfully designed indoor and outdoor areas, this one-of-a-kind home offers a rare combination of style, comfort, and functionality. Meticulously maintained and filled with unique features, this remarkable property is ready to welcome its next owners.
Schedule your private showing today and experience everything this outstanding Lincolnshire Avenue home has to offer.
Sold for $322,500
$322,500
14 Lincolnshire Ave, Danville, IL 61832
4beds
4,218sqft
Single Family Residence
Built in 1972
0.3 Acres Lot
$325,800 Zestimate®
$76/sqft
$3,226 Estimated rent
Home value
$325,800
$274,000 - $391,000
$3,226/mo
Zestimate® history
Owner options
List your home for rent
$3,226/mo
Rent Zestimate®
Find your next renter with Zillow Rental Manager. Plus, with online applications, you can quickly screen prospective tenants – for free.
$3,226/mo
Rent Zestimate®
Refinance and save
$1,955/mo
Est. payment
Refinancing to a lower rate could help reduce your monthly payments and save thousands over the life of the loan.
$1,955/mo
Est. payment
Explore your selling options
Work with a Zillow partner agent
Leverage their expertise and Zillow's premium Showcase listings to get your home seen by more buyers.
Get startedList with your own agent
Get your home in front of millions of buyers by listing it on Zillow.
Learn how to do itSell it yourself
Take full control of how buyers see your home on Zillow by listing For Sale by Owner (FSBO).
List your homeWhat's special
Exceptional brick ranchBeautiful fireplacesThree generously sized bedroomsSolid brick constructionConvenient wet barGenerous living spacesProfessionally landscaped patio
Zillow last checked:
Listing updated:
Listed by:
Shannon LaBounty 217-431-7000,
RE/MAX ULTIMATE,
Sandi Randall 217-442-3478,
RE/MAX ULTIMATE
Bought with:
Tom Moody, 475135042
BARNEY REALTY
Source: CIBR,MLS#: 6257539 Originating MLS: Central Illinois Board Of REALTORS
Originating MLS: Central Illinois Board Of REALTORSFacts & features
Interior
Bedrooms & bathrooms
- Bedrooms: 4
- Bathrooms: 4
- Full bathrooms: 3
- 1/2 bathrooms: 1
Primary bedroom
- Level: Main
- Dimensions: 16 x 17
Bedroom
- Level: Main
- Dimensions: 11 x 12
Bedroom
- Level: Main
- Dimensions: 15.5 x 12
Breakfast room nook
- Level: Main
- Dimensions: 12 x 9
Dining room
- Level: Main
- Dimensions: 16 x 12
Family room
- Level: Main
- Dimensions: 24 x 13.5
Foyer
- Level: Main
- Dimensions: 11 x 11
Kitchen
- Level: Main
- Dimensions: 11.5 x 11.5
Living room
- Level: Main
- Dimensions: 16 x 24
Heating
- Forced Air, Gas
Cooling
- Central Air
Appliances
- Included: Dryer, Dishwasher, Gas Water Heater, Microwave, Oven, Washer
Features
- Wet Bar, Central Vacuum, Fireplace, Jetted Tub, Bath in Primary Bedroom, Main Level Primary, Walk-In Closet(s)
- Basement: Finished,Partial
- Number of fireplaces: 2
- Fireplace features: Gas
Interior area
- Total structure area: 4,218
- Total interior livable area: 4,218 sqft
- Finished area above ground: 2,810
- Finished area below ground: 1,408
Property
Parking
- Total spaces: 2
- Parking features: Attached, Garage
- Attached garage spaces: 2
Features
- Levels: One
- Stories: 1
- Patio & porch: Patio
- Exterior features: Circular Driveway
Lot
- Size: 0.3 Acres
Details
- Parcel number: 1831406013
- Zoning: RES
- Special conditions: None
Construction
Type & style
- Home type: SingleFamily
- Architectural style: Ranch
- Property subtype: Single Family Residence
Materials
- Brick
- Foundation: Basement
- Roof: Other
Condition
- Year built: 1972
Utilities & green energy
- Sewer: Public Sewer
- Water: Public
Community & HOA
Community
- Subdivision: Lincolnshire Add
Location
- Region: Danville
Financial & listing details
- Price per square foot: $76/sqft
- Tax assessed value: $253,251
- Annual tax amount: $6,188
- Date on market: 3/15/2026
- Cumulative days on market: 33 days
- Road surface type: Concrete
Price history
| Date | Event | Price |
|---|---|---|
| 6/17/2026 | Sold | $322,500-0.7%$76/sqft |
Source:  CIBR #6257539 Report a problem CIBR #6257539 Report a problem | ||
| 4/17/2026 | Pending sale | $324,900$77/sqft |
Source: CIBR #6257539 Report a problem | ||
| 3/22/2026 | Contingent | $324,900$77/sqft |
Source: CIBR #6257539 Report a problem | ||
| 3/17/2026 | Listed for sale | $324,900$77/sqft |
Source: CIBR #6257539 Report a problem | ||
Public tax history
| Year | Property taxes | Tax assessment |
|---|---|---|
| 2024 | $6,445 +4.2% | $84,417 +10.9% |
| 2023 | $6,188 +3.1% | $76,141 +9.9% |
| 2022 | $6,001 +3.2% | $69,289 +5.2% |
| 2021 | $5,812 +0.9% | $65,864 +1.5% |
| 2020 | $5,758 +3.2% | $64,891 +2.6% |
| 2017 | $5,581 | $63,227 -8% |
| 2015 | $5,581 +1.5% | $68,747 +8.7% |
| 2014 | $5,499 | $63,227 |
| 2013 | $5,499 | $63,227 -4.9% |
| 2012 | -- | $66,500 |
| 2011 | -- | $66,500 |
| 2010 | -- | $66,500 |
| 2009 | -- | $66,500 -18.6% |
| 2008 | -- | $81,673 +9.5% |
| 2007 | $6,977 +9.1% | $74,587 |
| 2006 | $6,397 +7.5% | $74,587 |
| 2005 | $5,949 +5.5% | $74,587 +8% |
| 2004 | $5,638 -1.6% | $69,062 +1.1% |
| 2002 | $5,728 +0% | $68,310 +3.5% |
| 2001 | $5,727 -11.3% | $66,000 -12.7% |
| 2000 | $6,455 | $75,628 |
Find assessor info on the county website
Neighborhood: 61832
Nearby homes
- $256,0003 bd2 ba2.9k sqft12 Lincolnshire Ave, Danville, IL 61832Off Market
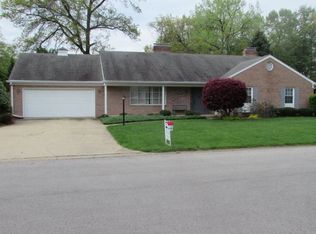
- $310,0004 bd3 ba3.3k sqft16 Lincolnshire Ave, Danville, IL 61832Sold
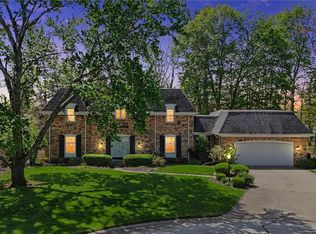
- $289,000-- bd-- ba-- sqft11 Carriage Ln, Danville, IL 61832Off Market
- $299,0004 bd3 ba2.1k sqft10 Lincolnshire Ave, Danville, IL 61832For Sale

- $279,9004 bd3 ba2.2k sqft13 Lincolnshire Ave, Danville, IL 61832Sold
- $328,9005 bd4 ba3.5k sqft15 Lincolnshire Ave, Danville, IL 61832Off Market
- $250,400-- bd-- ba-- sqft9 Carriage Ln, Danville, IL 61832Off Market
- $286,4004 bd4 ba2.5k sqft11 Lincolnshire Ave, Danville, IL 61832Off Market
Nearby schools
GreatSchools rating
- 2/10Liberty Elementary SchoolGrades: K-4Distance: 2.1 mi
- 2/10North Ridge Middle SchoolGrades: 7-8Distance: 1.3 mi
- 2/10Danville High SchoolGrades: 9-12Distance: 1.3 mi
Schools provided by the listing agent
- District: Danville District #118
Source: CIBR. This data may not be complete. We recommend contacting the local school district to confirm school assignments for this home.


Get pre-qualified for a loan
At Zillow Home Loans, we can pre-qualify you in as little as 5 minutes with no impact to your credit score.An equal housing lender. NMLS #10287.
Sell for more on Zillow
Get a Zillow Showcase℠ listing at no additional cost and you could sell for .
$325,800
2% more
+$6,516
With Zillow Showcase(estimated)
$332,316
- Illinois
- Vermilion County
- Danville
- 61832
- 14 Lincolnshire Ave
Nearby cities
Nearby neighborhoods
Nearby zip codes
Other Danville Topics
