Skip main navigation
Off market
  • $683,800

    14 Lincroft Ave, Old Bridge, NJ 08857

    4beds
    1,854sqft
    Detached
    Built in 1958
    6,599 Square Feet Lot
    $683,800 Zestimate®
    $369/sqft
    $3,686 Estimated rent

    Home value

    $683,800

    $650,000 - $718,000

    $3,686/mo

    Zestimate® history
    Loading
    Loading...

    Owner options

    List your home for rent

    $3,686/mo

    Rent Zestimate®

    Find your next renter with Zillow Rental Manager. Plus, with online applications, you can quickly screen prospective tenants – for free.

    Learn more

    $3,686/mo

    Rent Zestimate®

    Refinance and save

    $4,672/mo

    Est. payment

    Refinancing to a lower rate could help reduce your monthly payments and save thousands over the life of the loan.

    See today's rates

    $4,672/mo

    Est. payment

    Explore your selling options

    Work with a Zillow partner agent

    Leverage their expertise and Zillow's premium Showcase listings to get your home seen by more buyers.

    Get started

    List with your own agent

    Get your home in front of millions of buyers by listing it on Zillow.

    Learn how to do it

    Sell it yourself

    Take full control of how buyers see your home on Zillow by listing For Sale by Owner (FSBO).

    List your home

    What's special

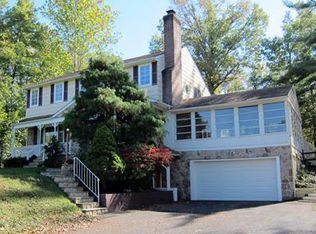
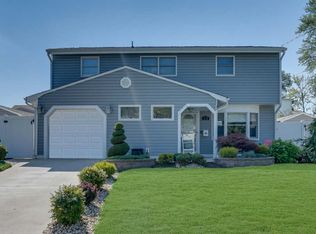
    Meticulously maintained home in mint condition! Step inside to find an open flr layout w/modern designs & sleek finishes. Light&Bright LR is soaked w/sun through bay windows that illuminate the home. Neutral tone paint & HW Flrs. Pass through allows views of the spacious FR where Vaulted Ceilings open up the space completely! Soaring Skylight brings in a natural glow. DR offers a great deal of space to savor meals or host dinner parties! EIK offers ample cab storage, Cathedral ceilings, SS appl + a sep dining area w/access to the rear of the home. Extensive 1st flr BR calls for accessible stair-less living. Half bath & laundry rm finish the main lvl. Upstairs you'll find 3 generously sized BRs, each furnished w/plush carpeting & lighted ceiling fans that maintain a steady breeze! Full bath w/custom tiling completes the home! Out back is all fenced in for your privacy! Spacious yard + patio perfect for neighborly gathering! A true gem, & a must see!

    This property is off market, which means it's not currently listed for sale or rent on Zillow. This may be different from what's available on other websites or public sources.
    Facts & features

    Interior

    Bedrooms & bathrooms
    • Bedrooms: 4
    • Bathrooms: 2
    • Full bathrooms: 1
    • 1/2 bathrooms: 1
    Heating
    • Forced air, Electric, Gas
    Cooling
    • Central
    Appliances
    • Included: Dishwasher, Range / Oven
    • Laundry: Lower Level
    Features
    • Vaulted Ceiling(s)
    • Flooring: Tile, Carpet, Hardwood, Linoleum / Vinyl
    • Windows: Skylight(s)
    • Attic: Pull Down Stairs
    • Common walls with other units/homes: Detached
    Interior area
    • Total interior livable area: 1,854 sqft

    Property

    Parking
    • Parking features: Garage - Attached
    Features
    • Patio & porch: Patio, Porch
    • Exterior features: Shingle (Not Wood), Wood
    • Fencing: Fenced
    Lot
    • Size: 6,599 sqft
    • Features: Sidewalk
    Details
    • Additional structures: Shed(s)
    • Parcel number: 1515555000000260
    • Zoning description: R6

    Construction

    Type & style
    • Home type: SingleFamily
    • Property subtype: Detached
    Materials
    • Roof: Asphalt
    Condition
    • Year built: 1958

    Utilities & green energy

    • Gas: Natural Gas
    • Sewer: Public Sewer
    • Water: Public
    • Utilities for property: Natural Gas Connected, Electricity Available

    Community & neighborhood

    Location
    • Region: Old Bridge

    Other

    Other facts
    • Flooring: Wood, Carpet, Ceramic Tile, Vinyl-Linoleum
    • Sewer: Public Sewer
    • WaterSource: Public
    • Heating: Forced Air
    • Appliances: Dishwasher, Cooktop, Oven
    • GarageYN: true
    • AttachedGarageYN: true
    • HeatingYN: true
    • Utilities: Natural Gas Connected, Electricity Available
    • CoolingYN: true
    • PatioAndPorchFeatures: Patio, Porch
    • RoomsTotal: 9
    • Fencing: Fenced
    • CurrentFinancing: FHA, VA
    • ParkingFeatures: Additional Parking, Attached, Concrete, 1 Car Width
    • ElectricOnPropertyYN: True
    • Gas: Natural Gas
    • CoveredSpaces: 1
    • Cooling: Central Air
    • WindowFeatures: Skylight(s)
    • InteriorFeatures: Vaulted Ceiling(s)
    • Attic: Pull Down Stairs
    • LaundryFeatures: Lower Level
    • RoomKitchenLevel: First
    • RoomDiningRoomLevel: First
    • RoomLivingRoomLevel: First
    • LotFeatures: Sidewalk
    • Roof: Asphalt Shingle
    • OtherStructures: Shed(s)
    • PropertySubType: Detached
    • RoomFamilyRoomLevel: First
    • ZoningDescription: R6
    • ConstructionMaterials: Wood Shingle
    • ExteriorFeatures: Private Yard
    • StoriesTotal: 2.0000
    • AvailabilityDate: 2019-08-28
    • RoomDiningRoomDescription: Formal Dining Room
    • CoListAgentEmail: kunal@justforyouhomes.com
    • CoListAgentFullName: KUNAL DOSHI
    • CommonWalls: Detached
    • Exclusions: Personal Belongings. BBQ.
    • MlsStatus: Under Contract
    • Available date: 08/28/2019

    Price history

    DateEventPrice
    11/13/2019Sold$380,000-1.3%$205/sqft
    Source: Public Record Report a problem
    9/13/2019Pending sale$385,000$208/sqft
    Source: RE/MAX 1st ADVANTAGE #2003227 Report a problem
    8/28/2019Listed for sale$385,000+16.7%$208/sqft
    Source: RE/MAX 1st ADVANTAGE #2003227 Report a problem
    10/15/2008Sold$330,000-19.5%$178/sqft
    Source: Public Record Report a problem
    5/3/2007Sold$410,000$221/sqft
    Source: Agent Provided Report a problem

    Public tax history

    YearProperty taxesTax assessment
    2025$8,472 $153,200
    2024$8,472 +4.3%$153,200
    2023$8,123 +2.3%$153,200
    2022$7,937 +1.7%$153,200
    2021$7,806 -0.8%$153,200
    2020$7,870 +2.9%$153,200
    2019$7,651 $153,200
    2018$7,651 +5.5%$153,200
    2017$7,249 +1.8%$153,200
    2016$7,124 +1%$153,200
    2015$7,052 +2.2%$153,200
    2014$6,902 +1.1%$153,200
    2013$6,824 +1.2%$153,200
    2012$6,741 +2.8%$153,200
    2011$6,555 +2%$153,200
    2010$6,427 +1.7%$153,200
    2009$6,318 $153,200
    2008-- $153,200
    2007$23,155 +3.7%$153,200
    2006$22,325 +3.6%$153,200
    2005$21,556 $153,200
    2004-- $153,200 +1.9%
    2003-- $150,400
    2002-- $150,400
    2001-- $150,400

    Find assessor info on the county website

    Neighborhood: Sayerwood South

    Nearby schools

    GreatSchools rating
    Schools provided by the listing agent
    • District: Old Bridge Township PS

    Source: The MLS. This data may not be complete. We recommend contacting the local school district to confirm school assignments for this home.

    Get a cash offer in 3 minutes
    Find out how much your home could sell for in as little as 3 minutes with a no-obligation cash offer.
    Estimated market value
    $683,800
    Get a cash offer in 3 minutes
    Find out how much your home could sell for in as little as 3 minutes with a no-obligation cash offer.
    Estimated market value
    $683,800