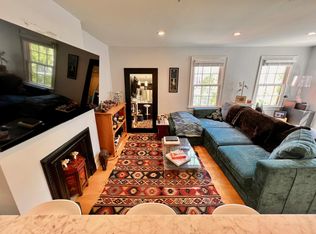
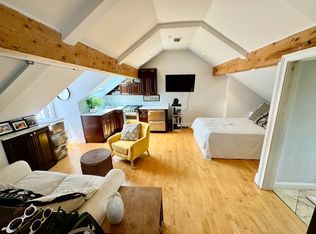
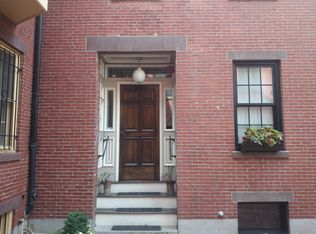
Discover a premier investment opportunity in one of Boston’s most iconic neighborhoods. This meticulously maintained four-family residence was fully reimagined in 2010 to condo-quality standards, offering a seamless blend of historic charm and modern sophistication. Each unit features a high-efficiency layout with central AC, in-unit laundry, and separately metered utilities, ensuring low overhead and high tenant retention. With three of the four units boasting private outdoor retreats and additional basement storage for all, this property consistently commands top-tier market rents. Positioned steps from MGH, the Red Line, and the shops of Charles Street, this is a turnkey addition to any world-class portfolio.
Sold for $2,495,000
Zestimate®
$2,495,000
14 Lindall Pl, Boston, MA 02114
5beds
2,376sqft
4 Family - 4 Units Up/Down
Built in 1899
-- sqft lot
$2,495,000 Zestimate®
$1,050/sqft
$5,294 Estimated rent
Home value
$2,495,000
$2.35M - $2.67M
$5,294/mo
Zestimate® history
Owner options
List your home for rent
$5,294/mo
Rent Zestimate®
Find your next renter with Zillow Rental Manager. Plus, with online applications, you can quickly screen prospective tenants – for free.
$5,294/mo
Rent Zestimate®
Refinance and save
$15,625/mo
Est. payment
Refinancing to a lower rate could help reduce your monthly payments and save thousands over the life of the loan.
$15,625/mo
Est. payment
Explore your selling options
Work with a Zillow partner agent
Leverage their expertise and Zillow's premium Showcase listings to get your home seen by more buyers.
Get startedList with your own agent
Get your home in front of millions of buyers by listing it on Zillow.
Learn how to do itSell it yourself
Take full control of how buyers see your home on Zillow by listing For Sale by Owner (FSBO).
List your homeWhat's special
Central acIn-unit laundryHigh-efficiency layout
Zillow last checked:
Listing updated:
Listed by:
Eliott Levine 401-663-8049,
Olde Forge Realty 617-293-2395
Bought with:
Peter Scanlan
Coldwell Banker Realty - Belmont
Source: MLS PIN,MLS#: 73510837
Facts & features
Interior
Bedrooms & bathrooms
- Bedrooms: 5
- Bathrooms: 4
- Full bathrooms: 4
Heating
- Heat Pump, Unit Control, Individual
Cooling
- Heat Pump, Individual, Unit Control
Appliances
- Included: Range, Dishwasher, Disposal, Microwave, Refrigerator, Freezer, Washer, Dryer, Washer/Dryer
- Laundry: Electric Dryer Hookup, Washer Hookup
Features
- Storage, Upgraded Countertops, Bathroom with Shower Stall, Open Floorplan, Internet Available - Broadband, Upgraded Cabinets, Living Room, Kitchen, Laundry Room
- Flooring: Hardwood
- Windows: Insulated Windows
- Basement: Full,Concrete
- Number of fireplaces: 2
Interior area
- Total structure area: 2,376
- Total interior livable area: 2,376 sqft
- Finished area above ground: 2,376
Property
Features
- Exterior features: Balcony/Deck, Outdoor Gas Grill Hookup
- Has view: Yes
- View description: City View(s)
Lot
- Size: 906 Square Feet
- Features: Corner Lot
Details
- Parcel number: W:05 P:02236 S:000,3355262
- Zoning: R4
Construction
Type & style
- Home type: MultiFamily
- Property subtype: 4 Family - 4 Units Up/Down
Materials
- Frame
- Foundation: Slab
- Roof: Rubber
Condition
- Year built: 1899
Utilities & green energy
- Electric: Individually Metered
- Sewer: Public Sewer
- Water: Public
- Utilities for property: for Gas Range, for Electric Dryer, Washer Hookup, Outdoor Gas Grill Hookup
Green energy
- Energy efficient items: Thermostat
Community & HOA
Community
- Features: Public Transportation, Shopping, Park, Walk/Jog Trails, Medical Facility, Laundromat, Bike Path, Highway Access, House of Worship, Marina, Private School, T-Station, University
Location
- Region: Boston
Financial & listing details
- Price per square foot: $1,050/sqft
- Tax assessed value: $1,215,600
- Annual tax amount: $14,077
- Date on market: 6/3/2026
- Total actual rent: 13325
Price history
| Date | Event | Price |
|---|---|---|
| 7/20/2026 | Sold | $2,495,000-4%$1,050/sqft |
Source: MLS PIN #73510837 Report a problem | ||
| 6/19/2026 | Pending sale | $2,600,000$1,094/sqft |
Source: MLS PIN #73510837 Report a problem | ||
| 4/30/2026 | Listed for sale | $2,600,000+221%$1,094/sqft |
Source: MLS PIN #73510837 Report a problem | ||
| 7/14/2009 | Sold | $810,000$341/sqft |
Source: LINK #102046 Report a problem | ||
Public tax history
| Year | Property taxes | Tax assessment |
|---|---|---|
| 2025 | $14,077 +4.4% | $1,215,600 -1.7% |
| 2024 | $13,483 -0.4% | $1,237,000 -1.9% |
| 2023 | $13,538 +0.7% | $1,260,500 +2% |
| 2022 | $13,449 +2% | $1,236,100 +0% |
| 2021 | $13,186 +2.8% | $1,235,800 +1.7% |
| 2020 | $12,833 +1.8% | $1,215,200 +1.6% |
| 2019 | $12,601 +4.7% | $1,195,500 +4.1% |
| 2018 | $12,031 +319.9% | $1,148,000 +2.1% |
| 2017 | $2,866 -75% | $1,124,000 +7.9% |
| 2016 | $11,462 -0.1% | $1,042,000 +10% |
| 2015 | $11,474 -0.1% | $947,500 +3.8% |
| 2014 | $11,486 -1.3% | $913,000 +3% |
| 2013 | $11,642 +11.4% | $886,000 +10.5% |
| 2012 | $10,452 +4.4% | $801,500 +2.4% |
| 2011 | $10,008 +28.3% | $782,500 +19.2% |
| 2010 | $7,799 +7.7% | $656,500 -3.7% |
| 2009 | $7,244 -3.1% | $681,500 |
| 2008 | $7,476 +1.1% | $681,500 +1.3% |
| 2007 | $7,396 +25% | $673,000 +26.5% |
| 2006 | $5,916 +7.3% | $532,000 +3.5% |
| 2005 | $5,515 +8% | $514,000 +2.2% |
| 2004 | $5,105 +17% | $503,000 +30.1% |
| 2003 | $4,364 +2.6% | $386,500 |
| 2002 | $4,255 +37.1% | $386,500 +63.8% |
| 2000 | $3,103 | $236,000 |
Find assessor info on the county website
Neighborhood: Beacon Hill
Nearby homes
- $--1 bd1 ba550 sqft14 Lindall Pl APT 2, Boston, MA 02114Off Market
- $---- bd1 ba400 sqft14 Lindall Pl APT 4, Boston, MA 02114Off Market
- $--2 bd1 ba650 sqft14 Lindall Pl APT 1, Boston, MA 02114Off Market

- $--1 bd1 ba550 sqft14 Lindall Pl APT 3, Boston, MA 02114Off Market
- $1,576,9002 bd2 ba1.2k sqft15 Lindall Pl, Boston, MA 02114Off Market
- $719,2002 bd1 ba650 sqft12 Lindall Pl APT 2, Boston, MA 02114Off Market
- $678,0001 bd1 ba700 sqft12 Lindall Pl APT 4, Boston, MA 02114Off Market
- $--2 bd2 ba890 sqft12 Lindall Pl, Boston, MA 02114Off Market
Nearby schools
GreatSchools rating
- 8/10Josiah Quincy Elementary SchoolGrades: PK-5Distance: 0.9 mi
- 9/10Eliot K-8 Innovation SchoolGrades: PK-8Distance: 0.9 mi
- 2/10Snowden Int'L High SchoolGrades: 9-12Distance: 0.8 mi
Get a cash offer in 3 minutes
Find out how much your home could sell for in as little as 3 minutes with a no-obligation cash offer.
Estimated market value
$2,495,000
Get a cash offer in 3 minutes
Find out how much your home could sell for in as little as 3 minutes with a no-obligation cash offer.
Estimated market value
$2,495,000
- Massachusetts
- Suffolk County
- Boston
- 02114
- Beacon Hill
- 14 Lindall Pl
