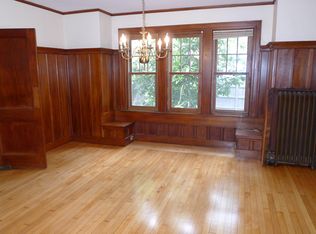
Enchanting antique brick colonial, w/ slate roof and copper gutters. This home features 3 bedrooms & 1.5 baths on a lovely street just outside of Cushing Sq. Cushing Sq hosts dining, shops & the 73 bus to Harvard Sq or Waverley Commuter Rail. Welcoming entryway is flanked by a living rm w/ and French doors and a dining rm with pocket doors & walkout bay window. Eat-in kitchen with granite counters, stainless appliances, & Subzero fridge offers plentiful storage. Expansive family rm with exposed brick wall & recessed lights is accessed from both the living rm and a convenient mudroom. Rounding out the first level is a half bath. Elegant staircase to the 2nd floor hall leads to 3 bedrooms, a full bath, & linen closet. Lower level and 3rd floor offer bonus space for office or rec room. Professionally landscaped yard with irrigation system offers beautiful gardens w/ flowering trees. Bluestone patio with gas grill hook-up provides a peaceful urban oasis. Garage plus driveway parking.
Sold for $1,775,000
$1,775,000
14 Linden Ave, Belmont, MA 02478
3beds
2,257sqft
Single Family Residence
Built in 1915
8,187 Square Feet Lot
$2,075,500 Zestimate®
$786/sqft
$4,545 Estimated rent
Home value
$2,075,500
$1.87M - $2.32M
$4,545/mo
Zestimate® history
Owner options
List your home for rent
$4,545/mo
Rent Zestimate®
Find your next renter with Zillow Rental Manager. Plus, with online applications, you can quickly screen prospective tenants – for free.
$4,545/mo
Rent Zestimate®
Refinance and save
$11,161/mo
Est. payment
Refinancing to a lower rate could help reduce your monthly payments and save thousands over the life of the loan.
$11,161/mo
Est. payment
Explore your selling options
Work with a Zillow partner agent
Leverage their expertise and Zillow's premium Showcase listings to get your home seen by more buyers.
Get startedList with your own agent
Get your home in front of millions of buyers by listing it on Zillow.
Learn how to do itSell it yourself
Take full control of how buyers see your home on Zillow by listing For Sale by Owner (FSBO).
List your homeWhat's special
Exposed brick wallRec roomBonus spaceSlate roofLovely streetHalf bathBeautiful gardens
Zillow last checked:
Listing updated:
Listed by:
Martha Brown 617-388-7655,
Leading Edge Real Estate 617-484-1900
Bought with:
Christine Pomer
Coldwell Banker Realty - Lexington
Source: MLS PIN,MLS#: 73239498
Facts & features
Interior
Bedrooms & bathrooms
- Bedrooms: 3
- Bathrooms: 2
- Full bathrooms: 1
- 1/2 bathrooms: 1
Primary bedroom
- Features: Closet, Flooring - Hardwood, Recessed Lighting
- Level: Second
- Area: 216
- Dimensions: 12 x 18
Bedroom 2
- Features: Closet, Flooring - Hardwood, Lighting - Overhead
- Level: Second
- Area: 121
- Dimensions: 11 x 11
Bedroom 3
- Features: Closet, Flooring - Hardwood, Lighting - Overhead
- Level: Second
- Area: 120
- Dimensions: 12 x 10
Bathroom 1
- Features: Bathroom - Half
- Level: First
- Area: 20
- Dimensions: 5 x 4
Bathroom 2
- Features: Bathroom - Full, Bathroom - Tiled With Tub & Shower
- Level: Second
- Area: 55
- Dimensions: 11 x 5
Dining room
- Features: Flooring - Hardwood, Lighting - Overhead, Crown Molding
- Level: First
- Area: 176
- Dimensions: 16 x 11
Family room
- Features: Flooring - Hardwood, Recessed Lighting
- Level: First
- Area: 440
- Dimensions: 22 x 20
Kitchen
- Features: Flooring - Hardwood, Countertops - Stone/Granite/Solid, Recessed Lighting
- Level: First
- Area: 132
- Dimensions: 12 x 11
Living room
- Features: Flooring - Hardwood, Lighting - Overhead, Crown Molding
- Level: First
- Area: 216
- Dimensions: 12 x 18
Office
- Features: Flooring - Wall to Wall Carpet, Recessed Lighting
- Level: Third
- Area: 330
- Dimensions: 15 x 22
Heating
- Hot Water, Natural Gas
Cooling
- Window Unit(s)
Appliances
- Included: Gas Water Heater, Range, Dishwasher, Disposal, Microwave, Refrigerator, Washer, Dryer
- Laundry: Gas Dryer Hookup, Washer Hookup
Features
- Recessed Lighting, Play Room, Office, Bonus Room, Walk-up Attic
- Flooring: Wood, Flooring - Wall to Wall Carpet
- Windows: Insulated Windows, Screens
- Basement: Full,Partially Finished,Walk-Out Access,Bulkhead
- Number of fireplaces: 1
- Fireplace features: Living Room
Interior area
- Total structure area: 2,257
- Total interior livable area: 2,257 sqft
Property
Parking
- Total spaces: 5
- Parking features: Detached, Paved Drive, Off Street, Paved
- Garage spaces: 1
- Uncovered spaces: 4
Features
- Patio & porch: Patio
- Exterior features: Patio, Rain Gutters, Professional Landscaping, Sprinkler System, Screens
- Fencing: Fenced/Enclosed
Lot
- Size: 8,187 Square Feet
Details
- Parcel number: M:05 P:000111 S:,356387
- Zoning: SC
Construction
Type & style
- Home type: SingleFamily
- Architectural style: Colonial,Antique
- Property subtype: Single Family Residence
Materials
- Brick
- Foundation: Concrete Perimeter
- Roof: Slate,Asphalt/Composition Shingles
Condition
- Year built: 1915
Utilities & green energy
- Electric: 110 Volts
- Sewer: Public Sewer
- Water: Public
- Utilities for property: for Gas Dryer, Washer Hookup
Green energy
- Energy efficient items: Thermostat
Community & HOA
Community
- Features: Public Transportation, Shopping, Pool, Tennis Court(s), Park, Golf, Medical Facility, Laundromat, Bike Path, Conservation Area, Highway Access, House of Worship, Public School, T-Station, University
- Subdivision: Cushing Square
HOA
- Has HOA: No
Location
- Region: Belmont
Financial & listing details
- Price per square foot: $786/sqft
- Tax assessed value: $1,377,000
- Annual tax amount: $15,477
- Date on market: 1/20/2026
- Exclusions: See Inclusion/Exclusion Form
Price history
| Date | Event | Price |
|---|---|---|
| 7/3/2024 | Sold | $1,775,000+11.3%$786/sqft |
Source: MLS PIN #73239498 Report a problem | ||
| 5/16/2024 | Listed for sale | $1,595,000+508.8%$707/sqft |
Source: MLS PIN #73239498 Report a problem | ||
| 6/15/1994 | Sold | $262,000$116/sqft |
Source: Public Record Report a problem | ||
Public tax history
| Year | Property taxes | Tax assessment |
|---|---|---|
| 2025 | $17,393 +11.1% | $1,527,000 +3% |
| 2024 | $15,650 +1.1% | $1,482,000 +7.6% |
| 2023 | $15,477 +2.1% | $1,377,000 +5% |
| 2022 | $15,155 +6.9% | $1,311,000 +6.8% |
| 2021 | $14,171 +2.7% | $1,228,000 -2.2% |
| 2020 | $13,805 +13.1% | $1,255,000 +20% |
| 2019 | $12,207 +2.3% | $1,046,000 +6.5% |
| 2018 | $11,931 +3.8% | $982,000 +8.4% |
| 2017 | $11,497 +1.4% | $906,000 +0.3% |
| 2016 | $11,342 +13.2% | $903,000 +16.2% |
| 2015 | $10,023 +6.8% | $777,000 +11.8% |
| 2014 | $9,383 +1.3% | $695,000 |
| 2013 | $9,264 +3.4% | $695,000 +3.6% |
| 2012 | $8,958 +11.1% | $671,000 +10.2% |
| 2011 | $8,063 +4.9% | $609,000 -3.6% |
| 2010 | $7,685 +1.5% | $632,000 -0.8% |
| 2009 | $7,574 +3.1% | $637,000 -2.3% |
| 2008 | $7,348 -2.5% | $652,000 -10.8% |
| 2007 | $7,537 +3.3% | $731,000 +4.3% |
| 2006 | $7,297 +4.5% | $701,000 +7.4% |
| 2005 | $6,981 +11.6% | $653,000 +11.8% |
| 2004 | $6,255 +3.8% | $584,000 +4.5% |
| 2003 | $6,026 +9.7% | $559,000 +13.8% |
| 2002 | $5,494 +8.2% | $491,000 +14.7% |
| 2001 | $5,076 +19% | $428,000 +38.1% |
| 1999 | $4,266 | $310,000 |
Find assessor info on the county website
Neighborhood: 02478
Nearby homes
- $1,724,9007 bd3 ba3.3k sqft40 Willow St #42, Belmont, MA 02478Off Market

- $--2 bd1 ba-- sqft42 Willow St, Belmont, MA 02478Off Market
- $2,241,5007 bd3 ba3.6k sqft27 Cushing Ave, Belmont, MA 02478Off Market

- $1,260,800-- bd-- ba-- sqft31 Cushing Ave, Belmont, MA 02478Off Market
- $1,478,7004 bd3 ba2.7k sqft31-33 Cushing Ave, Belmont, MA 02478Off Market
- $1,466,9004 bd1 ba1.9k sqft32 Willow St, Belmont, MA 02478Off Market
- $2,039,6004 bd2 ba2.7k sqft52 Willow St, Belmont, MA 02478Off Market
- $1,583,8003 bd2 ba1.9k sqft7 Linden Ave, Belmont, MA 02478Off Market
Nearby schools
GreatSchools rating
- 7/10Winthrop L Chenery Middle SchoolGrades: 4-6Distance: 0.4 mi
- 9/10Belmont Middle SchoolGrades: 7-8Distance: 1.1 mi
- 10/10Belmont High SchoolGrades: 9-12Distance: 1 mi
Schools provided by the listing agent
- Middle: Belmont Middle
- High: Belmont High
Source: MLS PIN. This data may not be complete. We recommend contacting the local school district to confirm school assignments for this home.
Get a cash offer in 3 minutes
Find out how much your home could sell for in as little as 3 minutes with a no-obligation cash offer.
Estimated market value
$2,075,500
Get a cash offer in 3 minutes
Find out how much your home could sell for in as little as 3 minutes with a no-obligation cash offer.
Estimated market value
$2,075,500
- Massachusetts
- Middlesex County
- Belmont
- 02478
- 14 Linden Ave
Nearby cities
Nearby zip codes
Other Belmont Topics
