Welcome to Linden Heights, a sought-after small community in Norwalk! This spacious and beautifully maintained 3-bedroom, 2.5-bathroom home is tucked away on a peaceful cul-de-sac, offering a perfect blend of privacy, comfort, and convenience. Step inside to find a bright and airy living room with soaring vaulted ceilings. The living room flows effortlessly into an updated kitchen and family room area, featuring a fireplace and access to a large deck, ideal for both daily living and entertaining. The large primary suite is a true retreat, complete with two generous walk-in closets and a luxurious ensuite bath. Upstairs there are two more generous-sized bedrooms and a full hall bath. The finished walkout lower level provides versatile bonus space-perfect for a game room, home office, or guest area. Recent upgrades include a new roof, new driveway, updated mechanicals, and durable Hardie board siding, offering peace of mind for years to come. Enjoy outdoor living on the expansive deck, surrounded by mature trees and landscaped grounds. Located just minutes from shopping, dining, and major transportation routes, this home delivers both serenity and accessibility. The HOA takes care of private street maintenance and grass cutting. Don't miss this opportunity to own a move-in-ready gem in one of Norwalk's most desirable neighborhoods! Recent updates include: Roof Nov 2023; HVAC and Hot Water 2017, sump pump 2024, newer driveway, lower level flooring 2017, Fridge 2023,
Sold for $820,000
$820,000
14 Linden Heights #14, Norwalk, CT 06851
3beds
2,592sqft
Single Family Residence
Built in 1998
5,662 Square Feet Lot
$870,500 Zestimate®
$316/sqft
$6,588 Estimated rent
Home value
$870,500
$783,000 - $975,000
$6,588/mo
Zestimate® history
Owner options
List your home for rent
$6,588/mo
Rent Zestimate®
Find your next renter with Zillow Rental Manager. Plus, with online applications, you can quickly screen prospective tenants – for free.
$6,588/mo
Rent Zestimate®
Refinance and save
$5,796/mo
Est. payment
Refinancing to a lower rate could help reduce your monthly payments and save thousands over the life of the loan.
$5,796/mo
Est. payment
Explore your selling options
Work with a Zillow partner agent
Leverage their expertise and Zillow's premium Showcase listings to get your home seen by more buyers.
Get startedList with your own agent
Get your home in front of millions of buyers by listing it on Zillow.
Learn how to do itSell it yourself
Take full control of how buyers see your home on Zillow by listing For Sale by Owner (FSBO).
List your homeWhat's special
Zillow last checked:
Listing updated:
Listed by:
Geo Crume 203-692-5915,
Keller Williams Prestige Prop. 203-327-6700
Bought with:
Lori Elkins Ferber, RES.0763603
William Raveis Real Estate
Source: Smart MLS,MLS#: 24102613
Facts & features
Interior
Bedrooms & bathrooms
- Bedrooms: 3
- Bathrooms: 3
- Full bathrooms: 2
- 1/2 bathrooms: 1
Primary bedroom
- Features: Full Bath, Tub w/Shower, Walk-In Closet(s), Wall/Wall Carpet
- Level: Upper
- Area: 208 Square Feet
- Dimensions: 13 x 16
Bedroom
- Features: Wall/Wall Carpet
- Level: Upper
- Area: 110 Square Feet
- Dimensions: 10 x 11
Bedroom
- Features: Wall/Wall Carpet
- Level: Upper
- Area: 120 Square Feet
- Dimensions: 10 x 12
Bathroom
- Features: Hardwood Floor
- Level: Main
Bathroom
- Features: Tub w/Shower, Tile Floor
- Level: Upper
Dining room
- Features: Hardwood Floor
- Level: Main
- Area: 96 Square Feet
- Dimensions: 8 x 12
Family room
- Features: Fireplace, Hardwood Floor
- Level: Main
- Area: 276 Square Feet
- Dimensions: 12 x 23
Kitchen
- Features: Granite Counters, Hardwood Floor
- Level: Main
- Area: 190 Square Feet
- Dimensions: 10 x 19
Living room
- Features: High Ceilings, Vaulted Ceiling(s), Hardwood Floor
- Level: Main
- Area: 192 Square Feet
- Dimensions: 12 x 16
Rec play room
- Features: Sliders, Vinyl Floor
- Level: Lower
- Area: 572 Square Feet
- Dimensions: 26 x 22
Heating
- Forced Air, Natural Gas
Cooling
- Central Air
Appliances
- Included: Gas Range, Microwave, Refrigerator, Dishwasher, Washer, Dryer, Gas Water Heater, Water Heater
- Laundry: Lower Level
Features
- Basement: Full,Heated,Sump Pump,Storage Space,Cooled,Partially Finished
- Attic: Storage,Floored,Pull Down Stairs
- Number of fireplaces: 1
Interior area
- Total structure area: 2,592
- Total interior livable area: 2,592 sqft
- Finished area above ground: 2,020
- Finished area below ground: 572
Property
Parking
- Total spaces: 3
- Parking features: Attached, Driveway, Paved
- Attached garage spaces: 1
- Has uncovered spaces: Yes
Features
- Patio & porch: Deck
- Waterfront features: Beach Access
Lot
- Size: 5,662 Square Feet
- Features: Subdivided, Cul-De-Sac
Details
- Parcel number: 1789282
- Zoning: NULL
Construction
Type & style
- Home type: SingleFamily
- Architectural style: Colonial
- Property subtype: Single Family Residence
Materials
- Clapboard, HardiPlank Type
- Foundation: Concrete Perimeter
- Roof: Asphalt
Condition
- New construction: No
- Year built: 1998
Utilities & green energy
- Sewer: Public Sewer
- Water: Public
- Utilities for property: Underground Utilities
Community & HOA
Community
- Features: Planned Unit Development, Near Public Transport, Shopping/Mall
- Subdivision: Linden Heights
HOA
- Has HOA: Yes
- Services included: Maintenance Grounds, Road Maintenance
- HOA fee: $200 monthly
Location
- Region: Norwalk
Financial & listing details
- Price per square foot: $316/sqft
- Tax assessed value: $423,440
- Annual tax amount: $10,052
- Date on market: 6/13/2025
Price history
| Date | Event | Price |
|---|---|---|
| 9/3/2025 | Sold | $820,000+2.6%$316/sqft |
Source:  Smart MLS #24102613 Report a problem Smart MLS #24102613 Report a problem | ||
| 6/25/2025 | Pending sale | $799,000$308/sqft |
Source: Smart MLS #24102613 Report a problem | ||
| 6/19/2025 | Listed for sale | $799,000$308/sqft |
Source: Smart MLS #24102613 Report a problem | ||
Public tax history
Tax history is unavailable.
Neighborhood: 06851
Nearby homes
- $907,6004 bd2 ba2.3k sqft13 Linden Hts, Norwalk, CT 06851Off Market
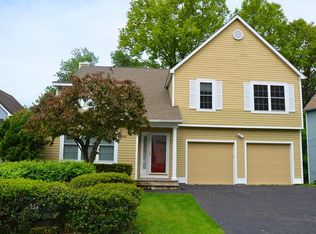
- $894,7003 bd3 ba2k sqft16 Linden Hts, Norwalk, CT 06851Off Market

- $933,5004 bd3 ba2.3k sqft33 Linden Hts, Norwalk, CT 06851Off Market
- $831,4003 bd2 ba2k sqft31 Linden Hts, Norwalk, CT 06851Off Market
- $896,1003 bd3 ba2.3k sqft29 Linden Hts, Norwalk, CT 06851Off Market
- $917,5003 bd2 ba2.3k sqft5 Linden Hts, Norwalk, CT 06851Off Market
- $814,4003 bd2 ba2.1k sqft17 Linden Hts, Norwalk, CT 06851Off Market
- $859,4004 bd2 ba2.3k sqft30 Linden Hts, Norwalk, CT 06851Off Market
Nearby schools
GreatSchools rating
- 6/10Cranbury Elementary SchoolGrades: PK-5Distance: 1.5 mi
- 5/10West Rocks Middle SchoolGrades: 6-8Distance: 0.6 mi
- 3/10Norwalk High SchoolGrades: 9-12Distance: 2.1 mi
Schools provided by the listing agent
- Elementary: Cranbury
- Middle: West Rocks
- High: Norwalk
Source: Smart MLS. This data may not be complete. We recommend contacting the local school district to confirm school assignments for this home.


Get pre-qualified for a loan
At Zillow Home Loans, we can pre-qualify you in as little as 5 minutes with no impact to your credit score.An equal housing lender. NMLS #10287.
Sell for more on Zillow
Get a Zillow Showcase℠ listing at no additional cost and you could sell for .
$870,500
2% more
+$17,410
With Zillow Showcase(estimated)
$887,910
- Connecticut
- Fairfield County
- Norwalk
- 06851
- 14 Linden Heights Unit 14
Nearby cities
Nearby neighborhoods
Nearby zip codes
Other Norwalk Topics
