Built in 1921 for the town's mill foreman and fire chief, this antique colonial sits on a tree-lined street above downtown historic Whitinsville. It was designed with quality materials and an architecture built for how people actually live, and a century later it still delivers.Hardwood floors run throughout. The front-to-back living room anchors the first floor with a fireplace, built-in bookshelves, and French doors to a south-facing solarium where plants grow through winter. A butler's stairway connects all three floors and once cooled the home, pulling summer heat up and out before air conditioning. Upstairs, the primary suite includes a dressing room and full bath.Outside, the near half-acre lot opens up around a stone patio made for long evenings. The grounds hold the bones of a mature garden, a berry patch, and wild grapes along the drive, with room to plant, wander, and make it your own.
Sold for $530,000
$530,000
14 Linden St, Northbridge, MA 01534
5beds
3,314sqft
Single Family Residence
Built in 1921
0.49 Acres Lot
$530,400 Zestimate®
$160/sqft
$4,837 Estimated rent
Home value
$530,400
$493,000 - $568,000
$4,837/mo
Zestimate® history
Owner options
List your home for rent
$4,837/mo
Rent Zestimate®
Find your next renter with Zillow Rental Manager. Plus, with online applications, you can quickly screen prospective tenants – for free.
$4,837/mo
Rent Zestimate®
Refinance and save
$3,581/mo
Est. payment
Refinancing to a lower rate could help reduce your monthly payments and save thousands over the life of the loan.
$3,581/mo
Est. payment
Explore your selling options
Work with a Zillow partner agent
Leverage their expertise and Zillow's premium Showcase listings to get your home seen by more buyers.
Get startedList with your own agent
Get your home in front of millions of buyers by listing it on Zillow.
Learn how to do itSell it yourself
Take full control of how buyers see your home on Zillow by listing For Sale by Owner (FSBO).
List your homeWhat's special
Mature gardenHardwood floors run throughoutTree-lined streetNear half-acre lotBuilt-in bookshelvesBerry patch
Zillow last checked:
Listing updated:
Listed by:
DelRose McShane Team 617-848-0000,
Coldwell Banker Realty - Belmont 617-484-5300,
Mike DelRose Jr. 617-515-7715
Bought with:
Johanna Larson Ameen
Prospective Realty INC
Source: MLS PIN,MLS#: 73541496
Facts & features
Interior
Bedrooms & bathrooms
- Bedrooms: 5
- Bathrooms: 5
- Full bathrooms: 3
- 1/2 bathrooms: 2
Heating
- Steam, Natural Gas
Cooling
- None
Appliances
- Included: Gas Water Heater, Range, Dishwasher, Refrigerator, Freezer, Washer, Dryer
- Laundry: Electric Dryer Hookup
Features
- Flooring: Wood, Tile
- Basement: Full
- Number of fireplaces: 1
Interior area
- Total structure area: 3,314
- Total interior livable area: 3,314 sqft
- Finished area above ground: 3,314
Property
Parking
- Total spaces: 6
- Parking features: Detached, Paved Drive, Shared Driveway, Off Street, Paved
- Garage spaces: 2
- Uncovered spaces: 4
Features
- Patio & porch: Patio
- Exterior features: Patio
Lot
- Size: 0.49 Acres
- Features: Easements
Details
- Parcel number: M:0007 B:0182 L:0000,1638382
- Zoning: R5
Construction
Type & style
- Home type: SingleFamily
- Architectural style: Colonial
- Property subtype: Single Family Residence
Materials
- Foundation: Stone
Condition
- Year built: 1921
Utilities & green energy
- Electric: Circuit Breakers
- Sewer: Public Sewer
- Water: Public
- Utilities for property: for Electric Oven, for Electric Dryer
Community & HOA
Community
- Features: Shopping, Pool, Park, Walk/Jog Trails, Golf, Conservation Area
HOA
- Has HOA: No
Location
- Region: Northbridge
Financial & listing details
- Price per square foot: $160/sqft
- Tax assessed value: $540,600
- Annual tax amount: $6,287
- Date on market: 8/10/2026
- Listing terms: Contract
Price history
| Date | Event | Price |
|---|---|---|
| 8/14/2026 | Sold | $530,000+1%$160/sqft |
Source: MLS PIN #73541496 Report a problem | ||
| 6/29/2026 | Pending sale | $525,000$158/sqft |
Source: MLS PIN #73541496 Report a problem | ||
| 6/25/2026 | Listed for sale | $525,000+27.1%$158/sqft |
Source: MLS PIN #73541496 Report a problem | ||
| 8/11/2021 | Sold | $413,000+0.8%$125/sqft |
Source: Public Record Report a problem | ||
| 7/2/2021 | Pending sale | $409,900$124/sqft |
Source: MLS PIN #72851857 Report a problem | ||
| 6/22/2021 | Contingent | $409,900$124/sqft |
Source: MLS PIN #72851857 Report a problem | ||
| 6/17/2021 | Listed for sale | $409,900-6.8%$124/sqft |
Source: MLS PIN #72851857 Report a problem | ||
| 12/3/2004 | Sold | $440,000$133/sqft |
Source: Public Record Report a problem | ||
Public tax history
| Year | Property taxes | Tax assessment |
|---|---|---|
| 2025 | $6,189 +5.3% | $524,900 +7.9% |
| 2024 | $5,879 +2.8% | $486,300 +10.2% |
| 2023 | $5,721 +5.4% | $441,400 +11.9% |
| 2022 | $5,430 +2.2% | $394,300 +7.6% |
| 2021 | $5,312 +8.1% | $366,600 +3.3% |
| 2020 | $4,912 +11.3% | $354,900 +4.3% |
| 2019 | $4,414 +4.3% | $340,300 +4% |
| 2018 | $4,233 +1.1% | $327,100 +5.7% |
| 2017 | $4,189 +6.1% | $309,600 +7.8% |
| 2016 | $3,950 +2.8% | $287,300 |
| 2015 | $3,844 +0.9% | $287,300 |
| 2014 | $3,810 +5.6% | $287,300 -1.6% |
| 2013 | $3,607 -4.6% | $292,100 -1% |
| 2012 | $3,779 +6.3% | $295,000 -2.9% |
| 2011 | $3,554 +2.9% | $303,800 -8.5% |
| 2010 | $3,455 -0.9% | $332,200 -4.1% |
| 2009 | $3,486 +9.8% | $346,500 -5.4% |
| 2008 | $3,175 -4.3% | $366,200 -5.8% |
| 2007 | $3,319 -1% | $388,700 |
| 2006 | $3,351 +1.5% | $388,700 +6.7% |
| 2005 | $3,300 -13.6% | $364,200 +26.1% |
| 2004 | $3,818 +2.4% | $288,800 |
| 2003 | $3,728 +48.9% | $288,800 +81.6% |
| 2001 | $2,504 +12% | $159,000 +5.4% |
| 1998 | $2,235 | $150,800 |
Find assessor info on the county website
Neighborhood: Whitinsville
Nearby homes
- $686,9005 bd4 ba3.6k sqft16 Linden St, Northbridge, MA 01534Off Market
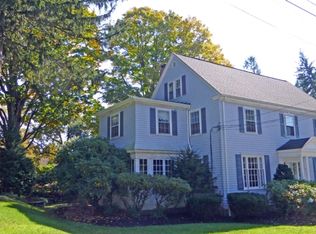
- $493,0006 bd2 ba2.5k sqft13 Linden St, Northbridge, MA 01534Off Market
- $397,6003 bd1 ba1.7k sqft10 Linden St, Northbridge, MA 01534Off Market
- $299,8003 bd1 ba1.1k sqft12 Linden St, Northbridge, MA 01534Off Market
- $379,0003 bd2 ba1.7k sqft9 Linden St, Northbridge, MA 01534Off Market
- $393,1005 bd2 ba1.7k sqft11 Linden St, Northbridge, MA 01534Off Market
- $531,1004 bd2 ba2.9k sqft15 Linden St, Northbridge, MA 01534Off Market
- $--3 bd1 ba1.3k sqft5 Linden St, Whitinsville, MA 01588Off Market
Nearby schools
GreatSchools rating
- 5/10Northbridge Elementary SchoolGrades: PK-5Distance: 0.6 mi
- 5/10Northbridge Middle SchoolGrades: 6-8Distance: 0.8 mi
- 3/10Northbridge High SchoolGrades: 9-12Distance: 1.2 mi
Get a cash offer in 3 minutes
Find out how much your home could sell for in as little as 3 minutes with a no-obligation cash offer.
Estimated market value
$530,400
Get a cash offer in 3 minutes
Find out how much your home could sell for in as little as 3 minutes with a no-obligation cash offer.
Estimated market value
$530,400
