Set on 1.6 picturesque acres in a quiet Highland cul-de-sac, this sprawling contemporary ranch offers an exceptional combination of space, privacy, and resort-style outdoor living. Surrounded by mature landscaping and natural beauty, the property features generous living spaces, multiple bedrooms, and an inviting backyard oasis designed for both relaxing and entertaining. The main level features a spacious family room with a pellet stove that flows into a large dining room, where a wood-burning fireplace creates a warm and welcoming gathering space. Sliders open directly to the backyard, making indoor-outdoor entertaining a breeze. The eat-in kitchen features a charming bay window, while a convenient half bath/laundry room adds functionality. The private primary suite offers a true retreat with an en-suite bath featuring a Jacuzzi tub and separate steam shower, a walk-in closet, and sliders leading directly to the yard. An additional bedroom, home office, and full hallway bath complete the main level. A 512-square-foot finished attic adds even more flexible living space, with two additional bedrooms, a common area, and a full bathroom—ideal for guests, hobbies, or a variety of lifestyle needs. Outside, the property truly shines. A 394-square-foot enclosed gazebo/sunroom provides the perfect spot to relax, entertain, or enjoy the beautiful surroundings in any season. The in-ground heated pool features a newer liner and pump and is surrounded by mature landscaping that provides a private, established backdrop. A stream runs along the rear of the property, adding to the peaceful natural setting. Additional highlights include central air, a two-car garage, and storage shed. Ideally located just 3 miles from the Mid-Hudson Bridge and Poughkeepsie, approximately 5 miles to the Metro North train station which goes direct to Grand Central Station, 9 miles to New Paltz, and about 90 minutes to NYC, this property offers the perfect combination of privacy and convenience. Come experience the space, setting, and lifestyle this unique Highland property has to offer!
For sale
$649,900
14 Lisa Drive, Highland, NY 12528
4beds
2,627sqft
Single Family Residence, Residential
Built in 1975
1.6 Acres Lot
$-- Zestimate®
$247/sqft
$-- HOA
What's special
Central airStorage shedMultiple bedroomsWalk-in closetLarge dining roomQuiet highland cul-de-sacTwo-car garage
- 10 days
- 1,817
- 166
Likely to sell faster than
Zillow last checked:
Listing updated:
Listed by:
RE/MAX Benchmark Realty Group 845-565-0004,
Jennifer Gold 845-590-0450
Source: OneKey® MLS as distributed by MLS GRID,MLS#: 1039694
Facts & features
Interior
Bedrooms & bathrooms
- Bedrooms: 4
- Bathrooms: 4
- Full bathrooms: 3
- 1/2 bathrooms: 1
Heating
- Electric, Forced Air
Cooling
- Central Air
Appliances
- Included: Dishwasher, Dryer, Electric Cooktop, Oven, Refrigerator, Washer
- Laundry: In Bathroom
Features
- First Floor Bedroom, First Floor Full Bath, Beamed Ceilings, Cathedral Ceiling(s), Ceiling Fan(s), Chandelier, Double Vanity, Eat-in Kitchen, Formal Dining, High Ceilings, Open Floorplan, Open Kitchen, Primary Bathroom, Master Downstairs, Recessed Lighting, Storage, Walk-In Closet(s)
- Flooring: Carpet, Hardwood, Tile
- Windows: Skylight(s)
- Basement: Crawl Space
- Attic: Finished,See Remarks,Walkup
- Number of fireplaces: 2
- Fireplace features: Pellet Stove, Wood Burning
Interior area
- Total structure area: 3,021
- Total interior livable area: 2,627 sqft
Video & virtual tour
Property
Parking
- Total spaces: 2
- Parking features: Driveway, Garage
- Garage spaces: 2
- Has uncovered spaces: Yes
Features
- Patio & porch: Covered, Porch
- Has private pool: Yes
- Pool features: In Ground, Vinyl
- On waterfront: Yes
- Waterfront features: Stream
Lot
- Size: 1.6 Acres
- Features: Back Yard, Cul-De-Sac, Front Yard, Landscaped, Level, Secluded
Details
- Additional structures: Shed(s)
- Parcel number: 3200095.0020007024.0000000
- Special conditions: None
Construction
Type & style
- Home type: SingleFamily
- Architectural style: Contemporary,Ranch
- Property subtype: Single Family Residence, Residential
Materials
- Frame
Condition
- Actual
- Year built: 1975
Utilities & green energy
- Sewer: Septic Tank
- Water: Well
- Utilities for property: Trash Collection Private
Community & HOA
HOA
- Has HOA: No
Location
- Region: Lloyd
Financial & listing details
- Price per square foot: $247/sqft
- Tax assessed value: $334,000
- Annual tax amount: $12,644
- Date on market: 8/25/2026
- Cumulative days on market: 11 days
- Listing agreement: Exclusive Right To Sell
Estimated market value
Not available
Estimated sales range
Not available
Not available
Price history
| Date | Event | Price |
|---|---|---|
| 8/25/2026 | Listed for sale | $649,900+19.5%$247/sqft |
Source:  OneKey® MLS as distributed by MLS GRID #1039694 Report a problem OneKey® MLS as distributed by MLS GRID #1039694 Report a problem | ||
| 2/8/2024 | Sold | $544,000+2.7%$207/sqft |
Source:  HVCRMLS #20232069 Report a problem HVCRMLS #20232069 Report a problem | ||
| 2/8/2024 | Contingent | $529,900$202/sqft |
Source:  Berkshire Hathaway HomeServices New England Properties #416731 Report a problem Berkshire Hathaway HomeServices New England Properties #416731 Report a problem | ||
| 12/22/2023 | Pending sale | $529,900$202/sqft |
Source: BHHS broker feed #H6260702 Report a problem | ||
| 12/21/2023 | Contingent | $529,900$202/sqft |
Source: HVCRMLS #20232069 Report a problem | ||
| 12/21/2023 | Pending sale | $529,900$202/sqft |
Source: OneKey® MLS as distributed by MLS GRID #H6260702 Report a problem | ||
| 9/7/2023 | Price change | $529,900-3.6%$202/sqft |
Source: OneKey® MLS as distributed by MLS GRID #H6260702 Report a problem | ||
| 7/20/2023 | Listed for sale | $549,900+2.8%$209/sqft |
Source:  MHMLS #416731 Report a problem MHMLS #416731 Report a problem | ||
| 10/24/2022 | Listing removed | -- |
Source: BHHS broker feed Report a problem | ||
| 8/26/2022 | Price change | $534,900-2.7%$204/sqft |
Source: HVCRMLS #20222331 Report a problem | ||
| 7/22/2022 | Listed for sale | $549,900$209/sqft |
Source: HVCRMLS #20222331 Report a problem | ||
Public tax history
| Year | Property taxes | Tax assessment |
|---|---|---|
| 2025 | -- | $334,000 |
| 2024 | -- | $334,000 |
| 2023 | -- | $334,000 |
| 2022 | -- | $334,000 |
| 2021 | -- | $334,000 |
| 2020 | -- | $334,000 |
| 2019 | -- | $334,000 |
| 2018 | -- | $334,000 |
| 2017 | $10,447 | $334,000 -5% |
| 2016 | -- | $351,500 |
| 2015 | -- | $351,500 |
| 2014 | -- | $351,500 |
| 2013 | -- | $351,500 -4% |
| 2011 | -- | $366,100 -13.9% |
| 2010 | -- | $425,000 -5.6% |
| 2009 | -- | $450,000 |
| 2008 | -- | $450,000 |
| 2007 | -- | $450,000 |
| 2006 | -- | $450,000 +42.8% |
| 2005 | -- | $315,100 |
| 2004 | -- | $315,100 |
| 2003 | -- | $315,100 +62.4% |
| 2002 | -- | $194,000 |
| 2001 | -- | $194,000 |
| 2000 | -- | $194,000 |
Find assessor info on the county website
Monthly payment
Climate risks
Neighborhood: 12528
Nearby schools
Schools provided by the listing agent
- Elementary: Highland Elementary School
- Middle: Highland Middle School
- High: Highland Park Community School
Source: OneKey® MLS as distributed by MLS GRID. This data may not be complete. We recommend contacting the local school district to confirm school assignments for this home.
Similar homes
- $525,0003 bd3 ba2k sqft133 Bedell Avenue, Highland, NY 12528For Sale
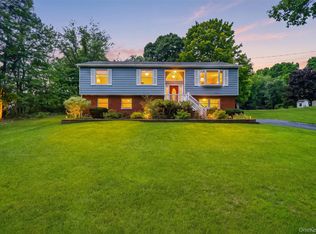
 MLS ID #1041982, Tremaine Selby, Listing by: Weichert Realtors. OneKey® MLS as distributed by MLS GRID
 - $665,0003 bd3 ba2.1k sqft5 Anna Place, Marlboro, NY 12542For Sale
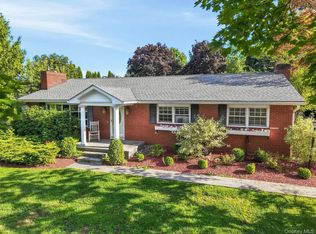 MLS ID #1036109, Lyra Blumenthal, Listing by: RE/MAX Benchmark Realty Group. OneKey® MLS as distributed by MLS GRID
 - $649,0004 bd4 ba3.4k sqft21 Straub Drive, Pleasant Valley, NY 12569For Sale
 MLS ID #1026844, Peter J. Quartironi, Listing by: RE/MAX Town & Country. OneKey® MLS as distributed by MLS GRID
 - $599,0003 bd2 ba2.4k sqft7 Mount Rose Road, Marlboro, NY 12542For Sale
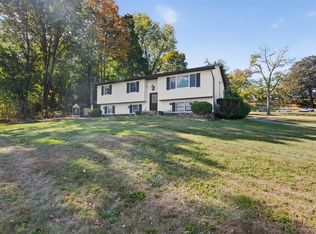 MLS ID #982168, Jorge Lugo, Listing by: Real Broker NY LLC. OneKey® MLS as distributed by MLS GRID
 - $699,0004 bd4 ba3.1k sqft15 Winston Place, Marlboro, NY 12542For SaleMLS ID #1038030, Dana Posner, Listing by: Howard Hanna Rand Realty. OneKey® MLS as distributed by MLS GRID
- $550,0004 bd4 ba1.9k sqft20 Cary Road, Hyde Park, NY 12538For SaleMLS ID #1043123, Adrienne I Volpe, Listing by: KW MidHudson. OneKey® MLS as distributed by MLS GRID
- $719,0004 bd4 ba2.5k sqft780 Plattekill Ardonia Road, Clintondale, NY 12515For SaleMLS ID #1022140, Theresa A Holmes, Listing by: KW Hudson Valley United. OneKey® MLS as distributed by MLS GRID
- $489,0003 bd3 ba1.8k sqft41 Penny Lane, Highland, NY 12528For SaleMLS ID #1036310, Jacob M. Cohen, Listing by: eXp Realty. OneKey® MLS as distributed by MLS GRID
- $628,5004 bd3 ba2.3k sqft74 Losee Road, Wappingers Falls, NY 12590For SaleMLS ID #1018340, Scott Zobre, Listing by: KW MidHudson. OneKey® MLS as distributed by MLS GRID
- $649,0004 bd3 ba2.1k sqft551 Hillside Lake Road, Wappingers Falls, NY 12590For SaleMLS ID #1031185, Erin E. Lee, Listing by: Keller Williams Realty Group. OneKey® MLS as distributed by MLS GRID
- $674,0005 bd4 ba2k sqft10 Old Mill Drive, Poughkeepsie, NY 12603For SaleMLS ID #1036031, Joann K. Krieger, Listing by: K. Fortuna Realty, Inc.. OneKey® MLS as distributed by MLS GRID
- $700,0003 bd3 ba2.2k sqft28 Church Farm Road, Gardiner, NY 12525For SaleMLS ID #1034470, Lillian Burgarelli, Listing by: eXp Realty. OneKey® MLS as distributed by MLS GRID
- $629,0004 bd3 ba2.4k sqft3 Heathbrook Drive, Poughkeepsie, NY 12603For SaleMLS ID #1002698, Kim A. Conklin, Listing by: KW MidHudson. OneKey® MLS as distributed by MLS GRID
- $630,0004 bd4 ba3.7k sqft4 Kilmer Road, Hyde Park, NY 12538For SaleMLS ID #1008491, Daniel Axtmann, Listing by: BHHS Hudson Valley Properties. OneKey® MLS as distributed by MLS GRID
- $674,0004 bd3 ba2.3k sqft326 Mills Cross Road, Staatsburg, NY 12580For SaleMLS ID #1015647, Brian Woolsey, Listing by: BHHS Hudson Valley Properties. OneKey® MLS as distributed by MLS GRID
- $665,0004 bd4 ba3.3k sqft12 Greenwood Drive, Newburgh, NY 12550For SaleMLS ID #1036138, Aron Ungar, Listing by: eRealty Advisors, Inc. OneKey® MLS as distributed by MLS GRID
- $700,0004 bd3 ba3.3k sqft43 Regency Drive, Poughkeepsie, NY 12603For SaleMLS ID #1022595, John Durso, Listing by: Keller Williams Realty Partner. OneKey® MLS as distributed by MLS GRID
- $750,0003 bd2 ba2.3k sqft68 Burleigh Road, New Paltz, NY 12561Active
 MLS ID #20264761, Alison Burnham, Listing by: Compass Greater NY, LLC. HVCRMLS
 - $649,9004 bd2 ba1.6k sqft638 Sergeant Palmateer Way, Wappingers Falls, NY 12590For SaleMLS ID #1044235, Christopher P. Hardisty, Listing by: Sams Realty. OneKey® MLS as distributed by MLS GRID
- $619,0004 bd3 ba2.6k sqft575 Lucas Avenue Extension, Hurley, NY 12443For SaleMLS ID #1035094, Jennifer Loprieno, Listing by: Howard Hanna Rand Realty. OneKey® MLS as distributed by MLS GRID
