Skip main navigation
Pending
  • $1,095,000

    14 Litchford Rd, Chapel Hill, NC 27514

    3beds
    3,545sqft
    : 
    $6,421/mo
    Get pre-qualified
    Single Family Residence, Residential
    Built in 1983
    1.34 Acres Lot
    $1,077,100 Zestimate®
    $309/sqft
    $-- HOA

    What's special

    Exceptional natural lightHot tubAbundant natural lightVaulted ceilingsClimate-controlled bonus spacesFenced backyardFramed by mature trees
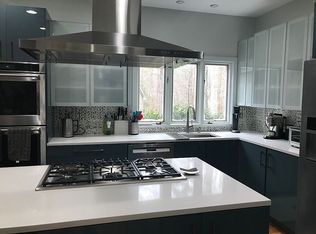
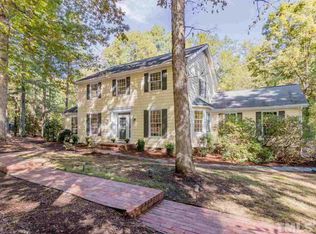
    Set on 1.34 wooded acres, 14 Litchford Road offers a rare combination of space, privacy, and flexibility, with multiple areas to gather, unwind, work, and entertain. A long, curved driveway winds beneath mature trees, creating a quiet sense of arrival and a setting that feels removed from the pace of everyday life. Inside, the home is defined by exceptional natural light and a seamless connection to its surroundings. Walls of windows, French doors, skylights, and vaulted ceilings draw sunlight throughout the main living spaces while framing peaceful views of the trees. The layout flows easily from a generous living room to the dining area, streamlined white kitchen, and fireside family room. An expansive island anchors the kitchen, offering abundant workspace and a natural gathering place at the center of the home. The floor plan lives like a four-bedroom plus bonus, with spaces that can adapt to a wide range of needs. A main-level room beside a full bath is well suited for guests, a private office, or multigenerational living. The converted garage and detached shed provide climate-controlled bonus spaces for a media room, gym, studio, playroom, home office, or more. The fenced backyard is designed for both relaxed everyday living and effortless entertaining. A saltwater pool, hot tub, screened porch, fire pit, and expansive lawn create distinct places to swim, dine, gather, and unwind, while multiple French doors extend the main living spaces outdoors. Framed by mature trees, the setting feels private, peaceful, and beautifully connected to the home. Located within the Chapel Hill-Carrboro school district with the added advantage of no city taxes and sits less than a mile from Stoneridge/Sedgefield Swim & Racquet Club. Just minutes from I-40, the residence provides convenient access to Chapel Hill, Durham, UNC, Duke, and beyond, presenting a distinctive opportunity to enjoy acreage, privacy, abundant natural light, and exceptional versatility without sacrificing proximity to the places that matter most.
    27 days
    |
    2,692
    |
    240
    |

    Likely to sell faster than

    Zillow last checked:

    Listing updated:

    Listed by:

    Daniella Ochoa 919-539-2922,

    Compass -- Chapel Hill - Durham

    Source: Doorify MLS,MLS#: 10181969MLS Logo

      Facts & features

      Interior

      Bedrooms & bathrooms
      • Bedrooms: 3
      • Bathrooms: 3
      • Full bathrooms: 3
      Heating
      • Heat Pump
      Cooling
      • Central Air
      Features
      • Kitchen Island, Living/Dining Room Combination, Recessed Lighting, Smooth Ceilings, Vaulted Ceiling(s), Walk-In Closet(s), Walk-In Shower
      • Flooring: Carpet, Hardwood, Tile
      • Number of fireplaces: 1
      • Fireplace features: Living Room, Wood Burning
      Interior area
      • Total structure area: 3,545
      • Total interior livable area: 3,545 sqft
      • Finished area above ground: 3,545
      • Finished area below ground: 0

      Property

      Parking
      • Total spaces: 2
      • Parking features: Driveway, Open
      • Uncovered spaces: 2
      Features
      • Levels: Two
      • Stories: 2
      • Patio & porch: Patio, Screened
      • Exterior features: Fenced Yard, Fire Pit, Private Yard
      • Has private pool: Yes
      • Pool features: In Ground, Private, Salt Water
      • Fencing: Back Yard
      • Has view: Yes
      Lot
      • Size: 1.34 Acres
      • Features: Back Yard, Front Yard, Many Trees, Secluded, Wooded
      Details
      • Additional structures: Shed(s)
      • Parcel number: 9880682404
      • Zoning: RB
      • Special conditions: Standard

      Construction

      Type & style
      • Home type: SingleFamily
      • Architectural style: Transitional
      • Property subtype: Single Family Residence, Residential
      Materials
      • Brick Veneer
      • Roof: Shingle
      Condition
      • New construction: No
      • Year built: 1983

      Utilities & green energy

      • Sewer: Septic Tank
      • Water: Public

      Community & HOA

      Community
      • Subdivision: Sedgefield
      HOA
      • Has HOA: No
      Location
      • Region: Chapel Hill

      Financial & listing details

      • Price per square foot: $309/sqft
      • Tax assessed value: $954,300
      • Annual tax amount: $8,695
      • Date on market: 7/23/2026

        Estimated market value

        $1,077,100

        $1.02M - $1.13M

        $4,051/mo

        Price history

        DateEventPrice
        8/7/2026Pending sale$1,095,000$309/sqft
        Source: Doorify MLS #10181969 Report a problem
        7/23/2026Listed for sale$1,095,000+9.4%$309/sqft
        Source: Doorify MLS #10181969 Report a problem
        11/16/2023Sold$1,001,105+0.6%$282/sqft
        Source: Doorify MLS #2528735 Report a problem
        10/2/2023Pending sale$995,000$281/sqft
        Source: Doorify MLS #2528735 Report a problem
        9/13/2023Price change$995,000-13.4%$281/sqft
        Source: Doorify MLS #2528735 Report a problem
        9/8/2023Price change$1,149,000-3.8%$324/sqft
        Source: Doorify MLS #2528735 Report a problem
        8/30/2023Price change$1,195,000-7.7%$337/sqft
        Source: Doorify MLS #2528735 Report a problem
        8/25/2023Listed for sale$1,295,000+40%$365/sqft
        Source: Doorify MLS #2528735 Report a problem
        6/15/2021Sold$925,000+5.7%$261/sqft
        Source: Doorify MLS #2379760 Report a problem
        4/28/2021Pending sale$875,000$247/sqft
        Source: Doorify MLS #2379760 Report a problem
        4/23/2021Listed for sale$875,000+74.3%$247/sqft
        Source: Doorify MLS #2379760 Report a problem
        3/8/2013Sold$502,000-5.3%$142/sqft
        Source: Doorify MLS #1873379 Report a problem
        8/11/2012Listed for sale$529,900+15.2%$149/sqft
        Source: Coldwell Banker Howard Perry and Walston #1850040 Report a problem
        5/27/2005Sold$460,000$130/sqft
        Source: Public Record Report a problem

        Public tax history

        YearProperty taxesTax assessment
        2025$8,834 +17.4%$954,300 +54.9%
        2024$7,527 +18.4%$616,100 +14.9%
        2023$6,358 +2.5%$536,300
        2022$6,201 +2.4%$536,300
        2021$6,057 -1.9%$536,300 +4.5%
        2020$6,177 $513,000
        2018$6,177 +2.3%$513,000
        2017$6,040 -16.1%$513,000 -13.8%
        2016$7,198 $595,400
        2015$7,198 +0.7%$595,400
        2014$7,148 $595,400 +13.3%
        2013-- $525,673
        2012-- $525,673
        2011-- $525,673
        2010-- $525,673
        2009-- $525,673 +17.4%
        2008$5,468 +5.6%$447,808 +0.2%
        2007$5,179 $446,808
        2006-- $446,808 +12.7%
        2005-- $396,524 +14.2%
        2004$3,974 +3.2%$347,070
        2003$3,852 +3.5%$347,070
        2002$3,721 +1.4%$347,070
        2001$3,669 +1%$347,070 +15.1%
        2000$3,631 $301,592
        Find assessor info on the county website

        Monthly payment

        Est. payment

        Payment breakdown

        Explore the cost of this home by adjusting the details. Changes won't be saved.
        All calculations are estimates and provided by Zillow, Inc. for informational purposes only. Actual amounts may vary.
        HOA fees may include property taxes on listings classified as Co-Ops. Contact the listing agent and/or owner for fee details.
        See how much you could borrow to make a competitive offer.

        Climate risks

        Neighborhood: 27514

        Getting around

        5 / 100
        Car-Dependent
        16 / 100
        Minimal Transit
        12 / 100
        Somewhat Bikeable

        Nearby schools

        GreatSchools rating
        Schools provided by the listing agent
        • Elementary: Chapel Hill Carrboro - Morris Grove Elementary School
        • Middle: Chapel Hill Carrboro - RD and Euzelle Smith Middle School
        • High: Chapel Hill Carrboro - East Chapel Hill High School

        Source: Doorify MLS. This data may not be complete. We recommend contacting the local school district to confirm school assignments for this home.

        A local agent can set up tours, give advice and negotiate with sellers.

        Browse local experts

        Similar homes