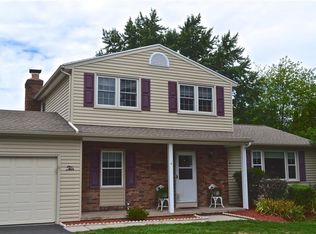
LOCATION, LOCATION, LOCATION! Picture-Perfect Center Entrance Colonial Home for Sale in Fairport! Welcome to 14 Little Briggins Circle… Tucked on a Quiet, Tree-Lined Neighborhood Street Just Minutes from the Village of Fairport, Canal Path, Crescent Trail, Fairport Elementary Schools, Restaurants & Shopping. This 4 Bedroom, 1.5 Bath Home Offers Over 1,600 Sq Ft of Comfortable Living Space Plus a Partially Finished Basement, Situated on a 0.30 Acre Lot Designed for Relaxation & Fun. Enjoy a Fully Fenced Yard Surrounding the Inground Heated Pool. Next Summer is Already Calling!
A Storybook Exterior Greets You. Follow the Paver Walkway and Step Inside to Discover Gleaming, Newly Refinished Hardwood Floors that Flow Throughout the First Floor Living Spaces. The Inviting Family Room Features a Wood-Burning Fireplace, Creating a Warm & Welcoming Gathering Space. Eat-In Kitchen Features Tile Floor, White Cabinetry and a Large Picture Window that Fills the Room with Natural Light. Formal Dining Room with Slider Opens to a Large Freshly Painted Deck, Ideal for Grilling & Entertaining. Dining Room Opens to a Spacious Front Formal Living Room. Convenient 1st Floor Powder Room Completes the Main Level.
Upstairs, Hardwood Floors Continue Throughout All Four Bedrooms, Including a Generous Primary Bedroom Featuring a Wood-Burning Fireplace & Walk-In Closet. The Full Bath Features Updated Vanity, Tile Floor and Tub Shower with Tile Surround. The Partially Finished Basement Expands Your Living Space and is Perfect for a Home Gym, Office, Media Room, or Play Area. Unfinished Basement Space Affords Storage & Laundry Area; Washer & Dryer Included.
Many Recent Updates: All New Doors & Vinyl Windows (2019), Full Tear-Off Roof (2015), Hot Water Tank (2021) & Pool Heater (2020), 1st Floor Hardwood Floors Refinished (2025). Fairport Electric for Unbeatable Utility Savings! 2-Car Attached Garage for Added Convenience. Schedule Your Showing Before It’s Gone! Public Open House Monday, 11/10 from 5pm-6pm. Offers Due Wednesday, 11/12 at 8pm.
Closed
$335,000
14 Little Briggins Cir, Fairport, NY 14450
4beds
1,606sqft
Single Family Residence
Built in 1973
0.3 Acres Lot
$348,200 Zestimate®
$209/sqft
$2,973 Estimated rent
Home value
$348,200
$324,000 - $376,000
$2,973/mo
Zestimate® history
Owner options
List your home for rent
$2,973/mo
Rent Zestimate®
Find your next renter with Zillow Rental Manager. Plus, with online applications, you can quickly screen prospective tenants – for free.
$2,973/mo
Rent Zestimate®
Refinance and save
$2,477/mo
Est. payment
Refinancing to a lower rate could help reduce your monthly payments and save thousands over the life of the loan.
$2,477/mo
Est. payment
Explore your selling options
Work with a Zillow partner agent
Leverage their expertise and Zillow's premium Showcase listings to get your home seen by more buyers.
Get startedList with your own agent
Get your home in front of millions of buyers by listing it on Zillow.
Learn how to do itSell it yourself
Take full control of how buyers see your home on Zillow by listing For Sale by Owner (FSBO).
List your homeWhat's special
Storybook exteriorPartially finished basementInground heated poolGenerous primary bedroomHome gymFreshly painted deckWalk-in closet
Zillow last checked:
Listing updated:
Listed by:
Susan E. Glenz 585-340-4940,
Keller Williams Realty Greater Rochester
Bought with:
Cindy B. Rosato, 30BR0673907
RE/MAX Realty Group
Source: NYSAMLSs,MLS#: R1648511 Originating MLS: Rochester
Originating MLS: RochesterFacts & features
Interior
Bedrooms & bathrooms
- Bedrooms: 4
- Bathrooms: 2
- Full bathrooms: 1
- 1/2 bathrooms: 1
- Main level bathrooms: 1
Heating
- Gas, Electric, Forced Air
Cooling
- Central Air
Appliances
- Included: Dryer, Dishwasher, Exhaust Fan, Disposal, Gas Oven, Gas Range, Gas Water Heater, Refrigerator, Range Hood, Washer
- Laundry: In Basement
Features
- Separate/Formal Dining Room, Entrance Foyer, Eat-in Kitchen, Separate/Formal Living Room, Sliding Glass Door(s), Programmable Thermostat
- Flooring: Ceramic Tile, Hardwood, Laminate, Varies
- Doors: Sliding Doors
- Windows: Thermal Windows
- Basement: Full,Partially Finished
- Number of fireplaces: 2
Interior area
- Total structure area: 1,606
- Total interior livable area: 1,606 sqft
Property
Parking
- Total spaces: 2
- Parking features: Attached, Garage, Driveway, Garage Door Opener
- Attached garage spaces: 2
Features
- Levels: Two
- Stories: 2
- Patio & porch: Deck
- Exterior features: Blacktop Driveway, Deck, Fully Fenced, Pool
- Pool features: In Ground
- Fencing: Full
Lot
- Size: 0.3 Acres
- Dimensions: 61 x 166
- Features: Rectangular, Rectangular Lot, Residential Lot
Details
- Parcel number: 2644891531500003002000
- Special conditions: Standard
Construction
Type & style
- Home type: SingleFamily
- Architectural style: Colonial
- Property subtype: Single Family Residence
Materials
- Wood Siding, Copper Plumbing
- Foundation: Block
- Roof: Asphalt,Shingle
Condition
- Resale
- Year built: 1973
Utilities & green energy
- Electric: Circuit Breakers
- Sewer: Connected
- Water: Connected, Public
- Utilities for property: Cable Available, Electricity Connected, High Speed Internet Available, Sewer Connected, Water Connected
Community & HOA
Community
- Features: Trails/Paths
- Subdivision: Whitney Country Sec 03
Location
- Region: Fairport
Financial & listing details
- Price per square foot: $209/sqft
- Tax assessed value: $185,800
- Annual tax amount: $7,462
- Date on market: 11/6/2025
- Cumulative days on market: 7 days
- Listing terms: Cash,Conventional,FHA,VA Loan
Price history
| Date | Event | Price |
|---|---|---|
| 12/12/2025 | Sold | $335,000+3.1%$209/sqft |
Source:  NYSAMLSs #R1648511 Report a problem NYSAMLSs #R1648511 Report a problem | ||
| 11/14/2025 | Pending sale | $324,900$202/sqft |
Source: NYSAMLSs #R1648511 Report a problem | ||
| 11/6/2025 | Listed for sale | $324,900+91.1%$202/sqft |
Source: NYSAMLSs #R1648511 Report a problem | ||
| 6/30/2008 | Sold | $170,000+7.9%$106/sqft |
Source: Public Record Report a problem | ||
| 11/19/2004 | Sold | $157,500+14.1%$98/sqft |
Source: Public Record Report a problem | ||
| 2/3/2003 | Sold | $138,000$86/sqft |
Source: Public Record Report a problem | ||
Public tax history
| Year | Property taxes | Tax assessment |
|---|---|---|
| 2025 | -- | $185,800 |
| 2024 | -- | $185,800 |
| 2023 | -- | $185,800 |
| 2022 | -- | $185,800 |
| 2021 | -- | $185,800 |
| 2020 | -- | $185,800 |
| 2018 | -- | $185,800 +8% |
| 2017 | $3,538 | $172,000 |
| 2016 | -- | $172,000 |
| 2015 | -- | $172,000 |
| 2014 | -- | $172,000 |
| 2013 | -- | $172,000 |
| 2012 | -- | $172,000 |
| 2011 | -- | $172,000 |
| 2010 | -- | $172,000 +3.6% |
| 2009 | -- | $166,000 +5% |
| 2007 | -- | $158,100 |
| 2006 | -- | $158,100 +11.3% |
| 2005 | -- | $142,100 |
| 2004 | -- | $142,100 +14.4% |
| 2003 | -- | $124,200 |
| 2002 | -- | $124,200 +901.6% |
| 2001 | -- | $12,400 |
| 2000 | -- | $12,400 |
Find assessor info on the county website
Neighborhood: 14450
Nearby homes
- $323,2003 bd1 ba1.4k sqft12 Little Briggins Cir, Fairport, NY 14450Off Market
- $426,8005 bd2 ba1.9k sqft16 Little Briggins Cir, Fairport, NY 14450Off Market

- $365,1003 bd1 ba1.5k sqft86 Squirrels Heath Rd, Fairport, NY 14450Off Market
- $373,0003 bd2 ba1.7k sqft10 Little Briggins Cir, Fairport, NY 14450Off Market
- $383,7003 bd2 ba1.6k sqft88 Squirrels Heath Rd, Fairport, NY 14450Off Market
- $364,6003 bd2 ba1.5k sqft17 Little Briggins Cir, Fairport, NY 14450Off Market
- $456,9004 bd3 ba2.4k sqft18 Little Briggins Cir, Fairport, NY 14450Off Market
- $376,6003 bd2 ba1.8k sqft84 Squirrels Heath Rd, Fairport, NY 14450Off Market
Nearby schools
GreatSchools rating
- NADudley SchoolGrades: PK-2Distance: 0.5 mi
- 7/10Johanna Perrin Middle SchoolGrades: 6-8Distance: 1.5 mi
- 10/10Fairport Senior High SchoolGrades: 10-12Distance: 1.2 mi
Schools provided by the listing agent
- Elementary: Dudley
- Middle: Johanna Perrin Middle
- High: Fairport Senior High
- District: Fairport
Source: NYSAMLSs. This data may not be complete. We recommend contacting the local school district to confirm school assignments for this home.
Sell for more on Zillow
Get a Zillow Showcase℠ listing at no additional cost and you could sell for .
$348,200
2% more
+$6,964
With Zillow Showcase(estimated)
$355,164
- New York
- Monroe County
- Fairport
- 14450
- 14 Little Briggins Cir
Nearby cities
Nearby zip codes
Other Fairport Topics
