Skip main navigation
Sold for $560,000
  • $560,000

    14 Locks Farm Ln, Downingtown, PA 19335

    3beds
    2,400sqft
    Townhouse
    Built in 2017
    2,568 Square Feet Lot
    $583,600 Zestimate®
    $233/sqft
    $3,180 Estimated rent

    Home value

    $583,600

    $549,000 - $624,000

    $3,180/mo

    Zestimate® history
    Loading
    Loading...

    Owner options

    List your home for rent

    $3,180/mo

    Rent Zestimate®

    Find your next renter with Zillow Rental Manager. Plus, with online applications, you can quickly screen prospective tenants – for free.

    Learn more

    $3,180/mo

    Rent Zestimate®

    Refinance and save

    $3,891/mo

    Est. payment

    Refinancing to a lower rate could help reduce your monthly payments and save thousands over the life of the loan.

    See today's rates

    $3,891/mo

    Est. payment

    Explore your selling options

    Work with a Zillow partner agent

    Leverage their expertise and Zillow's premium Showcase listings to get your home seen by more buyers.

    Get started

    List with your own agent

    Get your home in front of millions of buyers by listing it on Zillow.

    Learn how to do it

    Sell it yourself

    Take full control of how buyers see your home on Zillow by listing For Sale by Owner (FSBO).

    List your home

    What's special

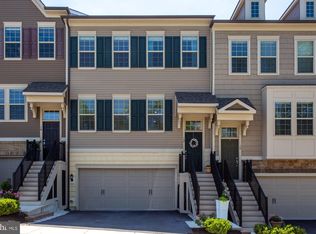
    Craving that new construction feel without the wait? Step into turnkey luxury at 14 Locks Farm Lane, a beautifully maintained townhome nestled in the highly sought-after Applecross community of Downingtown. This stunning, three-story townhome is truly an entertainer’s dream! The open-concept main level with gorgeous hardwood floors effortlessly blends the dining area, kitchen, and family room, creating an ideal setting for gatherings with family and friends. At the front of the home, a wall of windows floods the dining area with natural light and sets the tone for the spacious and inviting layout. The gourmet kitchen is both stylish and functional, featuring white cabinetry, granite countertops, stainless steel appliances, gas range/oven, and an expansive island—perfect for casual meals or hosting a crowd. Just beyond, the family room offers access to the back deck, making indoor-outdoor living a breeze. Tucked away off the family room is a versatile built-in desk area that can be used as an office, homework station, or even a custom dry bar—the choice is yours! A convenient powder room and a pantry closet complete the main level. Venture upstairs to find a spacious primary bedroom suite featuring a walk-in closet and en-suite bathroom. The bathroom offers dual sinks, a dedicated vanity area, and an oversized tiled shower. Two additional bedrooms share a well-appointed full hallway bathroom with a tub/shower combination. A convenient laundry closet and a walk-in storage closet complete the upper level. Looking for more space? The finished lower level with 9ft ceilings offers additional living space that can be used as a game room, home gym, playroom, or guest quarters – whatever you desire! A third full bathroom adds comfort and flexibility, while direct walkout access to the lower patio and yard makes indoor-outdoor living effortless. This level also includes convenient access to the two-car garage and features ample closet space for storage, keeping everything organized and out of sight. Looking to stay active and connected? Living in Applecross means enjoying a vibrant lifestyle filled with resort-style amenities, including scenic walking trails, indoor and outdoor pools, a Caribbean-inspired pool bar, fitness center, golf, tennis, basketball courts, club dining, and more. Golf enthusiasts will love being just steps away from the exceptional Jack Nicklaus-designed course, with golf membership available. Conveniently located near amazing restaurants, community parks, grocery stores, major travel routes (Bus 30, 30, 322), and Downingtown Area schools. At Applecross, you're not just buying a home—you're embracing a lifestyle. Come check out this gem - schedule your showing today!

    Zillow last checked:

    Listing updated:

    Listed by:

    Leana Dickerman 610-425-8555,

    KW Greater West Chester

    Bought with:

    Beth Angelos, RS115431A

    BHHS Fox & Roach-West Chester

    Source: Bright MLS,MLS#: PACT2097438MLS Logo

    Facts & features

    Interior

    Bedrooms & bathrooms
    • Bedrooms: 3
    • Bathrooms: 4
    • Full bathrooms: 3
    • 1/2 bathrooms: 1
    • Main level bathrooms: 1
    Heating
    • Forced Air, Natural Gas
    Cooling
    • Central Air, Electric
    Appliances
    • Included: Stainless Steel Appliance(s), Oven/Range - Gas, Electric Water Heater
    • Laundry: Upper Level
    Features
    • Bathroom - Stall Shower, Bathroom - Tub Shower, Ceiling Fan(s), Combination Dining/Living, Combination Kitchen/Dining, Combination Kitchen/Living, Family Room Off Kitchen, Open Floorplan, Eat-in Kitchen, Kitchen Island, Pantry, Recessed Lighting, Upgraded Countertops, Walk-In Closet(s)
    • Flooring: Carpet, Wood
    • Basement: Finished,Garage Access,Exterior Entry,Walk-Out Access,Windows
    • Has fireplace: No
    Interior area
    • Total structure area: 2,400
    • Total interior livable area: 2,400 sqft
    • Finished area above ground: 2,400

    Property

    Parking
    • Total spaces: 4
    • Parking features: Garage Faces Front, Inside Entrance, Driveway, Attached
    • Attached garage spaces: 2
    • Uncovered spaces: 2
    Accessibility
    • Accessibility features: Accessible Electrical and Environmental Controls
    Features
    • Levels: Three
    • Stories: 3
    • Patio & porch: Deck, Patio
    • Exterior features: Sidewalks, Street Lights
    • Pool features: Community
    Lot
    • Size: 2,568 sqft
    Details
    • Additional structures: Above Grade
    • Parcel number: 3005 1156
    • Zoning: RESIDENTIAL
    • Zoning description: R-2 (Residential) with TND-2 overlay (Traditional Neighborhood Development) per East Brandywine Twp
    • Special conditions: Standard

    Construction

    Type & style
    • Home type: Townhouse
    • Architectural style: Traditional
    • Property subtype: Townhouse
    Materials
    • Vinyl Siding, Aluminum Siding, Brick
    • Foundation: Slab, Concrete Perimeter
    Condition
    • New construction: No
    • Year built: 2017

    Utilities & green energy

    • Sewer: Public Sewer
    • Water: Public

    Community & neighborhood

    Location
    • Region: Downingtown
    • Subdivision: Applecross
    • Municipality: EAST BRANDYWINE TWP

    HOA & financial

    HOA
    • Has HOA: Yes
    • HOA fee: $340 monthly
    • Amenities included: Clubhouse, Common Grounds, Fitness Center, Golf Course Membership Available, Jogging Path, Indoor Pool, Pool, Tot Lots/Playground, Tennis Court(s)
    • Services included: Common Area Maintenance, Maintenance Grounds, Snow Removal, Recreation Facility, Pool(s)
    • Association name: APPLECROSS COUNTRY CLUB HOA

    Other

    Other facts
    • Listing agreement: Exclusive Right To Sell
    • Listing terms: Cash,Conventional,FHA,Negotiable
    • Ownership: Fee Simple

    Price history

    DateEventPrice
    6/12/2025Sold$560,000+1.8%$233/sqft
    Source: Bright MLS #PACT2097438 Report a problem
    5/14/2025Pending sale$550,000$229/sqft
    Source: Bright MLS #PACT2097438 Report a problem
    5/8/2025Listed for sale$550,000+44.7%$229/sqft
    Source: Bright MLS #PACT2097438 Report a problem
    5/1/2020Sold$380,000-2.4%$158/sqft
    Source: Public Record Report a problem
    2/8/2020Pending sale$389,500$162/sqft
    Source: Long & Foster Real Estate, Inc. #PACT489100 Report a problem
    1/23/2020Price change$389,500-0.9%$162/sqft
    Source: Long & Foster Real Estate, Inc. #PACT489100 Report a problem
    1/16/2020Price change$392,900-0.3%$164/sqft
    Source: Long & Foster Real Estate, Inc. #PACT489100 Report a problem
    10/4/2019Price change$393,900-1.5%$164/sqft
    Source: Long & Foster Real Estate, Inc. #PACT489100 Report a problem
    9/29/2019Price change$399,900-1%$167/sqft
    Source: Long & Foster Real Estate, Inc. #PACT489100 Report a problem
    9/14/2019Listed for sale$404,000+9.5%$168/sqft
    Source: Long & Foster Real Estate, Inc. #PACT489100 Report a problem
    9/15/2017Sold$368,890$154/sqft
    Source: Public Record Report a problem

    Public tax history

    YearProperty taxesTax assessment
    2025$7,631 +1.6%$196,140
    2024$7,511 +3.1%$196,140
    2023$7,284 +4.3%$196,140
    2022$6,984 +1.2%$196,140
    2021$6,904 +216.5%$196,140
    2020$2,181 -67.7%$196,140
    2019$6,750 -7.7%$196,140 -8.6%
    2018$7,310 $214,680

    Find assessor info on the county website

    Neighborhood: 19335

    Nearby schools

    GreatSchools rating
    Schools provided by the listing agent
    • District: Downingtown Area

    Source: Bright MLS. This data may not be complete. We recommend contacting the local school district to confirm school assignments for this home.

    Get a cash offer in 3 minutes
    Find out how much your home could sell for in as little as 3 minutes with a no-obligation cash offer.
    Estimated market value
    $583,600
    Get a cash offer in 3 minutes
    Find out how much your home could sell for in as little as 3 minutes with a no-obligation cash offer.
    Estimated market value
    $583,600