A welcoming opportunity to custom build your dream home in one of the most prestigious developments in Edwardsville, “STONEBRIDGE SUBDIVISION”. The back of this cul-de-sac lot is lined with trees for privacy. All utilities available. Home designs subject to Stonebridge restrictions and a qualified contractor. Convenient to bike trails, parks, YMCA, SIU-E, shopping, schools and restaurants. Before making an offer on any property, buyer should independently verify all MLS data, which is derived from various sources and not warranted as accurate.
Closed
Listed by: Berkshire Hathaway HomeServices Select Properties • Mark Massey • Contact: 618-791-9298
Bought with: RE/MAX Alliance
$76,000
14 London Park Ln, Edwardsville, IL 62025
0beds
--baths
9,690Square Feet
Unimproved Land
Built in ----
9,690 Square Feet Lot
$-- Zestimate®
$--/sqft
$1,391 Estimated rent
Home value
Not available
Estimated sales range
Not available
$1,391/mo
Zestimate® history
Owner options
List your home for rent
$1,391/mo
Rent Zestimate®
Find your next renter with Zillow Rental Manager. Plus, with online applications, you can quickly screen prospective tenants – for free.
$1,391/mo
Rent Zestimate®
Refinance and save
$2,340/mo
Est. payment
Refinancing to a lower rate could help reduce your monthly payments and save thousands over the life of the loan.
$2,340/mo
Est. payment
Explore your selling options
Work with a Zillow partner agent
Leverage their expertise and Zillow's premium Showcase listings to get your home seen by more buyers.
Get startedList with your own agent
Get your home in front of millions of buyers by listing it on Zillow.
Learn how to do itSell it yourself
Take full control of how buyers see your home on Zillow by listing For Sale by Owner (FSBO).
List your homeWhat's special
Zillow last checked:
Listing updated:
Listed by:
Mark Massey 618-791-9298,
Berkshire Hathaway HomeServices Select Properties
Bought with:
Megan L Claussen
RE/MAX Alliance
Source: MARIS,MLS#: 26024580 Originating MLS: Southwestern Illinois Board of REALTORS
Originating MLS: Southwestern Illinois Board of REALTORSFacts & features
Interior
Bedrooms & bathrooms
- Bedrooms: 0
Property
Lot
- Size: 9,690 Square Feet
- Dimensions: 57 x 170 irr
- Features: Level
Details
- Parcel number: 142151410103011
- Zoning: Residential
- Special conditions: Standard
Community & HOA
Community
- Subdivision: The Hamlet At Greystone At Stonebridge
HOA
- Has HOA: Yes
- Amenities included: None
- Services included: Common Area Maintenance
- HOA fee: $1,900 annually
- HOA name: Stonebridge HOA
Location
- Region: Edwardsville
Financial & listing details
- Annual tax amount: $3,186
- Date on market: 4/29/2026
- Cumulative days on market: 24 days
- Listing terms: Cash,Conventional,FHA,VA Loan
Price history
| Date | Event | Price |
|---|---|---|
| 6/4/2026 | Sold | $76,000-10.6% |
Source:  MARIS #26024580 Report a problem MARIS #26024580 Report a problem | ||
| 5/26/2026 | Pending sale | $85,000 |
Source: MARIS #26024580 Report a problem | ||
| 4/29/2026 | Listed for sale | $85,000-5.5% |
Source: MARIS #26024580 Report a problem | ||
| 7/22/2024 | Listing removed | -- |
Source: MARIS #24045973 Report a problem | ||
| 7/20/2024 | Listed for sale | $89,900+52.4% |
Source: MARIS #24045973 Report a problem | ||
| 4/20/2018 | Sold | $59,000 |
Source: MARIS #17033020 Report a problem | ||
Public tax history
Tax history is unavailable.
Neighborhood: 62025
Nearby homes
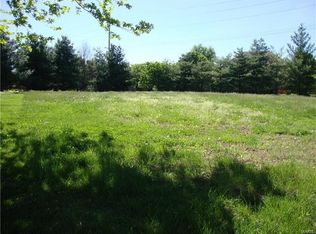
- $76,0000.37 Acres14 London Park, Edwardsville, IL 62025Sold
- $881,6002 bd4 ba3.6k sqft10 London Park, Edwardsville, IL 62025Off Market
- $99,150-- bd-- ba-- sqft18 London Park, Edwardsville, IL 62025Off Market
- $780,8005 bd4 ba5k sqft12 Warrick Park Ln, Edwardsville, IL 62025Off Market
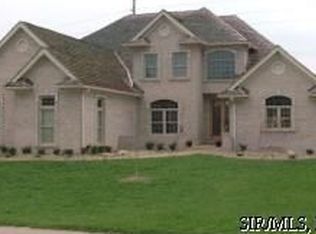
- $796,0004 bd4 ba4.7k sqft8 Warwick Park Ln, Edwardsville, IL 62025Off Market
- $960,2004 bd5 ba4.7k sqft16 Warwick Park Ln, Edwardsville, IL 62025Off Market
- $237,090-- bd-- ba-- sqft209 Stonebridge Pkwy, Edwardsville, IL 62025Off Market
- $720,0003 bd3 ba3.3k sqft6 London Park, Edwardsville, IL 62025Off Market
Nearby schools
GreatSchools rating
- 8/10Woodland Elementary SchoolGrades: 3-5Distance: 0.6 mi
- 6/10Lincoln Middle SchoolGrades: 6-8Distance: 0.6 mi
- 6/10Edwardsville High SchoolGrades: 9-12Distance: 1 mi
Schools provided by the listing agent
- Elementary: Edwardsville Dist 7
- Middle: Edwardsville Dist 7
- High: Edwardsville
Source: MARIS. This data may not be complete. We recommend contacting the local school district to confirm school assignments for this home.
- Illinois
- Madison County
- Edwardsville
- 62025
- 14 London Park Ln
Nearby cities
Nearby zip codes
Other Edwardsville Topics
