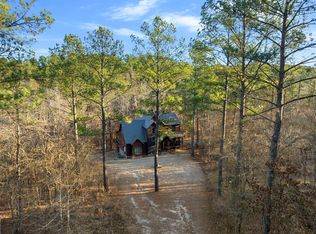
Welcome to Cornerstone Lodge, a traditionally designed 4-bedroom, 2.5-bath cabin perfectly positioned near Hochatown favorites like Okie Girls Coffee, Shuck Me, Mountain Fork Brewery, and more. Whether you’re looking for a personal retreat or investment property, this cabin delivers comfort, space, and location.
Arrive to a 3/4 wraparound porch that sets the tone with true Southern cabin style. Inside, the warm and inviting living room features comfy leather seating gathered around a stone gas fireplace, creating the perfect spot to unwind after a day of venturing. The open-concept floorplan flows seamlessly into the dining area and kitchen, ideal for entertaining. The dining table seats 8, with additional seating for 4 at the island.
The main level king suite offers privacy and convenience, complete with a spa-like ensuite featuring a soaking tub, walk-in shower, and a laundry closet with stacked washer and dryer. A half bath on the first floor adds extra functionality for guests.
Upstairs, the loft-style game area is a guest favorite, boasting a pool table, TV, and a two-player arcade. Three additional king bedrooms and a full bathroom with tub/shower combo complete the upper level.
Set on 1.132 acres, the outdoor space is just as impressive. Mature trees, a trickling creek, and multiple gathering areas create a private, park-like setting. Enjoy the covered deck with fireplace, dine outdoors, or relax in the hot tub. Just steps away, grill under shaded cover while the kids play on the playset near the deck or unwind in the hammock while watching the kids enjoy the fort-style playset with slide by the creek. Evenings are perfect for creekside exploring or gathering around the fire pit under the stars.
Cornerstone Lodge blends rustic charm, modern comforts, and an unbeatable location. Reach out to the listing agent for the video tour or to take a personal tour!
For sale
Price cut: $20K (6/23)
$715,000
14 Lonely Oaks Trl, Broken Bow, OK 74728
4beds
2,600sqft
:
Get pre-qualified$4,404/mo
Single Family Residence
Built in 2014
1.13 Acres Lot
$-- Zestimate®
$275/sqft
$-- HOA
What's special
Hot tubCovered deck with fireplacePlayset near the deckTrue southern cabin styleTrickling creekOpen-concept floorplanMain level king suite
- 204 days |
- 112 |
- 5 |
Zillow last checked:
Listing updated:
Listed by:
Ashly Kuma 918-640-5535,
eXp Realty, LLC
Source: MLSOK/OKCMAR as distributed by MLS GRID,MLS#: 1209386
Facts & features
Interior
Bedrooms & bathrooms
- Bedrooms: 4
- Bathrooms: 3
- Full bathrooms: 2
- 1/2 bathrooms: 1
Heating
- Has Heating (Unspecified Type)
Cooling
- Has cooling: Yes
Features
- Number of fireplaces: 2
- Fireplace features: Gas Log
Interior area
- Total structure area: 2,600
- Total interior livable area: 2,600 sqft
Video & virtual tour
Property
Features
- Levels: Two
- Stories: 2
- Patio & porch: Deck, Porch
- Exterior features: Fire Pit
- Has spa: Yes
- Spa features: Spa/Hot Tub
- Waterfront features: Creek
Lot
- Size: 1.13 Acres
- Features: Corner Lot, Wooded
Details
- Parcel number: 14NONELonelyOaks74728
- Special conditions: None
Construction
Type & style
- Home type: SingleFamily
- Architectural style: Traditional
- Property subtype: Single Family Residence
Materials
- Frame
- Foundation: Slab
- Roof: Metal
Condition
- Year built: 2014
Community & HOA
Location
- Region: Broken Bow
Financial & listing details
- Price per square foot: $275/sqft
- Annual tax amount: $5,249
- Date on market: 1/13/2026
Estimated market value
Not available
Estimated sales range
Not available
Not available
Price history
| Date | Event | Price |
|---|---|---|
| 6/23/2026 | Price change | $715,000-2.7%$275/sqft |
Source:  MLSOK/OKCMAR as distributed by MLS GRID #1209386 Report a problem MLSOK/OKCMAR as distributed by MLS GRID #1209386 Report a problem | ||
| 3/27/2026 | Price change | $735,000-1.3%$283/sqft |
Source: MLSOK/OKCMAR as distributed by MLS GRID #1209386 Report a problem | ||
| 1/13/2026 | Price change | $745,000-8.5%$287/sqft |
Source: MLSOK/OKCMAR as distributed by MLS GRID #1209386 Report a problem | ||
| 6/17/2025 | Price change | $814,000-3.7%$313/sqft |
Source: MLSOK/OKCMAR as distributed by MLS GRID #1140119 Report a problem | ||
| 4/1/2025 | Price change | $845,000-0.6%$325/sqft |
Source: MLSOK/OKCMAR as distributed by MLS GRID #1140119 Report a problem | ||
| 1/14/2025 | Price change | $850,000-5.5%$327/sqft |
Source: MLSOK/OKCMAR as distributed by MLS GRID #1140119 Report a problem | ||
| 10/28/2024 | Listed for sale | $899,000$346/sqft |
Source: MLSOK/OKCMAR as distributed by MLS GRID #1140119 Report a problem | ||
Public tax history
Tax history is unavailable.
Monthly payment
Est. payment
Payment breakdown
Explore the cost of this home by adjusting the details. Changes won't be saved.Climate risks
Neighborhood: Hochatown
Nearby schools
GreatSchools rating
- 5/10Bennett Elementary SchoolGrades: 3-5Distance: 10.4 mi
- 5/10Rector Johnson Middle SchoolGrades: 6-8Distance: 10.4 mi
- 4/10Broken Bow High SchoolGrades: 9-12Distance: 10.4 mi
Schools provided by the listing agent
- Elementary: Bennett ES,Dierks ES
- Middle: Rector Johnson MS
- High: Broken Bow HS
Source: MLSOK/OKCMAR as distributed by MLS GRID. This data may not be complete. We recommend contacting the local school district to confirm school assignments for this home.
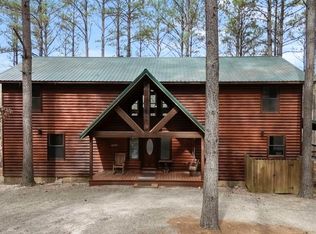
- $975,0005 bd4 ba3.4k sqft33 Hickory Nut Trl, Broken Bow, OK 74728For Sale
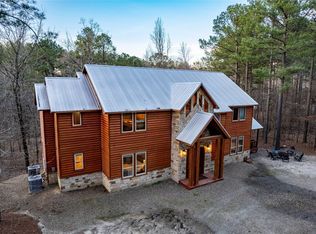
- $917,8007 bd5 ba3.3k sqft320 Long Pine Trl, Broken Bow, OK 74728Sold
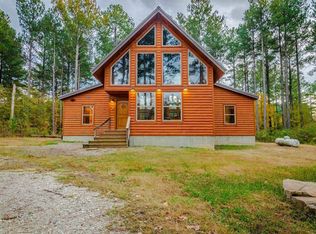
- $448,2002 bd2 ba1.2k sqft160 Long Pine Trails, Broken Bow, OK 74728Off Market
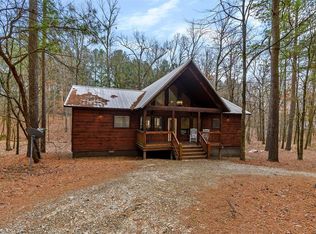
- $465,0002 bd2 ba1.2k sqft106 Pine Knot Trl, Broken Bow, OK 74728Sold
- $1,092,1005 bd5 ba2.4k sqft315 N Long Pine Trl, Broken Bow, OK 74728Off Market
- $373,1001 bd1 ba784 sqft317 Long Pine Trl, Broken Bow, OK 74728Off Market
- $350,9001 bd1 ba956 sqft145 Lonely Oaks Trl, Broken Bow, OK 74728Off Market
- $739,8005 bd4 ba2.8k sqft23 Maple Burl Trl, Broken Bow, OK 74728Off Market
A local agent can set up tours, give advice and negotiate with sellers.
Similar homes
- $725,0004 bd3 ba2.4k sqft401 Eagle Mountain Trl, Broken Bow, OK 74728For Sale
 MLS ID #1229144, Kelli Haus, eXp Realty, LLC. MLSOK/OKCMAR as distributed by MLS GRID
 - $699,0003 bd4 ba2.4k sqft46 Yellow Wood Trl, Broken Bow, OK 74728For Sale
 MLS ID #1210228, Thompson Cooke, Salt Real Estate Broken Bow. MLSOK/OKCMAR as distributed by MLS GRID
 - $699,0002 bd3 ba2.6k sqft207 Lonely Maple Trl, Broken Bow, OK 74728For Sale
 MLS ID #1231453, Paula Beauchamp, Salt Real Estate Broken Bow. MLSOK/OKCMAR as distributed by MLS GRID
 - $685,0003 bd3 ba2.1k sqft83 Davis Trl, Broken Bow, OK 74728For Sale
 MLS ID #1213905, Kelli Haus, eXp Realty, LLC. MLSOK/OKCMAR as distributed by MLS GRID
 - $749,0004 bd5 ba2.1k sqft238 Timber Creek Trl, Broken Bow, OK 74728For SaleMLS ID #1221506, Kelli Haus, eXp Realty, LLC. MLSOK/OKCMAR as distributed by MLS GRID
- $645,0003 bd3 ba2.3k sqft101 Mountain Pine Trl, Broken Bow, OK 74728For SaleMLS ID #1218445, Debra Elliott, ABW Edmond Inc (BO). MLSOK/OKCMAR as distributed by MLS GRID
- $750,0004 bd3 ba2.8k sqft129 Poplar Cir, Broken Bow, OK 74728For SaleMLS ID #1232192, Paula Beauchamp, Salt Real Estate Broken Bow. MLSOK/OKCMAR as distributed by MLS GRID
- $750,0003 bd3 ba2.3k sqft299 Sugarberry Trl, Broken Bow, OK 74728For SaleMLS ID #1217814, Brandy Black, eXp Realty, LLC. MLSOK/OKCMAR as distributed by MLS GRID
- $839,0004 bd4 ba3k sqft87 Ginseng Cir, Broken Bow, OK 74728For SaleMLS ID #1227660, Paula Beauchamp, Salt Real Estate Broken Bow. MLSOK/OKCMAR as distributed by MLS GRID
- $715,0003 bd4 ba1.9k sqft47 Skyhorse Dr, Broken Bow, OK 74728For SaleMLS ID #1233315, Sharon Ferguson, eXp Realty, LLC. MLSOK/OKCMAR as distributed by MLS GRID
- $699,0003 bd4 ba2.2k sqft113 Ridgeline Trl, Broken Bow, OK 74728For SaleMLS ID #1179890, Michael Gregory, Real Broker LLC. MLSOK/OKCMAR as distributed by MLS GRID
- $799,0004 bd4 ba1.8k sqft118 Turning Wood Ct, Broken Bow, OK 74728For SaleMLS ID #1242232, Kelli Haus, eXp Realty, LLC. MLSOK/OKCMAR as distributed by MLS GRID
- $899,0005 bd4 ba2.6k sqft58 Mayflower Cir, Broken Bow, OK 74728For SaleMLS ID #1217851, Michael Hodges, Salt Real Estate Inc. MLSOK/OKCMAR as distributed by MLS GRID
- $799,0003 bd3 ba3.1k sqft117 Jetty Ln, Broken Bow, OK 74728For SaleMLS ID #1240817, Janette Brown, BB Real Estate. MLSOK/OKCMAR as distributed by MLS GRID
- $799,0004 bd3 ba2.5k sqft94 Willow Bend Rd, Broken Bow, OK 74728For SaleMLS ID #1212171, Cathy Craig, eXp Realty, LLC. MLSOK/OKCMAR as distributed by MLS GRID
- $595,0004 bd2 ba1.5k sqft154 Poplar Rd, Broken Bow, OK 74728For SaleMLS ID #1215192, Kelli Haus, eXp Realty, LLC. MLSOK/OKCMAR as distributed by MLS GRID
- $949,0004 bd5 ba2.6k sqft57 N Mayflower Cir, Broken Bow, OK 74728For SaleMLS ID #1227382, Edward Galloway, Salt Real Estate Broken Bow. MLSOK/OKCMAR as distributed by MLS GRID
- $799,0005 bd4 ba2k sqft528 Timber Creek Trl, Broken Bow, OK 74728For SaleMLS ID #1231246, Shara Limoges, Salt Real Estate Inc. MLSOK/OKCMAR as distributed by MLS GRID
- $760,0005 bd4 ba2.1k sqft177 Green Tree Ln, Broken Bow, OK 74728For SaleMLS ID #1225696, Ashly Kuma, eXp Realty, LLC. MLSOK/OKCMAR as distributed by MLS GRID
- $695,0004 bd3 ba2.5k sqft31 N Neeson Wood Cir, Broken Bow, OK 74728For SaleMLS ID #1222055, Chris Harden, RE/MAX Four Corners. MLSOK/OKCMAR as distributed by MLS GRID
