Skip main navigation
Off market
  • $763,700

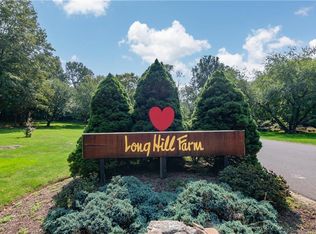
    14 Long Hill Farm #14, Guilford, CT 06437

    2beds
    2,654sqft
    Condominium
    Built in 1981
    -- sqft lot
    $763,700 Zestimate®
    $288/sqft
    $3,535 Estimated rent

    Home value

    $763,700

    $649,000 - $901,000

    $3,535/mo

    Zestimate® history
    Loading
    Loading...

    Owner options

    List your home for rent

    $3,535/mo

    Rent Zestimate®

    Find your next renter with Zillow Rental Manager. Plus, with online applications, you can quickly screen prospective tenants – for free.

    Learn more

    $3,535/mo

    Rent Zestimate®

    Refinance and save

    $6,224/mo

    Est. payment

    Refinancing to a lower rate could help reduce your monthly payments and save thousands over the life of the loan.

    See today's rates

    $6,224/mo

    Est. payment

    Explore your selling options

    Work with a Zillow partner agent

    Leverage their expertise and Zillow's premium Showcase listings to get your home seen by more buyers.

    Get started

    List with your own agent

    Get your home in front of millions of buyers by listing it on Zillow.

    Learn how to do it

    Sell it yourself

    Take full control of how buyers see your home on Zillow by listing For Sale by Owner (FSBO).

    List your home

    What's special

    Well sought after community of detached homes. Private landscaped yard with your own in-ground pool and blue stone patio. Large finished bonus room with attached full bathroom is perfect for an in-law possibility or guests. Laundry hook-ups located on the 2nd floor by bedrooms and also the garage. Move right in and leave behind the hassle, upkeep and maintenance of a traditional home. Convenient location close to New Haven, Yale, I-95 and the train station. Perfect for an escape from NYC - call today!

    This property is off market, which means it's not currently listed for sale or rent on Zillow. This may be different from what's available on other websites or public sources.

    Zillow last checked:

    Listing updated:

    Listed by:

    Byron Lazine 203-903-0645,

    William Pitt Sotheby's Int'l 860-434-2400

    Bought with:

    Shane Bradley

    William Pitt Sotheby's Int'l

    Source: Smart MLS,MLS#: N10194868MLS Logo

    Facts & features

    Interior

    Bedrooms & bathrooms
    • Bedrooms: 2
    • Bathrooms: 4
    • Full bathrooms: 4
    Primary bedroom
    • Features: Full Bath, Vaulted Ceiling(s)
    • Area: 256 Square Feet
    • Dimensions: 16 x 16
    Bedroom
    • Features: Full Bath
    • Level: Upper
    • Area: 154 Square Feet
    • Dimensions: 11 x 14
    Bedroom
    • Features: Full Bath
    • Level: Upper
    • Area: 300 Square Feet
    • Dimensions: 15 x 20
    Dining room
    • Features: Formal, French Doors
    • Area: 165 Square Feet
    • Dimensions: 11 x 15
    Family room
    • Area: 221 Square Feet
    • Dimensions: 13 x 17
    Kitchen
    • Features: Bay/Bow Window, Cathedral Ceiling(s), Eating Space, Pantry
    • Area: 180 Square Feet
    • Dimensions: 12 x 15
    Living room
    • Features: Atrium, Fireplace, French Doors
    • Area: 560 Square Feet
    • Dimensions: 16 x 35
    Sun room
    • Area: 300 Square Feet
    • Dimensions: 15 x 20
    Heating
    • Baseboard, Hydro Air, Natural Gas
    Cooling
    • Central Air
    Appliances
    • Included: Dishwasher, Oven/Range, Refrigerator, Electric Water Heater
    Features
    • In-Law Floorplan
    • Basement: None
    • Attic: None
    • Number of fireplaces: 2
    Interior area
    • Total structure area: 2,654
    • Total interior livable area: 2,654 sqft

    Property

    Parking
    • Total spaces: 2
    • Parking features: Attached, Open, Garage Door Opener
    • Attached garage spaces: 2
    • Has uncovered spaces: Yes
    Features
    • Stories: 2
    • Patio & porch: Patio
    • Has private pool: Yes
    • Pool features: In Ground
    Details
    • Parcel number: 1116699

    Construction

    Type & style
    • Home type: Condo
    • Architectural style: Contemporary
    • Property subtype: Condominium
    Materials
    • Cedar
    Condition
    • Year built: 1981

    Utilities & green energy

    • Sewer: Septic Tank
    • Water: Public
    • Utilities for property: Cable Available

    Community & HOA

    Community
    • Security: Security System
    HOA
    • Has HOA: Yes
    • Amenities included: Management
    • Services included: Maintenance Grounds, Insurance, Snow Removal
    • HOA fee: $735 monthly
    Location
    • Region: Guilford

    Financial & listing details

    • Price per square foot: $288/sqft
    • Tax assessed value: $271,280
    • Annual tax amount: $7,778
    • Date on market: 5/31/2023

    Price history

    DateEventPrice
    4/28/2017Sold$331,420-29.3%$125/sqft
    Source: Smart MLS #N10194868 Report a problem
    7/3/2002Sold$469,000$177/sqft
    Source: Smart MLS #M9068750 Report a problem

    Public tax history

    Tax history is unavailable.

    Neighborhood: 06437

    Nearby schools

    GreatSchools rating
    Schools provided by the listing agent
    • Elementary: PBOE
    • High: Guilford

    Source: Smart MLS. This data may not be complete. We recommend contacting the local school district to confirm school assignments for this home.

    Get pre-qualified for a loan
    At Zillow Home Loans, we can pre-qualify you in as little as 5 minutes with no impact to your credit score.

    An equal housing lender. NMLS #10287.

    Sell for more on Zillow
    Get a Zillow Showcase℠ listing at no additional cost and you could sell for .
    $763,700
    2% more
    +$15,274
    With Zillow Showcase(estimated)
    $778,974