Welcome to the seaside town of Scituate. This home is centrally located between Egypt Beach and Sandhills. A short distance away is picturesque Scituate Harbor which offers of terrific restaurants and a selection of unique stores. The first floor has a spacious living room with a working fireplace. Flows nicely into the kitchen and dining area. Sliders from the dining area open to a 3 season porch and an spacious deck and private backyard. Rounding off the first floor is 3/4 bath with laundry. Enjoy distant views of the Atlantic Ocean from your second-floor. 3 bedrooms and 2 baths. Large entry way with an oversized garage. Walking trails, Golf Course and The Commuter rail. First open house on Saturday from 11:00 - 12:30 showings after the open house.
Sold for $780,000
$780,000
14 Longley Rd, Scituate, MA 02066
3beds
1,370sqft
Single Family Residence
Built in 1981
10,000 Square Feet Lot
$890,600 Zestimate®
$569/sqft
$3,497 Estimated rent
Home value
$890,600
$837,000 - $953,000
$3,497/mo
Zestimate® history
Owner options
List your home for rent
$3,497/mo
Rent Zestimate®
Find your next renter with Zillow Rental Manager. Plus, with online applications, you can quickly screen prospective tenants – for free.
$3,497/mo
Rent Zestimate®
Refinance and save
$5,294/mo
Est. payment
Refinancing to a lower rate could help reduce your monthly payments and save thousands over the life of the loan.
$5,294/mo
Est. payment
Explore your selling options
Work with a Zillow partner agent
Leverage their expertise and Zillow's premium Showcase listings to get your home seen by more buyers.
Get startedList with your own agent
Get your home in front of millions of buyers by listing it on Zillow.
Learn how to do itSell it yourself
Take full control of how buyers see your home on Zillow by listing For Sale by Owner (FSBO).
List your homeWhat's special
Private backyardSpacious deckOversized garageUnique storesGolf courseTerrific restaurantsLarge entry way
Zillow last checked:
Listing updated:
Listed by:
Michele Forester 781-316-7536,
EXIT Premier Real Estate 781-270-4770,
Jeanette Tighe 978-273-0587
Bought with:
Amy Bonner
William Raveis R.E. & Home Services
Source: MLS PIN,MLS#: 73216917
Facts & features
Interior
Bedrooms & bathrooms
- Bedrooms: 3
- Bathrooms: 2
- Full bathrooms: 2
Primary bedroom
- Features: Flooring - Hardwood
- Level: Second
- Area: 216
- Dimensions: 12 x 18
Bedroom 2
- Features: Flooring - Wall to Wall Carpet
- Level: Second
- Area: 136.5
- Dimensions: 10.5 x 13
Bedroom 3
- Features: Flooring - Wall to Wall Carpet
- Level: Second
- Area: 99.75
- Dimensions: 9.5 x 10.5
Dining room
- Features: Flooring - Hardwood, Slider
- Level: First
- Area: 84
- Dimensions: 8 x 10.5
Kitchen
- Features: Flooring - Stone/Ceramic Tile
- Level: First
- Area: 120
- Dimensions: 10 x 12
Living room
- Features: Beamed Ceilings, Closet, Flooring - Hardwood
- Level: First
- Area: 287.5
- Dimensions: 12.5 x 23
Heating
- Forced Air, Oil
Cooling
- Central Air
Appliances
- Included: Electric Water Heater, Range, Dishwasher, Refrigerator, Washer/Dryer
- Laundry: Washer Hookup
Features
- Bathroom, Sun Room, Foyer
- Flooring: Tile, Vinyl, Carpet, Hardwood, Laminate
- Doors: Insulated Doors, Storm Door(s)
- Windows: Insulated Windows
- Basement: Full,Bulkhead,Concrete
- Number of fireplaces: 1
- Fireplace features: Living Room
Interior area
- Total structure area: 1,370
- Total interior livable area: 1,370 sqft
Property
Parking
- Total spaces: 4
- Parking features: Attached, Paved Drive, Off Street, Paved
- Attached garage spaces: 1
- Uncovered spaces: 3
Features
- Patio & porch: Porch - Enclosed, Deck, Deck - Wood, Patio
- Exterior features: Porch - Enclosed, Deck, Deck - Wood, Patio, Rain Gutters, Fenced Yard
- Fencing: Fenced
- Has view: Yes
- View description: Water, Ocean
- Has water view: Yes
- Water view: Ocean,Water
- Waterfront features: Ocean, 3/10 to 1/2 Mile To Beach
Lot
- Size: 10,000 Square Feet
- Features: Level
Details
- Parcel number: 1166327
- Zoning: RO
Construction
Type & style
- Home type: SingleFamily
- Architectural style: Colonial
- Property subtype: Single Family Residence
Materials
- Frame, Stone
- Foundation: Concrete Perimeter
- Roof: Shingle
Condition
- Year built: 1981
Utilities & green energy
- Electric: 100 Amp Service
- Sewer: Public Sewer
- Water: Public
- Utilities for property: for Electric Oven, Washer Hookup
Community & HOA
Community
- Features: Public Transportation, Shopping, Public School, T-Station
HOA
- Has HOA: No
Location
- Region: Scituate
Financial & listing details
- Price per square foot: $569/sqft
- Tax assessed value: $642,500
- Annual tax amount: $6,656
- Date on market: 9/22/2026
- Road surface type: Paved
Price history
| Date | Event | Price |
|---|---|---|
| 5/16/2024 | Sold | $780,000+4%$569/sqft |
Source: MLS PIN #73216917 Report a problem | ||
| 4/10/2024 | Listed for sale | $749,900$547/sqft |
Source: MLS PIN #73216917 Report a problem | ||
Public tax history
| Year | Property taxes | Tax assessment |
|---|---|---|
| 2025 | $6,789 +2% | $679,600 +5.8% |
| 2024 | $6,656 +1.1% | $642,500 +8.6% |
| 2023 | $6,586 +5.2% | $591,700 +19.3% |
| 2022 | $6,261 +6.3% | $496,100 +12.2% |
| 2021 | $5,892 +2.5% | $442,000 +3.8% |
| 2020 | $5,748 +1.9% | $425,800 +3.7% |
| 2019 | $5,642 -1% | $410,600 +0.5% |
| 2018 | $5,697 +3.1% | $408,400 +4.1% |
| 2017 | $5,526 +5.2% | $392,200 +5.6% |
| 2016 | $5,252 +11.1% | $371,400 +2.9% |
| 2015 | $4,728 +3.1% | $360,900 +2.7% |
| 2014 | $4,584 +2.6% | $351,300 |
| 2013 | $4,469 +3.1% | $351,300 |
| 2012 | $4,335 +17% | $351,300 +6.7% |
| 2011 | $3,704 +3.4% | $329,200 -2.9% |
| 2010 | $3,582 +4.5% | $339,200 -4.2% |
| 2009 | $3,429 -3.8% | $354,200 -8.4% |
| 2008 | $3,564 +10.9% | $386,600 |
| 2007 | $3,213 +2.1% | $386,600 +0.2% |
| 2006 | $3,147 +2.1% | $385,700 +18.6% |
| 2005 | $3,082 +4.4% | $325,100 +10.2% |
| 2004 | $2,951 +6.6% | $295,100 |
| 2003 | $2,768 -1.9% | $295,100 +60% |
| 2002 | $2,823 +10.5% | $184,400 |
| 2000 | $2,554 | $184,400 |
Find assessor info on the county website
Neighborhood: 02066
Nearby homes
- $641,7002 bd2 ba1.4k sqft6 Norwell Ave, Scituate, MA 02066Off Market
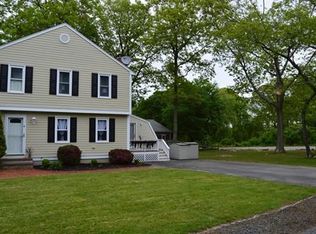
- $568,2002 bd2 ba1.2k sqft8 Norwell Ave, Scituate, MA 02066Off Market
- $842,3006 bd3 ba2.8k sqft12 Longley Rd, Scituate, MA 02066Off Market
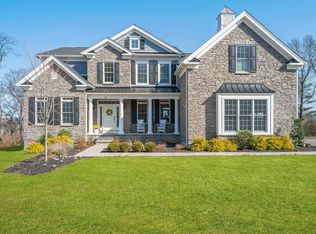
- $1,935,0004 bd4 ba4.2k sqft15 Longley Rd, Scituate, MA 02066Sold
- $944,0003 bd2 ba1.9k sqft12 Norwell Ave, Scituate, MA 02066Off Market
- $662,2002 bd2 ba1.2k sqft10 Longley Rd, Scituate, MA 02066Off Market
- $994,0001 bd1 ba3.1k sqft3 Norwell Ave, Scituate, MA 02066Off Market
- $623,6003 bd2 ba1.3k sqft16 Norwell Ave, Scituate, MA 02066Off Market
Nearby schools
GreatSchools rating
- 8/10Wampatuck Elementary SchoolGrades: PK-5Distance: 0.2 mi
- 8/10Gates Intermediate SchoolGrades: 6-8Distance: 1.9 mi
- 9/10Scituate High SchoolGrades: 9-12Distance: 1.7 mi
Schools provided by the listing agent
- Elementary: Wampatuck
- Middle: Gates
- High: Scituate
Source: MLS PIN. This data may not be complete. We recommend contacting the local school district to confirm school assignments for this home.
Get a cash offer in 3 minutes
Find out how much your home could sell for in as little as 3 minutes with a no-obligation cash offer.
Estimated market value
$890,600
Get a cash offer in 3 minutes
Find out how much your home could sell for in as little as 3 minutes with a no-obligation cash offer.
Estimated market value
$890,600
- Massachusetts
- Plymouth County
- Scituate
- 02066
- 14 Longley Rd
