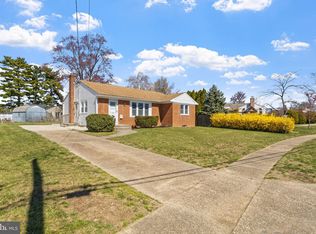
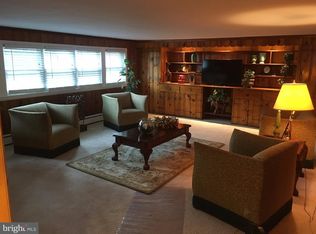
Brand New to the market is this 3 bedroom brick Ranch home, which comes with a with a bonus room, as well as an extended kitchen, One and a Half UPDATED Baths and is located in the desirable Laurel Hill Farms Development in Stratford! You will fall in love walking in to the massive living room with LED recessed lighting and original sparkling hardwood flooring! Check out the Extended Eat-in kitchen with Tons of built in cabinets and extra space for a massive kitchen island or table for all those holiday parties! There is access to the Main Floor stylish laundry room and sliding glass doors leading to the private yard too! Down the hall you will see Two updated Bathrooms, one with a beautiful ceramic tile tub surround and the other with the most adorable chic sink you have ever seen! The Primary Bedroom offers a double door French-door entrance, ceiling fan, updated vinyl plank flooring and a massive closet! Two other Large bedrooms also offer double closets and there is a 4th bedroom OR Bonus room that could be used as an office, playroom or additional family room too! The sellers JUST installed central Air conditioning in the past 3 months, as well as updated the painting, lighting, grouting and so much more! All this and the roof is only 2 years YOUNG! Call today for your appointment before this one is gone too!
Sold for $350,500
$350,500
14 Longwood Dr, Stratford, NJ 08084
3beds
1,660sqft
Single Family Residence
Built in 1958
9,121 Square Feet Lot
$388,200 Zestimate®
$211/sqft
$2,986 Estimated rent
Home value
$388,200
$361,000 - $423,000
$2,986/mo
Zestimate® history
Owner options
List your home for rent
$2,986/mo
Rent Zestimate®
Find your next renter with Zillow Rental Manager. Plus, with online applications, you can quickly screen prospective tenants – for free.
$2,986/mo
Rent Zestimate®
Refinance and save
$2,588/mo
Est. payment
Refinancing to a lower rate could help reduce your monthly payments and save thousands over the life of the loan.
$2,588/mo
Est. payment
Explore your selling options
Work with a Zillow partner agent
Leverage their expertise and Zillow's premium Showcase listings to get your home seen by more buyers.
Get startedList with your own agent
Get your home in front of millions of buyers by listing it on Zillow.
Learn how to do itSell it yourself
Take full control of how buyers see your home on Zillow by listing For Sale by Owner (FSBO).
List your homeWhat's special
Massive closetDouble door french-door entranceExtended kitchenExtended eat-in kitchenCeiling fanBrick ranch homeBonus room
Zillow last checked:
Listing updated:
Listed by:
Kelly Skay Gillies 609-458-9823,
BHHS Fox & Roach-Mullica Hill South
Bought with:
Kristin Roach, 458306
RE/MAX ONE Realty-Moorestown
Source: Bright MLS,MLS#: NJCD2079148
Facts & features
Interior
Bedrooms & bathrooms
- Bedrooms: 3
- Bathrooms: 2
- Full bathrooms: 1
- 1/2 bathrooms: 1
- Main level bathrooms: 2
- Main level bedrooms: 3
Rooms
- Room types: Living Room, Primary Bedroom, Bedroom 2, Bedroom 3, Kitchen, Bathroom 1, Bonus Room, Half Bath
Basement
- Area: 0
Heating
- Forced Air, Natural Gas
Cooling
- Central Air, Electric
Appliances
- Included: Dishwasher, Dryer, Microwave, Oven/Range - Gas, Refrigerator, Stainless Steel Appliance(s), Washer, Gas Water Heater
- Laundry: Main Level
Features
- Attic, Bathroom - Tub Shower, Breakfast Area, Built-in Features, Ceiling Fan(s), Crown Molding, Dining Area, Entry Level Bedroom, Floor Plan - Traditional, Kitchen - Country, Eat-in Kitchen, Kitchen - Table Space, Pantry, Recessed Lighting
- Flooring: Wood, Tile/Brick
- Has basement: No
- Has fireplace: No
Interior area
- Total structure area: 1,660
- Total interior livable area: 1,660 sqft
- Finished area above ground: 1,660
- Finished area below ground: 0
Property
Parking
- Total spaces: 3
- Parking features: Attached Carport, Driveway, Off Street
- Carport spaces: 1
- Uncovered spaces: 2
Accessibility
- Accessibility features: None
Features
- Levels: One
- Stories: 1
- Pool features: None
Lot
- Size: 9,121 Square Feet
- Dimensions: 80.00 x 114.00
Details
- Additional structures: Above Grade, Below Grade
- Parcel number: 320009800014
- Zoning: RES
- Special conditions: Standard
Construction
Type & style
- Home type: SingleFamily
- Architectural style: Ranch/Rambler
- Property subtype: Single Family Residence
Materials
- Brick
- Foundation: Crawl Space
- Roof: Shingle
Condition
- New construction: No
- Year built: 1958
Utilities & green energy
- Sewer: Public Sewer
- Water: Public
Community & HOA
Community
- Subdivision: Laurel Mill Farms
HOA
- Has HOA: No
Location
- Region: Stratford
- Municipality: STRATFORD BORO
Financial & listing details
- Price per square foot: $211/sqft
- Tax assessed value: $167,600
- Annual tax amount: $7,746
- Date on market: 11/3/2024
- Listing agreement: Exclusive Right To Sell
- Inclusions: Washer, Dryer & Refrigerator
- Ownership: Fee Simple
Price history
| Date | Event | Price |
|---|---|---|
| 12/13/2024 | Sold | $350,500+9.6%$211/sqft |
Source:  Bright MLS #NJCD2079148 Report a problem Bright MLS #NJCD2079148 Report a problem | ||
| 11/7/2024 | Pending sale | $319,900$193/sqft |
Source: Bright MLS #NJCD2079148 Report a problem | ||
| 11/3/2024 | Listed for sale | $319,900+148%$193/sqft |
Source: Bright MLS #NJCD2079148 Report a problem | ||
| 2/3/2017 | Sold | $129,000-2.9%$78/sqft |
Source: Public Record Report a problem | ||
| 12/24/2016 | Price change | $132,900-1.5%$80/sqft |
Source: RE/MAX Community Williamstown #6904573 Report a problem | ||
| 11/14/2016 | Price change | $134,900-3.6%$81/sqft |
Source: Berkshire Hathaway HomeServices Fox & Roach, REALTORS #6812001 Report a problem | ||
| 10/13/2016 | Price change | $139,900-4.1%$84/sqft |
Source: Berkshire Hathaway HomeServices Fox & Roach, REALTORS #6812001 Report a problem | ||
| 8/25/2016 | Price change | $145,900-2.7%$88/sqft |
Source: Berkshire Hathaway HomeServices Fox & Roach, REALTORS #6812001 Report a problem | ||
| 6/16/2016 | Listed for sale | $149,885+66.7%$90/sqft |
Source: BHHS Fox & Roach #6812001 Report a problem | ||
| 4/17/2001 | Sold | $89,900+16.5%$54/sqft |
Source: Public Record Report a problem | ||
| 2/16/2001 | Sold | $77,200-10.2%$47/sqft |
Source: Public Record Report a problem | ||
| 1/4/1996 | Sold | $86,000$52/sqft |
Source: Public Record Report a problem | ||
Public tax history
| Year | Property taxes | Tax assessment |
|---|---|---|
| 2025 | $8,642 +6.2% | $172,800 +3.1% |
| 2024 | $8,134 +0.3% | $167,600 |
| 2023 | $8,108 +2.1% | $167,600 |
| 2022 | $7,945 +7.1% | $167,600 |
| 2021 | $7,420 +0.1% | $167,600 |
| 2020 | $7,415 +3.1% | $167,600 |
| 2019 | $7,192 | $167,600 |
| 2018 | $7,192 +4.5% | $167,600 |
| 2017 | $6,885 +1.7% | $167,600 |
| 2016 | $6,773 +2.9% | $167,600 |
| 2015 | $6,585 +3.4% | $167,600 |
| 2014 | $6,369 +1.7% | $167,600 +53.5% |
| 2013 | $6,263 +3.6% | $109,200 |
| 2012 | $6,045 +1.2% | $109,200 |
| 2011 | $5,973 +6.4% | $109,200 |
| 2010 | $5,615 -1.3% | $109,200 |
| 2009 | $5,688 | $109,200 |
| 2008 | -- | $109,200 |
| 2007 | -- | $109,200 |
| 2006 | -- | $109,200 |
| 2005 | -- | $109,200 +3.4% |
| 2004 | -- | $105,600 |
| 2003 | -- | $105,600 |
| 2002 | -- | $105,600 |
| 2001 | -- | $105,600 |
Find assessor info on the county website
Neighborhood: 08084
Nearby homes
- $343,9003 bd2 ba1.5k sqft16 Longwood Dr, Stratford, NJ 08084Off Market
- $385,0003 bd2 ba1.2k sqft4 Meadow Lark Rd, Stratford, NJ 08084Sold
- $401,9004 bd2 ba2.2k sqft6 Evergreen Rd, Stratford, NJ 08084Off Market
- $445,4004 bd4 ba2.9k sqft15 Longwood Dr, Stratford, NJ 08084Off Market
- $352,0003 bd2 ba1.9k sqft18 Longwood Dr, Stratford, NJ 08084Sold
- $445,2003 bd1 ba1.4k sqft10 Evergreen Rd, Stratford, NJ 08084Off Market
- $305,900-- bd-- ba1.2k sqft6 Meadow Lark Rd, Stratford, NJ 08084Off Market
- $344,200-- bd-- ba1.2k sqft20 Longwood Dr, Stratford, NJ 08084Off Market
Nearby schools
GreatSchools rating
- 4/10Samuel S. Yellin Elementary SchoolGrades: 4-8Distance: 0.2 mi
- 4/10Sterling High SchoolGrades: 9-12Distance: 0.6 mi
- 6/10Parkview Elementary SchoolGrades: PK-3Distance: 0.6 mi
Schools provided by the listing agent
- Middle: Samuel S Yellin School
- High: Sterling H.s.
- District: Sterling High
Source: Bright MLS. This data may not be complete. We recommend contacting the local school district to confirm school assignments for this home.
Get a cash offer in 3 minutes
Find out how much your home could sell for in as little as 3 minutes with a no-obligation cash offer.
Estimated market value
$388,200
Get a cash offer in 3 minutes
Find out how much your home could sell for in as little as 3 minutes with a no-obligation cash offer.
Estimated market value
$388,200
- New Jersey
- Camden County
- Stratford
- 08084
- 14 Longwood Dr
Nearby cities
Nearby zip codes
Other Stratford Topics
