Skip main navigation
Sold for $519,000
  • $519,000

    14 Lonsdale Ave, Oakwood, OH 45419

    4beds
    2,041sqft
    Single Family Residence
    Built in 1920
    6,651 Square Feet Lot
    $546,100 Zestimate®
    $254/sqft
    $2,783 Estimated rent

    Home value

    $546,100

    $513,000 - $584,000

    $2,783/mo

    Zestimate® history
    Loading
    Loading...

    Owner options

    List your home for rent

    $2,783/mo

    Rent Zestimate®

    Find your next renter with Zillow Rental Manager. Plus, with online applications, you can quickly screen prospective tenants – for free.

    Learn more

    $2,783/mo

    Rent Zestimate®

    Refinance and save

    $3,528/mo

    Est. payment

    Refinancing to a lower rate could help reduce your monthly payments and save thousands over the life of the loan.

    See today's rates

    $3,528/mo

    Est. payment

    Explore your selling options

    Work with a Zillow partner agent

    Leverage their expertise and Zillow's premium Showcase listings to get your home seen by more buyers.

    Get started

    List with your own agent

    Get your home in front of millions of buyers by listing it on Zillow.

    Learn how to do it

    Sell it yourself

    Take full control of how buyers see your home on Zillow by listing For Sale by Owner (FSBO).

    List your home

    What's special

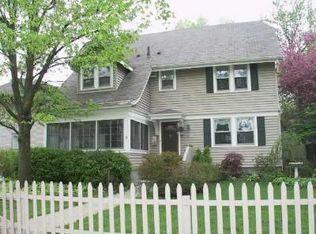
    Picture perfect home in the Sweet Spot of Oakwood close to all schools, library, and the Oakwood Community Center. All areas updated in the past 7 years with 3 finished floors and basement. This home will exceed your expectations. Welcoming covered front porch with wood door will escort you into the beautiful living area featuring wood floors, built-in bookcases and a FP. The spacious dining room has a nook for a serving area and accented with a striking chandelier. The mudroom and 1/2 bath are located conveniently next to the back door leading to the deck. The kitchen is a dream come true! Granite counters, tiled backsplash, stainless steel appliances, under cabinet lighting, and an abundance of cabinets and counter space. Large south facing windows to provide natural lighting and view the backyard. Second floor has 3 large bedrooms all with good closet space and new carpeting in 2023. Most closets have been adapted for storage by California Closets. Updated bath is light and spacious. The 3 floor is the primary bedroom which was all added in 2017. Walk-in closet and private bath are all part of the ensuite and is heated/cooled with a dedicated mini split system. The owner has finished the basement with a cozy rec room, 1/2 bath, laundry room , 2 large storage areas, and a serving area with 2 mini refrigerators. The detached garage has storage and an adjacent shed. The landscaping provides privacy to the backyard and contains many flowering plants. Additional features are new windows, furnace in 2022, AC 2017, Water heater 2018, wood blinds, plantation shutters, wtsf and sump pump. Living room TV and sound bar convey with the house. FP conveys "as is."

    Zillow last checked:

    Listing updated:

    Listed by:

    Linda M Weprin (937)477-4734,

    Linda M. Weprin

    Bought with:

    Diane Stevens, 2016002326

    Coldwell Banker Heritage

    Source: DABR MLS,MLS#: 919032MLS LogoOriginating MLS: Dayton Area Board of REALTORS

    Facts & features

    Interior

    Bedrooms & bathrooms
    • Bedrooms: 4
    • Bathrooms: 4
    • Full bathrooms: 2
    • 1/2 bathrooms: 2
    • Main level bathrooms: 1
    Primary bedroom
    • Level: Third
    • Dimensions: 19 x 17
    Bedroom
    • Level: Second
    • Dimensions: 13 x 12
    Bedroom
    • Level: Second
    • Dimensions: 11 x 10
    Bedroom
    • Level: Second
    • Dimensions: 13 x 12
    Dining room
    • Level: Main
    • Dimensions: 15 x 13
    Kitchen
    • Level: Main
    • Dimensions: 18 x 9
    Living room
    • Level: Main
    • Dimensions: 21 x 13
    Mud room
    • Level: Main
    • Dimensions: 7 x 6
    Recreation
    • Level: Basement
    • Dimensions: 15 x 9
    Recreation
    • Level: Basement
    • Dimensions: 20 x 10
    Heating
    • Forced Air, Natural Gas, Other
    Cooling
    • Central Air, Other
    Appliances
    • Included: Dryer, Dishwasher, Disposal, Microwave, Range, Refrigerator, Water Softener, Gas Water Heater
    Features
    • Granite Counters, Pantry, Walk-In Closet(s)
    • Windows: Vinyl
    • Basement: Crawl Space,Full,Finished
    • Number of fireplaces: 1
    • Fireplace features: Decorative, One
    Interior area
    • Total structure area: 2,041
    • Total interior livable area: 2,041 sqft

    Property

    Parking
    • Total spaces: 1
    • Parking features: Detached, Garage, One Car Garage, Garage Door Opener
    • Garage spaces: 1
    Features
    • Levels: Three Or More
    • Stories: 3
    • Patio & porch: Deck, Porch
    • Exterior features: Deck, Fence, Porch, Storage
    Lot
    • Size: 6,651 Square Feet
    • Dimensions: .15 ac
    Details
    • Additional structures: Shed(s)
    • Parcel number: Q71014060004
    • Zoning: Residential
    • Zoning description: Residential

    Construction

    Type & style
    • Home type: SingleFamily
    • Property subtype: Single Family Residence
    Materials
    • Vinyl Siding
    Condition
    • Year built: 1920

    Utilities & green energy

    • Sewer: Storm Sewer
    • Water: Public
    • Utilities for property: Natural Gas Available, Sewer Available, Water Available

    Community & HOA

    Community
    • Subdivision: City/Oakwood Rev
    HOA
    • Has HOA: No
    Location
    • Region: Oakwood

    Financial & listing details

    • Price per square foot: $254/sqft
    • Tax assessed value: $428,380
    • Annual tax amount: $12,409
    • Date on market: 9/5/2024

    Price history

    DateEventPrice
    10/11/2024Sold$519,000$254/sqft
    Source: DABR MLS #919032 Report a problem
    9/10/2024Pending sale$519,000$254/sqft
    Source: DABR MLS #919032 Report a problem
    9/5/2024Listed for sale$519,000+37.8%$254/sqft
    Source: DABR MLS #919032 Report a problem
    11/9/2017Sold$376,500+0.4%$184/sqft
    Source: Public Record Report a problem
    9/22/2017Pending sale$374,900$184/sqft
    Source: Coldwell Banker Heritage #748115 Report a problem
    9/19/2017Listed for sale$374,900+399.9%$184/sqft
    Source: Coldwell Banker Heritage #748115 Report a problem
    5/12/2017Sold$75,000$37/sqft
    Source: Public Record Report a problem

    Public tax history

    YearProperty taxesTax assessment
    2025$12,409 +6.1%$149,930
    2024$11,698 +4.7%$149,930
    2023$11,178 +7.7%$149,930 +29.1%
    2022$10,374 +0%$116,140
    2021$10,371 +0.4%$116,140
    2020$10,333 +58.9%$116,140 +71.9%
    2019$6,504 +8.6%$67,560
    2018$5,987 +16.4%$67,560
    2017$5,142 +7.3%$67,560 +15.4%
    2016$4,794 +6.2%$58,530
    2015$4,513 +1.4%$58,530
    2014$4,449 $58,530
    Find assessor info on the county website

    Neighborhood: 45419

    Nearby schools

    GreatSchools rating
    Schools provided by the listing agent
    • District: Oakwood

    Source: DABR MLS. This data may not be complete. We recommend contacting the local school district to confirm school assignments for this home.

    Get a cash offer in 3 minutes
    Find out how much your home could sell for in as little as 3 minutes with a no-obligation cash offer.
    Estimated market value
    $546,100
    Get a cash offer in 3 minutes
    Find out how much your home could sell for in as little as 3 minutes with a no-obligation cash offer.
    Estimated market value
    $546,100