The wooded private setting of this 1930s stone Tudor estate offers the perfect country getaway, complete with pool, spa, garage/guest/accessory space, multiple decks and patios, expansive grounds, old stone walls, perennial gardens, and 5 bedrooms, 3 full/ 2 half baths, on 4.8 acres. Wind your way up the private quarter mile driveway through manicured landscaped property to the end and your gorgeous renovated dream home, onto the large covered front porch and into the fabulous spaces beyond: renovated chef's kitchen, spectacular flowing living/dining area with huge stone fireplace, multiple rooms/office on the first level. The upper level includes the enormous primary bedroom suite with en suite bath, dressing area, multiple closets, and a balcony perfect for morning coffee. Easily accommodate family, guests and offices in the additional bedrooms, PLUS the separate garage cottage is perfection, with its own entry and access from the driveway. The gorgeous pool and spa, outdoor stone fireplace/pizza oven and fire pit in the back are perfectly sited among specimen trees & perennial gardens, all abutting preserve land. A 5-minute drive to the Taconic and only 45 miles to NYC but feels like light years away - silent and peaceful. Bask in the beauty of your surroundings from any room in this remarkable home. Experience true serenity & unrivaled beauty, whether as your full-time home or getaway – a rare opportunity. Cottage provides great flex space - currently used as a gym, yoga studio and storage area. Your chance for inlaw space, Air BnB or rental? Taxes with STAR approx $27000. Additional Information: HeatingFuel:Oil Above Ground,ParkingFeatures:1 Car Attached,
Sold for $1,298,000
$1,298,000
14 Loos Lane, Putnam Valley, NY 10579
5beds
4,356sqft
Single Family Residence, Residential
Built in 1935
4.77 Acres Lot
$1,464,900 Zestimate®
$298/sqft
$7,543 Estimated rent
Home value
$1,464,900
$1.35M - $1.61M
$7,543/mo
Zestimate® history
Owner options
List your home for rent
$7,543/mo
Rent Zestimate®
Find your next renter with Zillow Rental Manager. Plus, with online applications, you can quickly screen prospective tenants – for free.
$7,543/mo
Rent Zestimate®
Refinance and save
$9,379/mo
Est. payment
Refinancing to a lower rate could help reduce your monthly payments and save thousands over the life of the loan.
$9,379/mo
Est. payment
Explore your selling options
Work with a Zillow partner agent
Leverage their expertise and Zillow's premium Showcase listings to get your home seen by more buyers.
Get startedList with your own agent
Get your home in front of millions of buyers by listing it on Zillow.
Learn how to do itSell it yourself
Take full control of how buyers see your home on Zillow by listing For Sale by Owner (FSBO).
List your homeWhat's special
Fabulous spacesRenovated dream homePerennial gardensGreat flex spaceEnormous primary bedroom suiteFire pitWooded private setting
Zillow last checked:
Listing updated:
Listed by:
Lynn A. Harmonay 914-879-1777,
North Country Sothebys Int Rlt 914-271-5115
Bought with:
Carol Court, 30CO0594922
Howard Hanna Rand Realty
Source: OneKey® MLS as distributed by MLS GRID,MLS#: H6290711
Facts & features
Interior
Bedrooms & bathrooms
- Bedrooms: 5
- Bathrooms: 5
- Full bathrooms: 3
- 1/2 bathrooms: 2
Other
- Description: Covered Porch, LR/FPL, DR, EIK/Breakfast Nook, Dr to Mud Rm/Dr Out, Powder Rm, Laundry Rm, Hallway to Den/Fpl, Office, Full Bath
- Level: First
Other
- Description: Br/Pwdr Rm, BR/WIC, Hall Bath, BR, BR/WIC, Primary BR Suite/WIC, Bath, Private Balcony
- Level: Second
Other
- Description: Detached Garage, Gym, Studio
- Level: Other
Other
- Description: Unfinished, Utilities, Oil Tank
- Level: Basement
Heating
- Hot Water, Oil, Other
Cooling
- Central Air, Ductless
Appliances
- Included: Dishwasher, Dryer, Microwave, Refrigerator, Washer, Oil Water Heater
- Laundry: Inside
Features
- Built-in Features, Ceiling Fan(s), Eat-in Kitchen, Formal Dining, Kitchen Island, Primary Bathroom, Original Details
- Flooring: Hardwood
- Basement: Unfinished
- Attic: Unfinished
- Number of fireplaces: 3
Interior area
- Total structure area: 4,356
- Total interior livable area: 4,356 sqft
Property
Parking
- Total spaces: 1
- Parking features: Attached, Detached, Driveway, Garage, Private
- Garage spaces: 1
- Has uncovered spaces: Yes
Features
- Levels: Two
- Stories: 2
- Patio & porch: Deck, Patio, Porch
- Pool features: In Ground
- Has spa: Yes
- Fencing: Fenced
- Has view: Yes
- View description: Mountain(s), Water
- Has water view: Yes
- Water view: Water
- Waterfront features: Water Access
Lot
- Size: 4.77 Acres
- Features: Near School, Near Shops, Views
Details
- Parcel number: 37280005200000020390000000
- Other equipment: Generator, Pool Equip/Cover
Construction
Type & style
- Home type: SingleFamily
- Architectural style: Tudor
- Property subtype: Single Family Residence, Residential
Materials
- Stone
Condition
- Actual
- Year built: 1935
Utilities & green energy
- Sewer: Septic Tank
- Utilities for property: Trash Collection Private
Community & HOA
HOA
- Has HOA: No
Location
- Region: Putnam Valley
Financial & listing details
- Price per square foot: $298/sqft
- Tax assessed value: $1,009,800
- Annual tax amount: $28,271
- Date on market: 4/4/2024
- Listing agreement: Exclusive Right To Sell
- Listing terms: Cash
- Inclusions: Light Fixtures, Oven/Range
Price history
| Date | Event | Price |
|---|---|---|
| 6/6/2024 | Sold | $1,298,000$298/sqft |
Source:  OneKey® MLS as distributed by MLS GRID #H6290711 Report a problem OneKey® MLS as distributed by MLS GRID #H6290711 Report a problem | ||
| 4/24/2024 | Pending sale | $1,298,000$298/sqft |
Source: OneKey® MLS as distributed by MLS GRID #H6290711 Report a problem | ||
| 4/4/2024 | Listed for sale | $1,298,000+44.2%$298/sqft |
Source: OneKey® MLS as distributed by MLS GRID #H6290711 Report a problem | ||
| 3/27/2014 | Listing removed | $899,900$207/sqft |
Source: CENTURY 21 Alliance Realty Group #320639 Report a problem | ||
| 9/27/2013 | Listed for sale | $899,900-30.8%$207/sqft |
Source: Visual Tour #320639 Report a problem | ||
| 4/7/2011 | Listing removed | $4,000$1/sqft |
Source: Robert A. McCaffrey Realty Inc. #3030073 Report a problem | ||
| 2/26/2011 | Listed for rent | $4,000$1/sqft |
Source: Robert A. McCaffrey Realty Inc. #3030073 Report a problem | ||
| 12/9/2010 | Listing removed | $1,300,000$298/sqft |
Source: State Listings, Inc. #10073126 Report a problem | ||
| 10/10/2010 | Listed for sale | $1,300,000+117%$298/sqft |
Source: Robert A. McCaffrey Realty Inc. #3032747 Report a problem | ||
| 7/9/2004 | Sold | $599,000$138/sqft |
Source: Public Record Report a problem | ||
Public tax history
| Year | Property taxes | Tax assessment |
|---|---|---|
| 2025 | -- | $1,060,300 |
| 2024 | -- | $1,060,300 +5% |
| 2023 | -- | $1,009,800 +12% |
| 2022 | -- | $901,600 +10% |
| 2021 | -- | $819,600 +5.5% |
| 2020 | -- | $776,600 +3% |
| 2019 | -- | $754,000 +2% |
| 2018 | -- | $739,200 +4% |
| 2017 | $24,146 | $710,500 +5.2% |
| 2016 | -- | $675,500 |
| 2015 | -- | $675,500 |
| 2014 | -- | $675,500 +11.5% |
| 2013 | -- | $605,900 +7.6% |
| 2012 | -- | $563,100 -4% |
| 2011 | -- | $586,600 -6% |
| 2010 | -- | $624,000 -1% |
| 2009 | -- | $630,000 -2% |
| 2008 | -- | $643,000 -5.7% |
| 2007 | -- | $681,700 +8.2% |
| 2006 | -- | $630,000 +5% |
| 2005 | -- | $600,000 -25.6% |
| 2004 | -- | $806,300 +170.5% |
| 2003 | -- | $298,100 |
| 2002 | -- | $298,100 |
| 2001 | -- | $298,100 |
| 2000 | -- | $298,100 |
Find assessor info on the county website
Neighborhood: 10579
Nearby homes
- $662,14380.73 Acres148 Oscawana Heights Rd, Putnam Valley, NY 10579Off Market
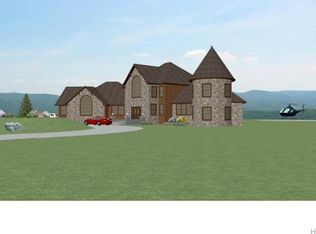
- $722,7002 bd1 ba3.8k sqft10 Loos Ln, Putnam Valley, NY 10579Off Market

- $652,9002 bd2 ba2.6k sqft9 Loos Ln, Putnam Valley, NY 10579Off Market
- $743,8004 bd2 ba2.4k sqft124 Oscawana Heights Rd, Putnam Valley, NY 10579Off Market
- $630,0003 bd2 ba2k sqft141 Oscawana Heights Rd, Putnam Valley, NY 10579Off Market
- $747,2004 bd2 ba2.3k sqft120 Oscawana Heights Rd, Putnam Valley, NY 10579Off Market
- $688,5004 bd2 ba1.8k sqft137 Oscawana Heights Rd, Putnam Valley, NY 10579Off Market
- $120,000-- bd-- ba-- sqft145 Oscawana Heights Rd, Putnam Valley, NY 10579Off Market
Nearby schools
GreatSchools rating
- 7/10Putnam Valley Elementary SchoolGrades: K-4Distance: 4.8 mi
- 6/10Putnam Valley Middle SchoolGrades: 5-8Distance: 5.6 mi
- 9/10Putnam Valley High SchoolGrades: 9-12Distance: 5.5 mi
Schools provided by the listing agent
- Elementary: Putnam Valley Elementary School
- Middle: Putnam Valley Middle School
- High: Putnam Valley High School
Source: OneKey® MLS as distributed by MLS GRID. This data may not be complete. We recommend contacting the local school district to confirm school assignments for this home.
- New York
- Putnam County
- Putnam Valley
- 10579
- 14 Loos Lane
Nearby cities
Nearby zip codes
Other Putnam Valley Topics
