Skip main navigation
Sold for $350,000
  • $350,000

    14 Lorelei Dr, Fayetteville, OH 45118

    3beds
    2,363sqft
    Single Family Residence
    Built in 2004
    0.36 Acres Lot
    $370,600 Zestimate®
    $148/sqft
    $2,335 Estimated rent

    Home value

    $370,600

    Estimated sales range

    Not available

    $2,335/mo

    Zestimate® history
    Loading
    Loading...

    Owner options

    List your home for rent

    $2,335/mo

    Rent Zestimate®

    Find your next renter with Zillow Rental Manager. Plus, with online applications, you can quickly screen prospective tenants – for free.

    Learn more

    $2,335/mo

    Rent Zestimate®

    Refinance and save

    $3,415/mo

    Est. payment

    Refinancing to a lower rate could help reduce your monthly payments and save thousands over the life of the loan.

    See today's rates

    $3,415/mo

    Est. payment

    Explore your selling options

    Work with a Zillow partner agent

    Leverage their expertise and Zillow's premium Showcase listings to get your home seen by more buyers.

    Get started

    List with your own agent

    Get your home in front of millions of buyers by listing it on Zillow.

    Learn how to do it

    Sell it yourself

    Take full control of how buyers see your home on Zillow by listing For Sale by Owner (FSBO).

    List your home

    What's special

    Gas fireplaceFinished basementGuest suiteHome theaterBrick accentsSecure storageLuxurious primary bedroom
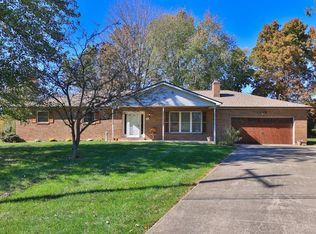
    Meticulously designed 3 bed/3 full bath modern ranch home w/ a finished basement showcases brick accents that elevate its curb appeal and a welcoming covered front porch that sets the stage for what's inside. Nestled within the serene Lake Lorelei gated community, this property offers access to the tranquil lake, ideal for those seeking a retreat from the hustle and bustle. Step through the front door & find yourself in a grand living/dining area, where soaring cathedral ceilings & abundant natural light enhance the sense of space. The heart of the home features a beautiful gas fireplace, perfect for gathering around during chilly evenings, adding both warmth and a cozy ambiance. The large eat-in kitchen is a culinary enthusiast's dream, w/ ample counter space, generous cabinet storage, & an inviting layout that makes meal prep a breeze. Whether hosting festive gatherings or enjoying quiet mornings, this kitchen adapts to all your needs. Retreat to the luxurious primary bedroom, a true sanctuary featuring sliding glass doors that lead to the back patio. The en suite bathroom is akin to a private spa, boasting a double vanity, walk-in glass surround shower, massive walk-in closet, & a soaking tub designed for ultimate relaxation. Extend your living & entertaining space to the finished basement, a versatile area that meets an array of needs from a home theater or gym to a guest suite, complete with a full bath & laundry room (additional hookup in the main floor hallway, if needed). This level also offers substantial extra storage space to keep your home organized and clutter-free. Outdoors, the maintenance-free composite deck, patio, & large utility shed enhance your lifestyle, providing perfect spots for summer BBQs and secure storage for tools and toys. This home is not just a living space but a place where comfort meets functionality, offering great amenities to enrich your everyday life. Call today to schedule your tour and start making memories!

    Zillow last checked:

    Listing updated:

    Listed by:

    Sue E Bowman (937)569-4588,

    Howard Hanna Real Estate Serv

    Bought with:

    Tony Falgner, 2014004721

    Falgner Realty, LLC

    Source: DABR MLS,MLS#: 926321MLS LogoOriginating MLS: Dayton Area Board of REALTORS

    Facts & features

    Interior

    Bedrooms & bathrooms
    • Bedrooms: 3
    • Bathrooms: 3
    • Full bathrooms: 3
    • Main level bathrooms: 2
    Primary bedroom
    • Level: Main
    • Dimensions: 13 x 18
    Bedroom
    • Level: Main
    • Dimensions: 12 x 10
    Bedroom
    • Level: Main
    • Dimensions: 14 x 10
    Dining room
    • Level: Main
    • Dimensions: 13 x 10
    Entry foyer
    • Level: Main
    • Dimensions: 9 x 3
    Kitchen
    • Level: Main
    • Dimensions: 13 x 19
    Living room
    • Level: Main
    • Dimensions: 13 x 13
    Heating
    • Forced Air, Heat Pump
    Cooling
    • Central Air, Heat Pump
    Appliances
    • Included: Dryer, Dishwasher, Microwave, Range, Refrigerator, Washer
    Features
    • Cathedral Ceiling(s), Pantry, Walk-In Closet(s)
    • Basement: Full,Finished
    • Number of fireplaces: 1
    • Fireplace features: One, Gas
    Interior area
    • Total structure area: 2,363
    • Total interior livable area: 2,363 sqft

    Property

    Parking
    • Total spaces: 2
    • Parking features: Attached, Garage, Two Car Garage, Garage Door Opener
    • Attached garage spaces: 2
    Features
    • Levels: One
    • Stories: 1
    • Patio & porch: Deck, Patio, Porch
    • Exterior features: Deck, Porch, Patio, Storage
    Lot
    • Size: 0.36 Acres
    • Dimensions: 0.36
    Details
    • Additional structures: Shed(s)
    • Parcel number: 230439600000
    • Zoning: Residential
    • Zoning description: Residential

    Construction

    Type & style
    • Home type: SingleFamily
    • Property subtype: Single Family Residence
    Materials
    • Brick, Vinyl Siding
    Condition
    • Year built: 2004

    Utilities & green energy

    • Water: Public
    • Utilities for property: Propane, Sewer Available, Water Available

    Community & HOA

    Community
    • Subdivision: Lake Lorelei
    HOA
    • Has HOA: Yes
    • HOA fee: $1,250 annually
    Location
    • Region: Fayetteville

    Financial & listing details

    • Price per square foot: $148/sqft
    • Tax assessed value: $263,570
    • Annual tax amount: $3,065
    • Date on market: 1/14/2025
    • Listing terms: Conventional,FHA,USDA Loan,VA Loan

    Price history

    DateEventPrice
    2/7/2025Sold$350,000-6.7%$148/sqft
    Source: DABR MLS #926321 Report a problem
    1/25/2025Pending sale$375,000$159/sqft
    Source: DABR MLS #926321 Report a problem
    1/14/2025Listed for sale$375,000+212.5%$159/sqft
    Source: DABR MLS #926321 Report a problem
    4/15/2013Sold$120,000-33.3%$51/sqft
    Source: Public Record Report a problem
    10/27/2012Price change$179,900-5.3%$76/sqft
    Source: RE/MAX Results Plus #1321330 Report a problem
    7/18/2012Listed for sale$189,900$80/sqft
    Source: RE/MAX Results Plus #1321330 Report a problem

    Public tax history

    YearProperty taxesTax assessment
    2025$3,065 +7.3%$92,250
    2024$2,857 +20.5%$92,250 +27.3%
    2023$2,372 -0.6%$72,480
    2022$2,387 +0.9%$72,480
    2021$2,365 +17.8%$72,480 +20%
    2020$2,007 +0.6%$60,400
    2019$1,994 $60,400
    2018$1,994 -3.7%$60,400 +15.6%
    2017$2,070 +11.9%$52,260
    2016$1,849 +8.5%$52,260
    2015$1,705 -1.8%$52,260 +0.7%
    2014$1,736 -0.2%$51,910
    2013$1,740 -16%$51,910
    2012$2,071 -13.2%$51,910 -11.3%
    2010$2,386 +0.1%$58,530
    2009$2,384 +2.9%$58,530
    2008$2,316 $58,530
    2007-- $58,530
    2006$2,269 +7933.1%$58,530 +11%
    2005$28 $52,710 +6407.4%
    2004$28 +13.2%$810 +15.7%
    2002$25 -0.6%$700
    2001$25 -2.7%$700
    2000$26 $700
    Find assessor info on the county website

    Neighborhood: 45118

    Nearby schools

    GreatSchools rating
    Schools provided by the listing agent
    • District: Fayetteville-Perry

    Source: DABR MLS. This data may not be complete. We recommend contacting the local school district to confirm school assignments for this home.

    Get a cash offer in 3 minutes
    Find out how much your home could sell for in as little as 3 minutes with a no-obligation cash offer.
    Estimated market value
    $370,600
    Get a cash offer in 3 minutes
    Find out how much your home could sell for in as little as 3 minutes with a no-obligation cash offer.
    Estimated market value
    $370,600