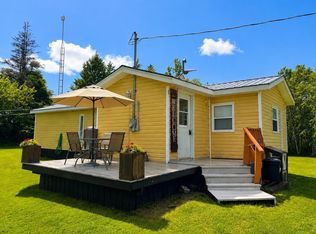
Escape to the tranquility of Bayside with this beautiful 0.5 acre waterview property, offering the perfect blend of comfort today and endless possibilities for tomorrow. Nestled in a peaceful, private setting, this fully serviced lot features a 40' Park Model home, making it an ideal seasonal retreat or a comfortable base while you plan and build your dream home. The property is equipped with a drilled well, septic system, and electricity, providing everything you need to enjoy the property immediately. An 8' x 12' storage shed offers ample space for tools and outdoor equipment, and the sale includes a lawn mower, weed eater, air compressor, and the contents of the Park Model home, making this a truly turnkey opportunity. Whether you are looking for a relaxing getaway, a future home site, or an investment, this property is ready to enjoy from day one. For those seeking additional space or expanded possibilities, adjacent lots are also available for purchase. Experience the peaceful lifestyle Bayside has to offer, where stunning water views, privacy, and the beauty of nature create the perfect place to unwind and make lasting memories. $200 Annual road maintenance fee
For sale
C$110,000
14 Loretta Ln, Bayside, PE C0B 1Y0
1beds
305sqft
Single Family Residence, Mobile Home
Built in 2009
0.75 Acres Lot
$-- Zestimate®
C$361/sqft
C$200/mo HOA
What's special
Waterview propertyPeaceful private settingStunning water views
- 10 days |
- 40 |
- 0 |
Zillow last checked:
Listing updated:
Listed by:
Karen Ellsworth,PEI - Sales,
EXIT Realty PEI,
Mary Jo Stolk,PEI - Sales,
EXIT Realty PEI
Source: Prince Edward Island REA,MLS®#: 202617589
Facts & features
Interior
Bedrooms & bathrooms
- Bedrooms: 1
- Bathrooms: 1
- Full bathrooms: 1
- Main level bathrooms: 1
- Main level bedrooms: 1
Rooms
- Room types: Bedroom, Living Room, Bath 1, Kitchen, Dining Room
Primary bedroom
- Level: Main
Bedroom 1
- Level: Main
- Area: 70
- Dimensions: 7 x 10
Bathroom 1
- Level: Main
- Area: 27.5
- Dimensions: 5 x 5.5
Dining room
- Level: Main
Kitchen
- Level: Main
- Area: 110
- Dimensions: 11 x 10
Living room
- Level: Main
- Area: 110
- Dimensions: 11 x 10
Heating
- Furnace
Appliances
- Included: Propane Cooktop, Oven - Propane, Microwave, Refrigerator
Features
- Flooring: Laminate
- Basement: None
Interior area
- Total structure area: 305
- Total interior livable area: 305 sqft
Property
Parking
- Parking features: Dirt, None, No Garage
Features
- Patio & porch: Deck
- Has view: Yes
- View description: River
- Has water view: Yes
- Water view: River
- Waterfront features: Access: Deeded
Lot
- Size: 0.75 Acres
- Dimensions: 130 x 250
- Features: Cleared, Under 0.5 Acres
Details
- Additional structures: Shed(s)
- Parcel number: 1115054 P/O
- Zoning: No zoning
Construction
Type & style
- Home type: MobileManufactured
- Property subtype: Single Family Residence, Mobile Home
Materials
- None
- Foundation: None
- Roof: None
Condition
- Year built: 2009
Utilities & green energy
- Sewer: Septic Tank
- Water: Drilled Well
- Utilities for property: Electricity Connected, Electric, Propane
Community & HOA
HOA
- HOA fee: C$200 monthly
Location
- Region: Bayside
Financial & listing details
- Price per square foot: C$361/sqft
- Tax assessed value: C$37,100
- Annual tax amount: C$797
- Date on market: 7/15/2026
- Inclusions: 8x12 Shed, Lawnmower, Weed Eater, Air Compressor, All Furnishings
- Exclusions: Personal Items
- Electric utility on property: Yes
- Body type: Single Wide
Karen Ellsworth,PEI - Sales
Karen Ellsworth,PEI - Sales
(902) 213-1111
By pressing Contact Agent, you agree that the real estate professional identified above may call/text you about your search, which may involve use of automated means and pre-recorded/artificial voices. You don't need to consent as a condition of buying any property, goods, or services. Message/data rates may apply. You also agree to our Terms of Use. Zillow does not endorse any real estate professionals. We may share information about your recent and future site activity with your agent to help them understand what you're looking for in a home.
Price history
| Date | Event | Price |
|---|---|---|
| 7/15/2026 | Listed for sale | C$110,000C$361/sqft |
Source:  Prince Edward Island REA #202617589 Report a problem Prince Edward Island REA #202617589 Report a problem | ||
Public tax history
Tax history is unavailable.
Climate risks
Neighborhood: C0B
Nearby schools
GreatSchools rating
No schools nearby
We couldn't find any schools near this home.
Schools provided by the listing agent
- Elementary: Miscouche Consolidated School
- High: Three Oaks Senior High School
Source: Prince Edward Island REA. This data may not be complete. We recommend contacting the local school district to confirm school assignments for this home.
- C$57,0000.45 AcresLoretta Ln, Bayside, PE C0B1Y0Lot/Land

- C$46,0000.4 AcresLoretta Ln, Bayside, PE C0B1Y0Lot/Land

- C$159,9002 bd1 ba725 sqft139 Wild Rose Ln, Saint David'S Parish, PE C0B1M0For Sale
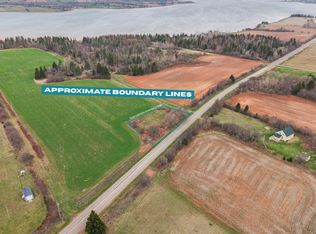
- C$28,5000.37 AcresLOT Route 12, Bayside, PE C0B1Y0Lot/Land
- C$124,9007.46 Acres4492 Route 12, Bayside, PE C0B1Y0Lot/Land
- C$569,0003 bd2 ba1.6k sqft344 Ferry Rd, Egmont Parish, PE C0B1V0For Sale
- C$129,90017 AcresHall Rd, Richmond Parish, PE C0B1Y0Lot/Land
- C$89,0002.57 AcresLOT 4 Saint Patricks Ln #4, Richmond Parish, PE C0B1Y0Lot/Land
