Showings begin Friday, 5/15 at 9am!
Updated 3-bedroom, 2.5-bath townhome with 2-car garage in the desirable Autumn Forest community. Over 1,800 sq ft of living space with an open floor plan, 9-foot ceilings, and gas fireplace in the great room. Oversized primary suite features two walk-in closets and private bath. Upper-level laundry for added convenience. Kitchen includes stainless steel appliances. Full unfinished basement offers ample storage and rough-in for future finish. Cul-de-sac lot backing to trees with convenient access to Hwy 364 and Hwy 94. Buyer to verify schools, square footage, and all MLS information.
Active
Listed by: Avenue Real Estate Group • Andrew R Jolley • 314-629-4674
Price cut: $4.9K (8/10)
$265,000
14 Loris Ln, Saint Charles, MO 63303
3beds
1,809sqft
Townhouse
Built in 2011
1,171 Square Feet Lot
$263,900 Zestimate®
$146/sqft
$350/mo HOA
What's special
Open floor planOversized primary suitePrivate bathTwo walk-in closets
- 110 days
- 986
- 57
Zillow last checked:
Listing updated:
Listed by:
Andrew R Jolley 314-629-4674,
Avenue Real Estate Group,
Greg Abel 314-287-3626,
Avenue Real Estate Group
Source: MARIS,MLS#: 26029847 Originating MLS: St. Louis Association of REALTORS
Originating MLS: St. Louis Association of REALTORSFacts & features
Interior
Bedrooms & bathrooms
- Bedrooms: 3
- Bathrooms: 3
- Full bathrooms: 2
- 1/2 bathrooms: 1
- Main level bathrooms: 1
Heating
- Forced Air, Natural Gas
Cooling
- Central Air
Appliances
- Laundry: 2nd Floor
Features
- Basement: Full,Unfinished
- Number of fireplaces: 1
- Fireplace features: Gas, Great Room
Interior area
- Total structure area: 1,809
- Total interior livable area: 1,809 sqft
- Finished area above ground: 1,809
- Finished area below ground: 702
Property
Parking
- Total spaces: 2
- Parking features: Driveway, Garage, Garage Faces Front
- Attached garage spaces: 2
- Has uncovered spaces: Yes
Features
- Levels: Two
Lot
- Size: 1,171 Square Feet
- Features: Cul-De-Sac, Some Trees
Details
- Parcel number: 30015A381000006.0000000
- Special conditions: Standard
Construction
Type & style
- Home type: Townhouse
- Architectural style: Traditional
- Property subtype: Townhouse
- Attached to another structure: Yes
Materials
- Brick Veneer, Vinyl Siding
- Foundation: Concrete Perimeter
Condition
- Year built: 2011
Utilities & green energy
- Electric: Ameren
- Sewer: Public Sewer
- Water: Public
- Utilities for property: Electricity Connected, Natural Gas Connected, Sewer Connected, Water Connected
Community & HOA
Community
- Subdivision: Autumn Forest Units 4-8
HOA
- Has HOA: Yes
- Amenities included: Association Management, Common Ground
- Services included: Maintenance Grounds, Common Area Maintenance
- HOA fee: $350 monthly
- HOA name: Autumn Forest
Location
- Region: Saint Charles
Financial & listing details
- Price per square foot: $146/sqft
- Tax assessed value: $243,868
- Annual tax amount: $2,790
- Date on market: 5/15/2026
- Cumulative days on market: 110 days
- Listing terms: Cash,Conventional,VA Loan
- Electric utility on property: Yes
Estimated market value
$263,900
$251,000 - $277,000
$2,286/mo
Price history
| Date | Event | Price |
|---|---|---|
| 8/10/2026 | Price change | $265,000-1.8%$146/sqft |
Source:  MARIS #26029847 Report a problem MARIS #26029847 Report a problem | ||
| 6/24/2026 | Price change | $269,900-3.6%$149/sqft |
Source: MARIS #26029847 Report a problem | ||
| 5/28/2026 | Price change | $279,900-3.4%$155/sqft |
Source: MARIS #26029847 Report a problem | ||
| 5/15/2026 | Listed for sale | $289,900+50.3%$160/sqft |
Source: MARIS #26029847 Report a problem | ||
| 8/11/2021 | Sold | -- |
Source: MARIS #21040664 Report a problem | ||
| 10/30/2018 | Sold | -- |
Source: MARIS #18060110 Report a problem | ||
| 10/21/2018 | Pending sale | $192,900$107/sqft |
Source: Executive Real Estate #18060110 Report a problem | ||
| 9/19/2018 | Price change | $192,900-0.8%$107/sqft |
Source: Executive Real Estate #18060110 Report a problem | ||
| 8/20/2018 | Price change | $194,500-2.7%$108/sqft |
Source: Executive Real Estate #18060110 Report a problem | ||
| 7/29/2018 | Listed for sale | $199,900+19%$111/sqft |
Source: Executive Real Estate #18060110 Report a problem | ||
| 11/1/2016 | Listing removed | $168,000$93/sqft |
Source: Blondin Group, Inc #16058811 Report a problem | ||
| 8/25/2016 | Pending sale | $168,000$93/sqft |
Source: Blondin Group, Inc #16058811 Report a problem | ||
| 8/18/2016 | Listed for sale | $168,000+6.3%$93/sqft |
Source: Blondin Group, Inc #16058811 Report a problem | ||
| 7/8/2011 | Sold | -- |
Source: Public Record Report a problem | ||
| 5/26/2011 | Listed for sale | $158,000$87/sqft |
Source: GRH, REALTORS #10063906 Report a problem | ||
Public tax history
| Year | Property taxes | Tax assessment |
|---|---|---|
| 2025 | $2,790 -8.2% | $46,335 -5.5% |
| 2024 | $3,039 +0.1% | $49,022 |
| 2023 | $3,035 +6.7% | $49,022 +15.2% |
| 2022 | $2,844 | $42,542 |
| 2021 | -- | $42,542 +18.6% |
| 2020 | -- | $35,866 |
| 2019 | $2,465 | $35,866 +4% |
| 2018 | $2,465 +0.5% | $34,472 |
| 2017 | $2,452 +20.2% | $34,472 +20.1% |
| 2016 | $2,039 +1.6% | $28,691 |
| 2015 | $2,007 +0.3% | $28,691 +3.5% |
| 2014 | $2,001 | $27,725 |
| 2013 | -- | $27,725 -4% |
| 2012 | -- | $28,880 +1420% |
| 2011 | -- | $1,900 |
| 2010 | -- | $1,900 |
| 2009 | -- | $1,900 |
| 2008 | -- | -- |
Find assessor info on the county website
Monthly payment
Est. payment
Payment breakdown
Explore the cost of this home by adjusting the details. Changes won't be saved.Climate risks
Neighborhood: 63303
Nearby schools
Schools provided by the listing agent
- Elementary: Becky-David Elem.
- Middle: Barnwell Middle
- High: Francis Howell North High
Source: MARIS. This data may not be complete. We recommend contacting the local school district to confirm school assignments for this home.
Similar homes
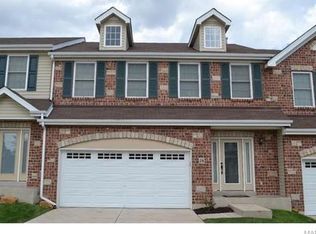
- $279,0003 bd3 ba1.8k sqft27 Loris Ln, Saint Charles, MO 63303For Sale

 MLS ID #26049791, Abbey Josar, Worth Clark Realty. MARIS

 - $265,0002 bd3 ba1.7k sqft1637 Rosewall Dr Unit B, Saint Charles, MO 63303For Sale
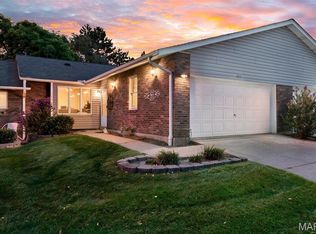 MLS ID #26044430, Jessica C Vargas, Nettwork Global. MARIS
 - $339,0003 bd2 ba1.7k sqft226 City Gate Ln, Saint Charles, MO 63303For Sale
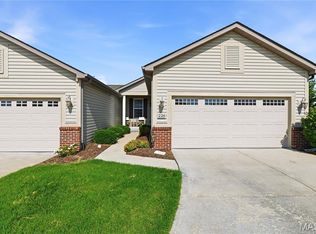 MLS ID #26039800, Brooke A Wolfe, Wolfe Realty. MARIS
 - $315,0002 bd2 ba1.5k sqft1319 Pine Bluff Dr, Saint Charles, MO 63304For Sale
 MLS ID #26045957, Lauren M Risley, Keller Williams Realty St. Louis. MARIS
 - $315,0003 bd3 ba1.3k sqft345 Newbridge Way, O'Fallon, MO 63368For SaleMLS ID #26056681, Bryan Jones, Real Broker LLC. MARIS
- $245,0003 bd3 ba1.2k sqft427 Parkview Place Dr, Ballwin, MO 63021For SaleMLS ID #26055014, Angie M Hummel, Nettwork Global. MARIS
- $389,0003 bd2 ba2.4k sqft2296 Delaware Dr, Saint Charles, MO 63303For SaleMLS ID #26048062, John Spellman, Coldwell Banker Realty - Gundaker. MARIS
- $390,0003 bd3 ba1.4k sqft3950 White Rose Ln, Saint Charles, MO 63304For SaleMLS ID #26046089, Robbie V Johnson, DRG - Delhougne Realty Group. MARIS
- $239,9003 bd3 ba1.3k sqft2029 Painted Leaf Dr, Maryland Heights, MO 63043For SaleMLS ID #26027972, Christine K Thompson, Janet McAfee Inc.. MARIS
- $329,0003 bd3 ba2.5k sqft2960 Sylvan Ln #5D, Saint Charles, MO 63301For SaleMLS ID #26055253, Kamron L Wylde, Real Broker LLC. MARIS
- $229,0003 bd4 ba1.9k sqft11980 Autumn Lakes Dr, Maryland Heights, MO 63043For SaleMLS ID #26036288, Angie Denson, RedKey Realty Leaders. MARIS
- $257,9003 bd3 ba1.5k sqft1927 Bennington Common Dr, Saint Louis, MO 63146For SaleMLS ID #26042093, Mark R Zajac, AMC Realty Group, LLC. MARIS
- $300,0002 bd3 ba1.9k sqft115 Long And Winding Rd, Saint Peters, MO 63376For SaleMLS ID #26048331, Troy W Robertson, Coldwell Banker Realty - Gundaker. MARIS
- $299,0002 bd3 ba1.9k sqft13015 Autumn Fields Ct, Saint Louis, MO 63146For SaleMLS ID #26046669, Esther S Cohen, Douglas Properties. MARIS
- $350,0003 bd3 ba1.7k sqft23 Crescent Woods Dr, Saint Peters, MO 63376For SaleMLS ID #26049764, Barbi Blanke, Berkshire Hathaway HomeServices Select Properties. MARIS
- $359,9003 bd3 ba2.6k sqft922 Penny Ln, Saint Peters, MO 63376For SaleMLS ID #26041596, Madison Hayes, Berkshire Hathaway HomeServices Select Properties. MARIS
- $280,0002 bd2 ba1.1k sqft6 Monarch Trace Ct APT 304, Chesterfield, MO 63017For SaleMLS ID #26053702, Tonja Busiek, Compass Realty Group. MARIS
- $249,0003 bd3 ba1.4k sqft1632 Whispering Creek Dr, Ballwin, MO 63021For SaleMLS ID #26043318, Sarah E Scheu, RE/MAX Results. MARIS
- $295,0002 bd2 ba1.5k sqft12 Shimmering Lake Ct, Saint Charles, MO 63301For SaleMLS ID #26017184, Laura A Kemp, Coldwell Banker Realty - Gundaker. MARIS
- $285,0002 bd2 ba1.3k sqft53 Country Village Ct, Lake Saint Louis, MO 63367For SaleMLS ID #26043647, Maggie E Clubb, Coldwell Banker Realty - Gundaker. MARIS
