Classic mid-century brick ranch home in Ft Wright with a sprawling layout & thoughtful floor plan. The home boasts a large flat lot with mature trees, and is complimented by an open kitchen with natural light, gleaming hardwood floors, clear lines of sight from front to back, and a unique layout that makes it flexible for large gatherings & entertainment while balancing private areas of the home. Unique elements of the home include a huge primary bedroom w/ adjacent bath, large secondary bedrooms, a warm family room with wood burning fireplace that could provide a great option for a home office, ample storage, and a partially finished basement with rough-in plumbing for a 4th bed/bath and a walkout to the rear yard. Minutes to downtown and steps to the city park behind the home! This home has been family-owned for almost 40 years and is ready for the next chapter! Home is being sold AS-IS. Inspections are available for review.
Sold for $380,000
Tax assessed value
$380,000
14 Lorup Ave, Fort Wright, KY 41011
3beds
2,595sqft
Single Family Residence, Residential
Built in 1955
0.36 Acres Lot
$462,000 Zestimate®
$146/sqft
$2,584 Estimated rent
Home value
$462,000
$430,000 - $499,000
$2,584/mo
Zestimate® history
Owner options
List your home for rent
$2,584/mo
Rent Zestimate®
Find your next renter with Zillow Rental Manager. Plus, with online applications, you can quickly screen prospective tenants – for free.
$2,584/mo
Rent Zestimate®
Refinance and save
$2,514/mo
Est. payment
Refinancing to a lower rate could help reduce your monthly payments and save thousands over the life of the loan.
$2,514/mo
Est. payment
Explore your selling options
Work with a Zillow partner agent
Leverage their expertise and Zillow's premium Showcase listings to get your home seen by more buyers.
Get startedList with your own agent
Get your home in front of millions of buyers by listing it on Zillow.
Learn how to do itSell it yourself
Take full control of how buyers see your home on Zillow by listing For Sale by Owner (FSBO).
List your homeWhat's special
Zillow last checked:
Listing updated:
Listed by:
Christopher Pfeiffer 513-374-6494,
Comey & Shepherd REALTORS
Bought with:
Christopher Pfeiffer, 220495
Comey & Shepherd REALTORS
Source: NKMLS,MLS#: 626787
Facts & features
Interior
Bedrooms & bathrooms
- Bedrooms: 3
- Bathrooms: 3
- Full bathrooms: 2
- 1/2 bathrooms: 1
Primary bedroom
- Features: Carpet Flooring, Bath Adjoins, Hardwood Floors
- Level: First
- Area: 414
- Dimensions: 18 x 23
Bedroom 2
- Features: Hardwood Floors
- Level: First
- Area: 240
- Dimensions: 15 x 16
Bedroom 3
- Features: Hardwood Floors
- Level: First
- Area: 156
- Dimensions: 12 x 13
Dining room
- Features: Walk-Out Access, Wood Flooring, Chandelier, Hardwood Floors
- Level: First
- Area: 195
- Dimensions: 15 x 13
Family room
- Features: Walk-Out Access, Fireplace(s), Carpet Flooring, Bookcases, Hardwood Floors
- Level: First
- Area: 234
- Dimensions: 18 x 13
Kitchen
- Features: Wood Flooring, Kitchen Island, Pantry, Wood Cabinets, Crown Molding
- Level: First
- Area: 144
- Dimensions: 12 x 12
Living room
- Description: Tray ceiling w/ crown moulding
- Features: Fireplace(s), Carpet Flooring, Window Treatments, See Remarks
- Level: First
- Area: 360
- Dimensions: 24 x 15
Heating
- Hot Water, Radiant, Forced Air, Baseboard
Cooling
- Central Air, Window Unit(s)
Appliances
- Included: Stainless Steel Appliance(s), Electric Range, Dishwasher, Microwave, Refrigerator
- Laundry: Electric Dryer Hookup, Lower Level, Washer Hookup
Features
- Kitchen Island, Storage, Granite Counters, Bookcases, Ceiling Fan(s)
- Windows: Wood Frames
- Basement: Partial
- Attic: Storage
- Number of fireplaces: 1
- Fireplace features: Brick, Gas, Wood Burning
Interior area
- Total structure area: 2,595
- Total interior livable area: 2,595 sqft
Property
Parking
- Total spaces: 2
- Parking features: Driveway, Garage Door Opener, Garage Faces Side
- Garage spaces: 2
- Has uncovered spaces: Yes
Features
- Levels: One
- Stories: 1
- Patio & porch: Enclosed, Porch
Lot
- Size: 0.36 Acres
- Dimensions: 100 x 120
Details
- Parcel number: 0421000143.00
- Other equipment: Sump Pump
Construction
Type & style
- Home type: SingleFamily
- Architectural style: Ranch
- Property subtype: Single Family Residence, Residential
Materials
- Brick
- Foundation: Poured Concrete
- Roof: Shingle
Condition
- Existing Structure
- New construction: No
- Year built: 1955
Utilities & green energy
- Sewer: Public Sewer
- Water: Public
- Utilities for property: Cable Available, Natural Gas Available, Sewer Available, Water Available
Community & HOA
HOA
- Has HOA: No
Location
- Region: Fort Wright
Financial & listing details
- Price per square foot: $146/sqft
- Tax assessed value: $380,000
- Annual tax amount: $3,766
- Date on market: 9/25/2024
- Road surface type: Paved
Price history
| Date | Event | Price |
|---|---|---|
| 10/24/2024 | Sold | $380,000$146/sqft |
Source:  NKMLS #626787 Report a problem NKMLS #626787 Report a problem | ||
| 9/25/2024 | Pending sale | $380,000$146/sqft |
Source: NKMLS #626787 Report a problem | ||
Public tax history
| Year | Property taxes | Tax assessment |
|---|---|---|
| 2025 | $3,766 +9.5% | $380,000 +13.3% |
| 2024 | $3,439 +22.2% | $335,500 +27.1% |
| 2023 | $2,814 +15.3% | $264,000 |
| 2022 | $2,441 -2.1% | $264,000 |
| 2021 | $2,493 -4.4% | $264,000 |
| 2020 | $2,609 | $264,000 +10% |
| 2019 | $2,609 +12.2% | $240,000 |
| 2018 | $2,325 | $240,000 |
| 2017 | $2,325 +19.2% | $240,000 +33.3% |
| 2015 | $1,951 +1.7% | $180,000 |
| 2014 | $1,918 | $180,000 |
| 2013 | $1,918 | $180,000 |
| 2012 | -- | $180,000 |
| 2011 | -- | $180,000 |
| 2010 | -- | $180,000 |
| 2009 | -- | $180,000 |
| 2008 | -- | $180,000 +28.6% |
| 2007 | -- | $140,000 |
| 2006 | -- | $140,000 |
| 2005 | -- | $140,000 |
| 2004 | -- | $140,000 |
| 2003 | -- | $140,000 |
| 2002 | -- | $140,000 |
| 2001 | -- | $140,000 |
| 2000 | -- | $140,000 |
Find assessor info on the county website
Neighborhood: 41011
Nearby homes
- $397,0003 bd3 ba1.9k sqft25 Lorup Ave, Fort Wright, KY 41011Sold

- $298,0003 bd2 ba2.8k sqft23 Lorup Ave, Fort Wright, KY 41011Sold
- $427,0004 bd3 ba2.2k sqft27 Lorup Ave, Fort Wright, KY 41011Off Market
- $430,0004 bd3 ba-- sqft40 W Crittenden Ave, Fort Wright, KY 41011Sold
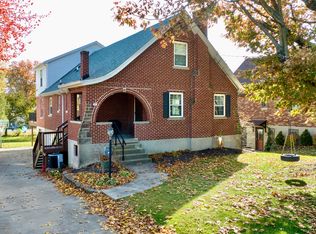
- $361,6004 bd2 ba2k sqft24 Lorup Ave, Fort Wright, KY 41011Off Market
- $345,2002 bd1 ba1.7k sqft42 W Crittenden Ave, Fort Wright, KY 41011Off Market
- $335,5003 bd2 ba1.7k sqft44 W Crittenden Ave, Fort Wright, KY 41011Off Market
- $359,8003 bd1 ba2.2k sqft29 Lorup Ave, Fort Wright, KY 41011Off Market
Nearby schools
GreatSchools rating
- 8/10Ft Wright Elementary SchoolGrades: PK-5Distance: 0.7 mi
- 8/10Woodland Middle SchoolGrades: 6-8Distance: 4.2 mi
- 6/10Scott High SchoolGrades: 9-12Distance: 4.1 mi
Schools provided by the listing agent
- Elementary: Ft Wright Elementary
- Middle: Woodland Middle School
- High: Scott High
Source: NKMLS. This data may not be complete. We recommend contacting the local school district to confirm school assignments for this home.
Get a cash offer in 3 minutes
Find out how much your home could sell for in as little as 3 minutes with a no-obligation cash offer.
Estimated market value
$462,000
Get a cash offer in 3 minutes
Find out how much your home could sell for in as little as 3 minutes with a no-obligation cash offer.
Estimated market value
$462,000
- Kentucky
- Kenton County
- Fort Wright
- 41011
- 14 Lorup Ave
