Gorgeous custom home beautifully updated throughout, while retaining warmth and character. With wood floors and soaring ceilings, it is light and bright and features lovely pastoral views from every room. Sparkling gourmet kitchen with stainless steel appliances and central island; spacious family room (could be fourth bedroom with en suite bathroom) opens to the Inviting level patio/garden, ideal for outdoor entertaining/play, with additional secluded, lower level yard and hot tub. Sought-after cul-de-sac enjoys rural tranquility, yet only minutes to town, BART, and top rated schools. Stellar primary bedroom retreat with beautifully remodeled bathroom and roomy out-fitted walk-in closet. Seller has maintained and renovated impeccably, including the not visible upgrades - recent roof, sewer lateral, furnace, and hot water heater.
Sold for $1,690,000
$1,690,000
14 Los Cerros, Orinda, CA 94563
3beds
2,556sqft
Residential, Single Family Residence
Built in 1981
0.48 Acres Lot
$1,647,600 Zestimate®
$661/sqft
$7,738 Estimated rent
Home value
$1,647,600
$1.48M - $1.85M
$7,738/mo
Zestimate® history
Owner options
List your home for rent
$7,738/mo
Rent Zestimate®
Find your next renter with Zillow Rental Manager. Plus, with online applications, you can quickly screen prospective tenants – for free.
$7,738/mo
Rent Zestimate®
Refinance and save
$10,880/mo
Est. payment
Refinancing to a lower rate could help reduce your monthly payments and save thousands over the life of the loan.
$10,880/mo
Est. payment
Explore your selling options
Work with a Zillow partner agent
Leverage their expertise and Zillow's premium Showcase listings to get your home seen by more buyers.
Get startedList with your own agent
Get your home in front of millions of buyers by listing it on Zillow.
Learn how to do itSell it yourself
Take full control of how buyers see your home on Zillow by listing For Sale by Owner (FSBO).
List your homeWhat's special
Zillow last checked:
Listing updated:
Listed by:
Linda S Friedman DRE #00521002 925-899-2336,
Village Associates Real Estate
Bought with:
Meredith Peterson, DRE #01310587
Vanguard Properties
Source: CCAR,MLS#: 41087873
Facts & features
Interior
Bedrooms & bathrooms
- Bedrooms: 3
- Bathrooms: 3
- Full bathrooms: 3
Rooms
- Room types: 2 Bedrooms, 2 Baths, Main Entry, 1 Bedroom, 1 Bath, Primary Bedrm Suite - 1, Family Room
Bathroom
- Features: Shower Over Tub, Stall Shower, Tile, Updated Baths, Solid Surface, Split Bath
Kitchen
- Features: 220 Volt Outlet, Breakfast Bar, Counter - Stone, Dishwasher, Eat In Kitchen, Gas Range/Cooktop, Island, Updated Kitchen
Heating
- Forced Air, Natural Gas
Cooling
- Has cooling: Yes
Appliances
- Included: Dishwasher, Gas Range, Dryer, Washer
- Laundry: Common Area
Features
- Formal Dining Room, Storage, Breakfast Bar, Updated Kitchen
- Flooring: Tile, Wood
- Windows: Window Coverings
- Number of fireplaces: 1
- Fireplace features: Insert, Living Room
Interior area
- Total structure area: 2,556
- Total interior livable area: 2,556 sqft
Property
Parking
- Total spaces: 2
- Parking features: Side Yard Access, Workshop in Garage
- Garage spaces: 2
Features
- Levels: Two
- Stories: 2
- Exterior features: Garden/Play
- Fencing: Fenced
Lot
- Size: 0.48 Acres
- Features: Cul-De-Sac, Level, Sloped Up, Back Yard
Details
- Parcel number: 2720600036
- Special conditions: Standard
- Other equipment: Irrigation Equipment
Construction
Type & style
- Home type: SingleFamily
- Architectural style: Custom
- Property subtype: Residential, Single Family Residence
Materials
- Stucco
- Roof: Rolled/Hot Mop
Condition
- Existing
- New construction: No
- Year built: 1981
Utilities & green energy
- Electric: No Solar, 220 Volts in Kitchen
Community & HOA
Community
- Subdivision: None
HOA
- Has HOA: No
Location
- Region: Orinda
Financial & listing details
- Price per square foot: $661/sqft
- Tax assessed value: $1,442,212
- Annual tax amount: $18,452
- Date on market: 3/3/2025
Price history
| Date | Event | Price |
|---|---|---|
| 5/9/2025 | Sold | $1,690,000-3.2%$661/sqft |
Source:  CCAR #41087873 Report a problem CCAR #41087873 Report a problem | ||
| 4/19/2025 | Pending sale | $1,745,000$683/sqft |
Source:  bridgeMLS/CCAR/Bay East AOR #41087873 Report a problem bridgeMLS/CCAR/Bay East AOR #41087873 Report a problem | ||
| 3/3/2025 | Listed for sale | $1,745,000+45.4%$683/sqft |
Source: bridgeMLS/CCAR/Bay East AOR #41087873 Report a problem | ||
| 4/17/2015 | Sold | $1,200,000+14.3%$469/sqft |
Source: CCAR #40688900 Report a problem | ||
| 3/11/2015 | Pending sale | $1,050,000$411/sqft |
Source: Alain Pinel Realtors - Orinda #40688900 Report a problem | ||
| 3/4/2015 | Listed for sale | $1,050,000$411/sqft |
Source: Alain Pinel Realtors - Orinda #40688900 Report a problem | ||
Public tax history
| Year | Property taxes | Tax assessment |
|---|---|---|
| 2025 | $18,452 +1.6% | $1,442,212 +2% |
| 2024 | $18,164 +1.7% | $1,413,934 +2% |
| 2023 | $17,862 +2.9% | $1,386,211 +2% |
| 2022 | $17,360 +2% | $1,359,031 +2% |
| 2021 | $17,014 +1.1% | $1,332,384 +1% |
| 2020 | $16,829 +0.2% | $1,318,723 +2% |
| 2019 | $16,802 +8.4% | $1,292,867 +2% |
| 2018 | $15,499 +2.8% | $1,267,517 +2% |
| 2017 | $15,076 +2.5% | $1,242,665 +2% |
| 2016 | $14,711 +96.5% | $1,218,300 +117% |
| 2015 | $7,486 | $561,436 +2% |
| 2014 | $7,486 | $550,439 +0.5% |
| 2013 | -- | $547,952 +2% |
| 2012 | -- | $537,209 +2% |
| 2011 | -- | $526,676 +0.8% |
| 2010 | -- | $522,741 -0.2% |
| 2009 | -- | $523,984 +2% |
| 2008 | -- | $513,711 +2% |
| 2007 | -- | $503,639 +2% |
| 2006 | -- | $493,765 +2% |
| 2005 | -- | $484,084 +2% |
| 2004 | -- | $474,593 +1.9% |
| 2003 | -- | $465,896 +2% |
| 2002 | -- | $456,761 +2% |
| 2001 | -- | $447,806 |
Find assessor info on the county website
Neighborhood: 94563
Nearby homes
- $1,229,0004 bd3 ba2.6k sqft8 Los Cerros, Orinda, CA 94563Off Market
- $1,694,2003 bd2 ba1.9k sqft2 Los Cerros, Orinda, CA 94563Off Market
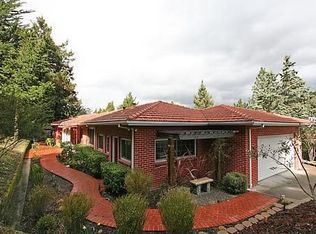
- $2,451,2004 bd3 ba2.9k sqft11 Los Cerros, Orinda, CA 94563Off Market
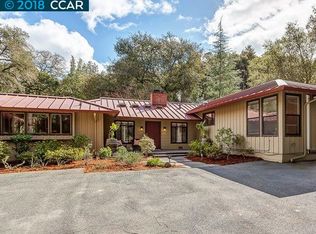
- $1,450,7003 bd2 ba2k sqft17 Los Cerros, Orinda, CA 94563Off Market
- $1,763,7004 bd3 ba2.2k sqft392 Moraga Way, Orinda, CA 94563Off Market
- $3,153,6005 bd4 ba4k sqft20 Los Cerros, Orinda, CA 94563Off Market
- $1,485,0004 bd3 ba1.9k sqft21 Los Cerros, Orinda, CA 94563Off Market
- $2,132,9003 bd3 ba2.4k sqft412 Moraga Way, Orinda, CA 94563Off Market
Nearby schools
GreatSchools rating
- 9/10Del Rey Elementary SchoolGrades: K-5Distance: 1.3 mi
- 10/10Orinda Intermediate SchoolGrades: 6-8Distance: 1.3 mi
- 10/10Miramonte High SchoolGrades: 9-12Distance: 1.7 mi
Schools provided by the listing agent
- District: Orinda (925) 254-4901
Source: CCAR. This data may not be complete. We recommend contacting the local school district to confirm school assignments for this home.
Get a cash offer in 3 minutes
Find out how much your home could sell for in as little as 3 minutes with a no-obligation cash offer.
Estimated market value
$1,647,600
Get a cash offer in 3 minutes
Find out how much your home could sell for in as little as 3 minutes with a no-obligation cash offer.
Estimated market value
$1,647,600
- California
- Contra Costa County
- Orinda
- 94563
- 14 Los Cerros
Nearby cities
Nearby zip codes
Other Orinda Topics
