Welcome to this beautiful, well maintained home, located in a quiet neighborhood just outside of town. Kincaid Lake is just a short drive away. This house boasts 4 bedrooms, 3.5 baths and a convenient lay out. The house feels very homey from the minute you walk in the front door and has a lot of natural light on the main level. The main level also has a view overlooking the backyard, pool and wooded area. There is a deck off the main level that would be perfect to enjoy your morning or evening beverage while enjoying the wildlife or watching the family playing in the pool. The kitchen has Amish made cabinetry and a large pantry. The lower level is the perfect hang out spot for the entire family or a spot for the kids to enjoy watching TV, playing games or hanging out with friends. The sellers have made so many improvements since they have owned the home. All new flooring throughout, newer HVAC units, newer front door and garage door, they finished the walkout basement and included a bathroom, finished the room above the garage to add a fourth bedroom. They added a 19 x 44 ft inground pool with concrete patio, redid some retaining walls, added fencing, added a tankless water heater and added a gas line to convert from electric to gas. This home is MOVE-IN READY! Nothing to do but move in! CHECK OUT THE WALK THROUGH LINK ATTACHED. ALSO, THE FLOORPLAN IS AVAILABLE FOR VIEWING UNDER THE DOCUMENTS TAB. If you like what you see, call for a showing!
Closed
$425,000
14 Louis Wides Dr, Murphysboro, IL 62966
4beds
3,150sqft
Townhouse, Single Family Residence
Built in 2010
0.58 Acres Lot
$452,500 Zestimate®
$135/sqft
$1,967 Estimated rent
Home value
$452,500
Estimated sales range
Not available
$1,967/mo
Zestimate® history
Owner options
List your home for rent
$1,967/mo
Rent Zestimate®
Find your next renter with Zillow Rental Manager. Plus, with online applications, you can quickly screen prospective tenants – for free.
$1,967/mo
Rent Zestimate®
Refinance and save
$3,009/mo
Est. payment
Refinancing to a lower rate could help reduce your monthly payments and save thousands over the life of the loan.
$3,009/mo
Est. payment
Explore your selling options
Work with a Zillow partner agent
Leverage their expertise and Zillow's premium Showcase listings to get your home seen by more buyers.
Get startedList with your own agent
Get your home in front of millions of buyers by listing it on Zillow.
Learn how to do itSell it yourself
Take full control of how buyers see your home on Zillow by listing For Sale by Owner (FSBO).
List your homeWhat's special
Zillow last checked:
Listing updated:
Listed by:
Debi Snyder 618-303-6359,
RE/MAX INTEGRITY
Bought with:
Tamara Walker
Landmark Realty Group Mboro
Source: MRED as distributed by MLS GRID,MLS#: EB456760
Facts & features
Interior
Bedrooms & bathrooms
- Bedrooms: 4
- Bathrooms: 4
- Full bathrooms: 3
- 1/2 bathrooms: 1
Primary bedroom
- Features: Flooring (Carpet)
- Level: Second
- Area: 208 Square Feet
- Dimensions: 13x16
Primary bedroom
- Features: Flooring (Carpet), Bathroom (Full)
- Level: Second
- Area: 208 Square Feet
- Dimensions: 13x16
Bedroom 2
- Features: Flooring (Carpet)
- Level: Second
- Area: 132 Square Feet
- Dimensions: 11x12
Bedroom 2
- Features: Flooring (Carpet)
- Level: Second
- Area: 132 Square Feet
- Dimensions: 11x12
Bedroom 3
- Features: Flooring (Carpet)
- Level: Second
- Area: 99 Square Feet
- Dimensions: 9x11
Bedroom 3
- Features: Flooring (Carpet)
- Level: Second
- Area: 99 Square Feet
- Dimensions: 9x11
Bedroom 4
- Features: Flooring (Carpet)
- Level: Second
- Area: 357 Square Feet
- Dimensions: 17x21
Bedroom 4
- Features: Flooring (Carpet)
- Level: Second
- Area: 357 Square Feet
- Dimensions: 17x21
Bedroom 4
- Features: Flooring (Carpet)
- Level: Second
- Area: 357 Square Feet
- Dimensions: 17x21
Dining room
- Features: Flooring (Luxury Vinyl)
- Level: Main
- Area: 99 Square Feet
- Dimensions: 9x11
Dining room
- Features: Flooring (Luxury Vinyl)
- Level: Main
- Area: 99 Square Feet
- Dimensions: 9x11
Dining room
- Features: Flooring (Luxury Vinyl)
- Level: Main
- Area: 99 Square Feet
- Dimensions: 9x11
Family room
- Features: Flooring (Luxury Vinyl)
- Level: Basement
- Area: 486 Square Feet
- Dimensions: 18x27
Family room
- Features: Flooring (Luxury Vinyl)
- Level: Basement
- Area: 486 Square Feet
- Dimensions: 18x27
Kitchen
- Features: Flooring (Luxury Vinyl)
- Level: Main
- Area: 176 Square Feet
- Dimensions: 16x11
Kitchen
- Features: Flooring (Luxury Vinyl)
- Level: Main
- Area: 176 Square Feet
- Dimensions: 16x11
Kitchen
- Features: Kitchen (Eating Area-Breakfast Bar, Pantry), Flooring (Luxury Vinyl)
- Level: Main
- Area: 176 Square Feet
- Dimensions: 16x11
Living room
- Features: Flooring (Luxury Vinyl)
- Level: Main
- Area: 221 Square Feet
- Dimensions: 13x17
Living room
- Features: Flooring (Luxury Vinyl)
- Level: Main
- Area: 221 Square Feet
- Dimensions: 13x17
Office
- Features: Flooring (Luxury Vinyl)
- Level: Main
- Area: 132 Square Feet
- Dimensions: 11x12
Office
- Features: Flooring (Luxury Vinyl)
- Level: Main
- Area: 132 Square Feet
- Dimensions: 11x12
Heating
- Electric
Cooling
- Central Air, Zoned
Appliances
- Included: Dishwasher, Microwave, Range, Refrigerator, Range Hood
Features
- Basement: Finished,Egress Window,Partial
Interior area
- Total interior livable area: 3,150 sqft
Property
Parking
- Total spaces: 3
- Parking features: Yes, Attached, Garage
- Attached garage spaces: 3
Features
- Stories: 2
- Patio & porch: Patio, Deck
- Pool features: In Ground
Lot
- Size: 0.58 Acres
- Dimensions: 83.91x136.27x210.0x275.06
- Features: Other
Details
- Parcel number: 1405151022
Construction
Type & style
- Home type: Townhouse
- Property subtype: Townhouse, Single Family Residence
Materials
- Vinyl Siding, Frame
Condition
- New construction: No
- Year built: 2010
Utilities & green energy
- Sewer: Public Sewer
- Water: Public
Community & HOA
Community
- Subdivision: Louis Siefert
Location
- Region: Murphysboro
Financial & listing details
- Price per square foot: $135/sqft
- Tax assessed value: $283,917
- Annual tax amount: $8,495
- Date on market: 12/30/2025
- Listing terms: Conventional
Price history
| Date | Event | Price |
|---|---|---|
| 5/16/2025 | Sold | $425,000$135/sqft |
Source:  MRED as distributed by MLS GRID #EB456760 Report a problem MRED as distributed by MLS GRID #EB456760 Report a problem | ||
| 2/19/2025 | Pending sale | $425,000$135/sqft |
Source:  RMLS Alliance as distributed by MLS GRID #EB456760 Report a problem RMLS Alliance as distributed by MLS GRID #EB456760 Report a problem | ||
| 2/14/2025 | Listed for sale | $425,000+36.5%$135/sqft |
Source: RMLS Alliance as distributed by MLS GRID #EB456760 Report a problem | ||
| 8/21/2013 | Sold | $311,250+45.1%$99/sqft |
Source: Public Record Report a problem | ||
| 7/25/2013 | Price change | $214,500+7.3%$68/sqft |
Source: Five Star Realty #320213 Report a problem | ||
| 6/29/2013 | Listed for sale | $199,999+1233.3%$63/sqft |
Source: Five Star Realty #RSFT_318700 Report a problem | ||
| 10/15/2007 | Sold | $15,000+53.8%$5/sqft |
Source: Public Record Report a problem | ||
| 3/17/2005 | Sold | $9,750$3/sqft |
Source: Public Record Report a problem | ||
Public tax history
| Year | Property taxes | Tax assessment |
|---|---|---|
| 2024 | $9,092 +7% | $94,639 +12.7% |
| 2023 | $8,495 +13.5% | $83,967 +16.5% |
| 2022 | $7,488 +3.8% | $72,066 +6.6% |
| 2021 | $7,211 -0.3% | $67,611 +1.2% |
| 2020 | $7,234 +8.2% | $66,804 +1.8% |
| 2019 | $6,686 +3% | $65,642 -3.3% |
| 2017 | $6,489 | $67,886 |
| 2016 | -- | $67,886 |
| 2015 | -- | $67,886 +5.5% |
| 2014 | -- | $64,359 +34.7% |
| 2012 | -- | $47,780 |
| 2011 | -- | $47,780 +1365.2% |
| 2010 | -- | $3,261 +124.3% |
| 2009 | $125 | $1,454 |
Find assessor info on the county website
Neighborhood: 62966
Nearby homes
- $191,1003 bd2 ba1.8k sqft15 Louis Wides Dr, Murphysboro, IL 62966Off Market
- $260,1003 bd1 ba2.1k sqft13 Louis Wides Dr, Murphysboro, IL 62966Off Market
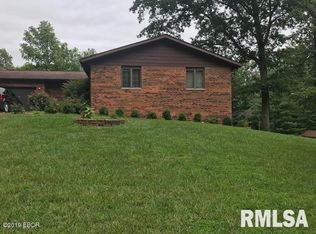
- $188,100-- bd2 ba-- sqft29 Louis Wides Dr, Murphysboro, IL 62966Off Market
- $153,300-- bd1 ba-- sqft2493 Borgsmiller St, Murphysboro, IL 62966Off Market
- $236,400-- bd1 ba-- sqft12 Louis Wides Dr, Murphysboro, IL 62966Off Market
- $230,100-- bd2 ba-- sqft27 Louis Wides Dr, Murphysboro, IL 62966Off Market
- $173,000-- bd-- ba-- sqft17 Louis Wides Dr, Murphysboro, IL 62966Off Market
- $220,800-- bd1 ba-- sqft26 Louis Wides Dr, Murphysboro, IL 62966Off Market
Nearby schools
GreatSchools rating
- 4/10Carruthers Elementary SchoolGrades: 3-5Distance: 1.3 mi
- 5/10Murphysboro Middle SchoolGrades: 6-8Distance: 0.6 mi
- 2/10Murphysboro High SchoolGrades: 9-12Distance: 1.3 mi
Schools provided by the listing agent
- Elementary: Murphysboro
- Middle: Murphysboro Middle School
- High: Murphysboro
Source: MRED as distributed by MLS GRID. This data may not be complete. We recommend contacting the local school district to confirm school assignments for this home.


Get pre-qualified for a loan
At Zillow Home Loans, we can pre-qualify you in as little as 5 minutes with no impact to your credit score.An equal housing lender. NMLS #10287.
- Illinois
- Jackson County
- Murphysboro
- 62966
- 14 Louis Wides Dr
Nearby cities
Nearby zip codes
Other Murphysboro Topics
