Nestled on a quiet cul-de-sac in the desirable Bellevue Hill neighborhood, this colonial offers the perfect blend of comfort, style, and convenience. Featuring 3 bedrooms and 2.5 bathrooms, this move-in-ready home is just minutes from the commuter rail, parks, shopping, and everyday amenities. The inviting living room is filled with natural light from a large picture window and showcases gleaming hardwood floors, elegant decorative molding, custom built-in shelving, and a cozy gas fireplace. The adjacent dining area flows seamlessly into the updated kitchen, complete with stainless steel appliances and a bright, sun-drenched solarium—an ideal spot to enjoy your morning coffee or unwind with a good book. A convenient half bath completes the main level. Upstairs, the second floor offers two generously sized bedrooms and a full bathroom. The entire third floor is dedicated to a spacious primary suite featuring a private ensuite bath and an expansive custom walk-in closet.The finished lower level provides excellent additional living space, perfect for a family room, home office, gym, or play area. An oversized laundry room includes washer and dryer with extensive built-in cabinetry offers exceptional storage and organization.Step outside to a private, fully fenced backyard designed for entertaining and relaxation. The patio and impressive stone gas fireplace create a welcoming outdoor gathering space for family and friends.With its thoughtful layout, quality finishes, and sought-after location, this home is an exceptional opportunity you won't want to miss.
Pending
$969,000
14 Loyola Cir, West Roxbury, MA 02132
3beds
2,015sqft
Single Family Residence
Built in 1989
4,073 Square Feet Lot
$983,400 Zestimate®
$481/sqft
$-- HOA
What's special
- 50 days
- 78
- 2
Likely to sell faster than
Zillow last checked:
Listing updated:
Listed by:
Oleg Elisev 617-840-4961,
Greenville Real Estate Group, Inc. 617-983-8300,
Oleg Elisev 617-840-4961
Source: MLS PIN,MLS#: 73557643
Facts & features
Interior
Bedrooms & bathrooms
- Bedrooms: 3
- Bathrooms: 3
- Full bathrooms: 2
- 1/2 bathrooms: 1
Primary bedroom
- Level: Third
- Area: 322
- Dimensions: 23 x 14
Bedroom 2
- Level: Second
- Area: 143
- Dimensions: 13 x 11
Bedroom 3
- Level: Second
- Area: 143
- Dimensions: 13 x 11
Bathroom 1
- Level: First
Bathroom 2
- Level: Second
Bathroom 3
- Level: Third
Dining room
- Level: First
- Area: 108
- Dimensions: 9 x 12
Family room
- Level: Basement
- Area: 380
- Dimensions: 19 x 20
Kitchen
- Level: First
- Area: 168
- Dimensions: 14 x 12
Living room
- Features: Closet/Cabinets - Custom Built, Flooring - Hardwood, Cable Hookup, Recessed Lighting, Wainscoting, Crown Molding
- Level: First
- Area: 345
- Dimensions: 23 x 15
Heating
- Baseboard, Natural Gas
Cooling
- Window Unit(s), Ductless
Appliances
- Included: Gas Water Heater, Tankless Water Heater, Range, Dishwasher, Disposal, Microwave, Refrigerator, Washer, Dryer, Wine Refrigerator
- Laundry: In Basement, Electric Dryer Hookup, Washer Hookup
Features
- Sun Room
- Flooring: Wood
- Basement: Full,Finished,Bulkhead
- Number of fireplaces: 1
- Fireplace features: Living Room
Interior area
- Total structure area: 2,015
- Total interior livable area: 2,015 sqft
- Finished area above ground: 1,708
- Finished area below ground: 307
Property
Parking
- Total spaces: 2
- Parking features: Paved Drive, Off Street, Tandem
- Uncovered spaces: 2
Features
- Patio & porch: Porch, Patio
- Exterior features: Porch, Patio, Storage, Fenced Yard
- Fencing: Fenced
Lot
- Size: 4,073 Square Feet
- Features: Corner Lot, Level
Details
- Parcel number: 2002589012,1433673
- Zoning: R1
Construction
Type & style
- Home type: SingleFamily
- Architectural style: Colonial
- Property subtype: Single Family Residence
Materials
- Frame
- Foundation: Concrete Perimeter
- Roof: Shingle
Condition
- Year built: 1989
Utilities & green energy
- Electric: Circuit Breakers
- Sewer: Public Sewer
- Water: Public
- Utilities for property: for Gas Range, for Gas Oven, for Electric Dryer, Washer Hookup
Community & HOA
Community
- Features: Public Transportation, Shopping, Park, Public School, T-Station
HOA
- Has HOA: No
Location
- Region: West Roxbury
Financial & listing details
- Price per square foot: $481/sqft
- Tax assessed value: $951,700
- Annual tax amount: $11,801
- Date on market: 7/31/2026
Estimated market value
$983,400
$934,000 - $1.03M
$4,876/mo
Price history
| Date | Event | Price |
|---|---|---|
| 8/18/2026 | Pending sale | $969,000$481/sqft |
Source: MLS PIN #73557643 Report a problem | ||
| 8/4/2026 | Contingent | $969,000$481/sqft |
Source: MLS PIN #73557643 Report a problem | ||
| 7/31/2026 | Listed for sale | $969,000+7.5%$481/sqft |
Source: MLS PIN #73557643 Report a problem | ||
| 10/28/2022 | Sold | $901,000+1.3%$447/sqft |
Source: MLS PIN #73036837 Report a problem | ||
| 9/20/2022 | Contingent | $889,000$441/sqft |
Source: MLS PIN #73036837 Report a problem | ||
| 9/14/2022 | Listed for sale | $889,000+21.8%$441/sqft |
Source: MLS PIN #73036837 Report a problem | ||
| 7/18/2017 | Sold | $729,900$362/sqft |
Source: Public Record Report a problem | ||
| 5/15/2017 | Pending sale | $729,900$362/sqft |
Source: Worcester #72155106 Report a problem | ||
| 5/9/2017 | Price change | $729,900-2.7%$362/sqft |
Source: Worcester #72155106 Report a problem | ||
| 4/30/2017 | Listed for sale | $749,900+63.8%$372/sqft |
Source: Worcester #72155106 Report a problem | ||
| 6/29/2009 | Sold | $457,760-2.4%$227/sqft |
Source: Public Record Report a problem | ||
| 6/12/2009 | Listed for sale | $469,000+7%$233/sqft |
Source: CENTURY 21 Treon Realty #70905980 Report a problem | ||
| 7/18/2005 | Sold | $438,500+554.5%$218/sqft |
Source: Public Record Report a problem | ||
| 12/22/2003 | Sold | $67,000$33/sqft |
Source: Public Record Report a problem | ||
| 9/26/2003 | Sold | $67,000-78.4%$33/sqft |
Source: Public Record Report a problem | ||
| 7/26/2000 | Sold | $309,900+87.8%$154/sqft |
Source: Public Record Report a problem | ||
| 11/1/1995 | Sold | $165,000-7%$82/sqft |
Source: Public Record Report a problem | ||
| 4/27/1990 | Sold | $177,500$88/sqft |
Source: Public Record Report a problem | ||
Public tax history
| Year | Property taxes | Tax assessment |
|---|---|---|
| 2025 | $10,300 +5.5% | $889,500 -0.7% |
| 2024 | $9,760 +6.7% | $895,400 +5.2% |
| 2023 | $9,144 +8.6% | $851,400 +10% |
| 2022 | $8,421 +6.6% | $774,000 +4.5% |
| 2021 | $7,901 +17.1% | $740,500 +15.9% |
| 2020 | $6,749 +7.2% | $639,100 +7% |
| 2019 | $6,293 +17.5% | $597,100 +16.8% |
| 2018 | $5,358 +551.5% | $511,300 +1% |
| 2017 | $822 -84.3% | $506,000 +6% |
| 2016 | $5,251 -8.3% | $477,400 +1% |
| 2015 | $5,726 -1.3% | $472,800 +7.1% |
| 2013 | $5,801 +6.2% | $441,500 +5.4% |
| 2012 | $5,464 +7.1% | $419,000 +5.1% |
| 2011 | $5,101 +6.6% | $398,800 -1% |
| 2010 | $4,786 +4.5% | $402,900 -6.5% |
| 2009 | $4,582 -7.6% | $431,000 -4.6% |
| 2008 | $4,957 +7.8% | $451,900 +8% |
| 2007 | $4,599 | $418,500 |
Find assessor info on the county website
Monthly payment
Est. payment
Payment breakdown
Explore the cost of this home by adjusting the details. Changes won't be saved.Climate risks
Neighborhood: West Roxbury
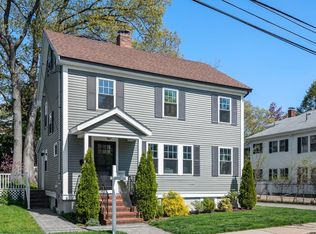
Similar homes
- $995,0003 bd2 ba1.5k sqft8 Carlson Cir, West Roxbury, MA 02132For Sale
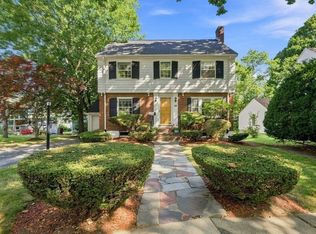 MLS ID #73530344, Eric Klein, Engel & Volkers Newton. MLS PIN
 - $925,0003 bd4 ba2.4k sqftBrookfarm Woods, West Roxbury, MA 02132For Sale
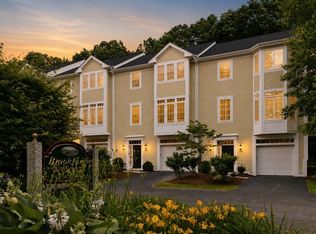 MLS ID #73573776, Edward Keefe, Conway - West Roxbury. MLS PIN
 - $825,0004 bd2 ba1.7k sqft51 Metropolitan Ave, Roslindale, MA 02131For Sale
 MLS ID #73552965, The Muncey Group, Compass. MLS PIN
 - $774,9003 bd2 ba2.1k sqft10 Kardon Rd, Hyde Park, MA 02136For Sale
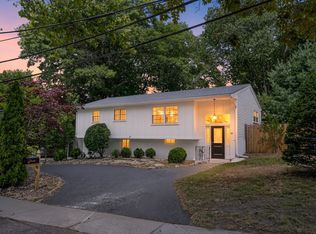 MLS ID #73564778, Sabbor Sheikh Team, Coldwell Banker Realty - Boston. MLS PIN
