This beautifully renovated home is sure to delight! Nestled in a well-established, sought-after neighborhood, this three bedroom home offers convenience, comfort and charm. The upper level offers a flexible, open-plan living area, complete with a dining room, a newly renovated kitchen, and a living room with a beautiful fireplace. It’s ideal for hosting, relaxing and everyday living! Head up a few steps to find the main bath and three good sized bedrooms. The primary bedroom includes a full en suite bath. On the newly refinished lower level, there is even more living space! Currently configured as a home office and family room, the possibilities for this space are endless. There is an updated mudroom that provides walk-out access to the lovely backyard and two car garage. With neighborhood access to the Mass Central Rail Trail, you’ll have miles of scenic routes right at your doorstep. Ideally located for commuters with easy access to major routes and top-rated Wayland schools.
Sold for $899,000
$899,000
14 Lundy Ln, Wayland, MA 01778
3beds
1,799sqft
Single Family Residence
Built in 1960
0.51 Acres Lot
$925,900 Zestimate®
$500/sqft
$4,208 Estimated rent
Home value
$925,900
$861,000 - $1.00M
$4,208/mo
Zestimate® history
Owner options
List your home for rent
$4,208/mo
Rent Zestimate®
Find your next renter with Zillow Rental Manager. Plus, with online applications, you can quickly screen prospective tenants – for free.
$4,208/mo
Rent Zestimate®
Refinance and save
$5,868/mo
Est. payment
Refinancing to a lower rate could help reduce your monthly payments and save thousands over the life of the loan.
$5,868/mo
Est. payment
Explore your selling options
Work with a Zillow partner agent
Leverage their expertise and Zillow's premium Showcase listings to get your home seen by more buyers.
Get startedList with your own agent
Get your home in front of millions of buyers by listing it on Zillow.
Learn how to do itSell it yourself
Take full control of how buyers see your home on Zillow by listing For Sale by Owner (FSBO).
List your homeWhat's special
Beautiful fireplaceHome officeFamily roomLovely backyardUpdated mudroomFull en suite bathNewly renovated kitchen
Zillow last checked:
Listing updated:
Listed by:
Kimberly Anderson 508-314-7827,
Coldwell Banker Realty - Sudbury 978-443-9933,
Marla Shields 508-397-7771
Bought with:
Aura Gauthier
ERA Key Realty Services - Distinctive Group
Source: MLS PIN,MLS#: 73448163
Facts & features
Interior
Bedrooms & bathrooms
- Bedrooms: 3
- Bathrooms: 2
- Full bathrooms: 2
Primary bedroom
- Features: Bathroom - Full, Closet, Flooring - Hardwood, Recessed Lighting
- Level: First
- Area: 168
- Dimensions: 14 x 12
Bedroom 2
- Features: Closet, Flooring - Hardwood, Recessed Lighting
- Level: First
- Area: 140
- Dimensions: 10 x 14
Bedroom 3
- Features: Closet, Flooring - Hardwood, Recessed Lighting
- Level: First
- Area: 100
- Dimensions: 10 x 10
Primary bathroom
- Features: Yes
Bathroom 1
- Features: Bathroom - Full, Bathroom - With Tub & Shower, Flooring - Stone/Ceramic Tile
- Level: First
- Area: 84
- Dimensions: 7 x 12
Bathroom 2
- Features: Bathroom - 3/4, Bathroom - With Shower Stall, Flooring - Stone/Ceramic Tile
- Level: First
- Area: 32
- Dimensions: 4 x 8
Dining room
- Features: Flooring - Hardwood, Open Floorplan, Recessed Lighting
- Level: First
- Area: 132
- Dimensions: 11 x 12
Family room
- Features: Closet, Flooring - Vinyl
- Level: Basement
- Area: 170
- Dimensions: 17 x 10
Kitchen
- Features: Flooring - Hardwood, Countertops - Stone/Granite/Solid, Breakfast Bar / Nook, Open Floorplan, Recessed Lighting, Remodeled, Stainless Steel Appliances
- Level: First
- Area: 96
- Dimensions: 12 x 8
Living room
- Features: Flooring - Hardwood, Window(s) - Picture, Open Floorplan, Recessed Lighting
- Level: First
- Area: 345
- Dimensions: 23 x 15
Office
- Features: Flooring - Vinyl
- Level: Basement
- Area: 216
- Dimensions: 18 x 12
Heating
- Air Source Heat Pumps (ASHP)
Cooling
- Air Source Heat Pumps (ASHP)
Appliances
- Included: Electric Water Heater, Range, Dishwasher, Microwave, Refrigerator, Washer, Dryer
- Laundry: Flooring - Vinyl, Electric Dryer Hookup, Recessed Lighting, In Basement
Features
- Closet, Office, Mud Room
- Flooring: Wood, Tile, Flooring - Vinyl, Flooring - Stone/Ceramic Tile
- Basement: Full,Finished
- Number of fireplaces: 1
Interior area
- Total structure area: 1,799
- Total interior livable area: 1,799 sqft
- Finished area above ground: 1,244
- Finished area below ground: 555
Property
Parking
- Total spaces: 7
- Parking features: Attached, Under, Garage Door Opener, Paved Drive, Off Street, Paved
- Attached garage spaces: 2
- Uncovered spaces: 5
Features
- Exterior features: Rain Gutters, Storage
Lot
- Size: 0.51 Acres
- Features: Wooded
Details
- Parcel number: M:25 L:049,860932
- Zoning: R30
Construction
Type & style
- Home type: SingleFamily
- Architectural style: Ranch
- Property subtype: Single Family Residence
Materials
- Frame
- Foundation: Concrete Perimeter
- Roof: Shingle
Condition
- Year built: 1960
Utilities & green energy
- Electric: 220 Volts
- Sewer: Private Sewer
- Water: Public
Community & HOA
Community
- Features: Shopping, Pool, Tennis Court(s), Park, Walk/Jog Trails, Stable(s), Golf, Bike Path, Conservation Area, Highway Access, House of Worship, Public School
HOA
- Has HOA: No
Location
- Region: Wayland
Financial & listing details
- Price per square foot: $500/sqft
- Tax assessed value: $775,700
- Annual tax amount: $12,124
- Date on market: 12/22/2025
- Exclusions: Refrigerator In Basement, Tvs. Swing Set Is Negotiable
- Road surface type: Paved
Price history
| Date | Event | Price |
|---|---|---|
| 12/18/2025 | Sold | $899,000$500/sqft |
Source: MLS PIN #73448163 Report a problem | ||
| 11/17/2025 | Contingent | $899,000$500/sqft |
Source: MLS PIN #73448163 Report a problem | ||
| 11/7/2025 | Price change | $899,000-2.2%$500/sqft |
Source: MLS PIN #73448163 Report a problem | ||
| 10/27/2025 | Listed for sale | $919,000+36.1%$511/sqft |
Source: MLS PIN #73448163 Report a problem | ||
| 9/8/2022 | Sold | $675,000-0.6%$375/sqft |
Source: MLS PIN #72991857 Report a problem | ||
| 6/21/2022 | Contingent | $679,000$377/sqft |
Source: MLS PIN #72991857 Report a problem | ||
| 6/17/2022 | Listed for sale | $679,000-1.5%$377/sqft |
Source: MLS PIN #72991857 Report a problem | ||
| 6/8/2022 | Contingent | $689,000$383/sqft |
Source: MLS PIN #72991857 Report a problem | ||
| 6/3/2022 | Listed for sale | $689,000+305.3%$383/sqft |
Source: MLS PIN #72991857 Report a problem | ||
| 9/9/1993 | Sold | $170,000+33.4%$94/sqft |
Source: Public Record Report a problem | ||
| 2/24/1993 | Sold | $127,400-45.8%$71/sqft |
Source: Public Record Report a problem | ||
| 4/28/1989 | Sold | $235,000$131/sqft |
Source: Public Record Report a problem | ||
Public tax history
| Year | Property taxes | Tax assessment |
|---|---|---|
| 2025 | $12,124 +7.6% | $775,700 +6.8% |
| 2024 | $11,271 +3% | $726,200 +10.5% |
| 2023 | $10,941 +6% | $657,100 +16.8% |
| 2022 | $10,320 +6.7% | $562,400 +7.7% |
| 2021 | $9,669 +3.3% | $522,100 -0.9% |
| 2020 | $9,356 -0.3% | $526,800 +2.6% |
| 2019 | $9,387 +7.4% | $513,500 +5.9% |
| 2018 | $8,739 +2% | $484,700 +2.6% |
| 2017 | $8,568 +7.7% | $472,300 +3% |
| 2016 | $7,952 | $458,600 |
Find assessor info on the county website
Neighborhood: 01778
Nearby homes
- $1,323,9004 bd3 ba2.5k sqft18 Lundy Ln, Wayland, MA 01778Off Market
- $1,177,0003 bd2 ba1.6k sqft12 Lundy Ln, Wayland, MA 01778Off Market
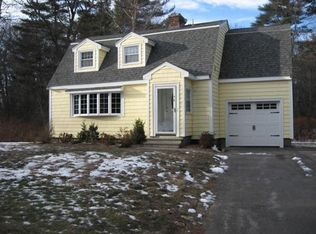
- $1,175,5004 bd2 ba2.1k sqft23 Sylvan Way, Wayland, MA 01778Off Market
- $1,048,7003 bd2 ba1.6k sqft35 White Rd, Wayland, MA 01778Off Market
- $824,2003 bd2 ba1.1k sqft8 Lundy Ln, Wayland, MA 01778Off Market
- $1,060,0004 bd2 ba2.5k sqft21 Sylvan Way, Wayland, MA 01778Sold
- $839,7003 bd2 ba1.3k sqft22 Sylvan Way, Wayland, MA 01778Off Market
- $806,6003 bd2 ba1.2k sqft33 White Rd, Wayland, MA 01778Off Market
Nearby schools
GreatSchools rating
- 9/10Claypit Hill SchoolGrades: K-5Distance: 0.6 mi
- 9/10Wayland Middle SchoolGrades: 6-8Distance: 3 mi
- 10/10Wayland High SchoolGrades: 9-12Distance: 2.4 mi
Get a cash offer in 3 minutes
Find out how much your home could sell for in as little as 3 minutes with a no-obligation cash offer.
Estimated market value
$925,900
Get a cash offer in 3 minutes
Find out how much your home could sell for in as little as 3 minutes with a no-obligation cash offer.
Estimated market value
$925,900
- Massachusetts
- Middlesex County
- Wayland
- 01778
- 14 Lundy Ln
