Skip main navigation
Sold for $485,000
  • $485,000

    14 Lyford Lane, Poughkeepsie, NY 12601

    3beds
    1,817sqft
    Single Family Residence, Residential
    Built in 1996
    8,276 Square Feet Lot
    $485,100 Zestimate®
    $267/sqft
    $3,365 Estimated rent

    Home value

    $485,100

    $456,000 - $519,000

    $3,365/mo

    Zestimate® history
    Loading
    Loading...

    Owner options

    List your home for rent

    $3,365/mo

    Rent Zestimate®

    Find your next renter with Zillow Rental Manager. Plus, with online applications, you can quickly screen prospective tenants – for free.

    Learn more

    $3,365/mo

    Rent Zestimate®

    Refinance and save

    $3,561/mo

    Est. payment

    Refinancing to a lower rate could help reduce your monthly payments and save thousands over the life of the loan.

    See today's rates

    $3,561/mo

    Est. payment

    Explore your selling options

    Work with a Zillow partner agent

    Leverage their expertise and Zillow's premium Showcase listings to get your home seen by more buyers.

    Get started

    List with your own agent

    Get your home in front of millions of buyers by listing it on Zillow.

    Learn how to do it

    Sell it yourself

    Take full control of how buyers see your home on Zillow by listing For Sale by Owner (FSBO).

    List your home

    What's special

    Large bonus roomGenerously sized bedroom closetsEn-suite bathroomPeaceful patioBeautifully landscaped groundsFreshly painted throughoutInviting fire pit
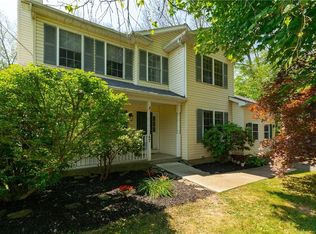
    Impeccably maintained and thoughtfully updated, this move-in ready Colonial is the one you've been waiting for. Freshly painted throughout, this beautiful home showcases a newly updated kitchen and bathrooms, offering the perfect blend of timeless charm and modern convenience. Enjoy peace of mind with major improvements already completed, including a new roof (2024) and hot water heater (2019). Andersen double-hung tilt-wash windows provide energy efficiency and effortless cleaning. Designed for both everyday living and entertaining, the spacious layout includes an eat-in kitchen as well as a dining room. The large bonus room can easily accommodate a home office, playroom, media room, gym, or guest space to fit your needs. Storage is abundant throughout the home, with generously sized bedroom closets, a spacious walk-in closet in the primary suite, and plenty of room to keep everything organized. The private primary suite offers a relaxing retreat complete with a walk-in closet and an en-suite bathroom. The conveniently located second-floor laundry room makes everyday living even easier, with laundry close to all of the bedrooms. Just outside is your own tranquil oasis, where beautifully landscaped grounds surround a peaceful patio and inviting fire pit—perfect for morning coffee, summer barbecues, or relaxing evenings under the stars. With exceptional maintenance, quality updates, abundant storage, and versatile living spaces, this home offers the perfect combination of comfort, style, and functionality. Simply unpack and enjoy!

    Zillow last checked:

    Listing updated:

    Listed by:

    Melissa Mucci 914-232-7000,

    Coldwell Banker Realty 914-232-7000

    Bought with:

    John B. Turiano, 1040139516

    Coldwell Banker Realty

    Source: OneKey® MLS as distributed by MLS GRID,MLS#: 1025727MLS Logo

    Facts & features

    Interior

    Bedrooms & bathrooms
    • Bedrooms: 3
    • Bathrooms: 3
    • Full bathrooms: 2
    • 1/2 bathrooms: 1
    Heating
    • Forced Air, Natural Gas
    Cooling
    • Central Air
    Appliances
    • Included: Stainless Steel Appliance(s)
    Features
    • Eat-in Kitchen, Formal Dining, Pantry, Primary Bathroom, Recessed Lighting, Walk-In Closet(s)
    • Attic: Storage,Unfinished
    Interior area
    • Total structure area: 1,817
    • Total interior livable area: 1,817 sqft

    Property

    Parking
    • Parking features: Driveway
    • Has uncovered spaces: Yes
    Features
    • Levels: Two
    Lot
    • Size: 8,276 Square Feet
    Details
    • Parcel number: 1346896162063309310000
    • Special conditions: None

    Construction

    Type & style
    • Home type: SingleFamily
    • Architectural style: Colonial
    • Property subtype: Single Family Residence, Residential
    Materials
    • Vinyl Siding
    Condition
    • Year built: 1996

    Utilities & green energy

    • Sewer: Public Sewer
    • Water: Public
    • Utilities for property: Natural Gas Connected, Sewer Connected, Trash Collection Private, Water Connected

    Community & HOA

    HOA
    • Has HOA: No
    Location
    • Region: Poughkeepsie

    Financial & listing details

    • Price per square foot: $267/sqft
    • Tax assessed value: $343,000
    • Annual tax amount: $12,055
    • Date on market: 7/28/2026
    • Cumulative days on market: 29 days
    • Listing agreement: Exclusive Right To Sell

    Price history

    DateEventPrice
    9/30/2026Sold$485,000$267/sqft
    Source: OneKey® MLS as distributed by MLS GRID #1025727 Report a problem
    8/26/2026Pending sale$485,000$267/sqft
    Source: OneKey® MLS as distributed by MLS GRID #1025727 Report a problem
    7/28/2026Listed for sale$485,000+254.3%$267/sqft
    Source: OneKey® MLS as distributed by MLS GRID #1025727 Report a problem
    5/21/1996Sold$136,900$75/sqft
    Source: Public Record Report a problem

    Public tax history

    YearProperty taxesTax assessment
    2025-- $343,000
    2024-- $343,000
    2023-- $343,000 +14.7%
    2022-- $299,000 +21.8%
    2021-- $245,500 +7.2%
    2020-- $229,000
    2019-- $229,000 +4.6%
    2018-- $219,000 -2.4%
    2017$8,039 $224,500 -1.5%
    2016-- $228,000
    2015-- $228,000
    2014-- $228,000 -0.4%
    2012-- $229,000 -4.4%
    2011-- $239,500 -5%
    2010-- $252,000 -8%
    2009-- $274,000 -4.9%
    2008-- $288,000 -5.1%
    2007-- $303,500 +117.3%
    2006-- $139,700
    2005-- $139,700
    2004-- $139,700
    2003-- $139,700
    2002-- $139,700 +8.9%
    2001-- $128,300
    2000-- $128,300
    Find assessor info on the county website

    Neighborhood: Fairview

    Nearby schools

    GreatSchools rating
    Schools provided by the listing agent
    • Elementary: Violet Avenue School
    • Middle: Haviland Middle School
    • High: Franklin D Roosevelt Senior High School

    Source: OneKey® MLS as distributed by MLS GRID. This data may not be complete. We recommend contacting the local school district to confirm school assignments for this home.

    Get a cash offer in 3 minutes
    Find out how much your home could sell for in as little as 3 minutes with a no-obligation cash offer.
    Estimated market value

    $485,100

    Get a cash offer in 3 minutes
    Find out how much your home could sell for in as little as 3 minutes with a no-obligation cash offer.
    Estimated market value

    $485,100