Skip main navigation
Closed
  • $435,000

    14 Lynwood Cir, Asheville, NC 28806

    3beds
    1,636sqft
    Single Family Residence
    Built in 1970
    0.34 Acres Lot
    $428,200 Zestimate®
    $266/sqft
    $2,243 Estimated rent

    Home value

    $428,200

    $398,000 - $462,000

    $2,243/mo

    Zestimate® history
    Loading
    Loading...

    Owner options

    List your home for rent

    $2,243/mo

    Rent Zestimate®

    Find your next renter with Zillow Rental Manager. Plus, with online applications, you can quickly screen prospective tenants – for free.

    Learn more

    $2,243/mo

    Rent Zestimate®

    Refinance and save

    $2,573/mo

    Est. payment

    Refinancing to a lower rate could help reduce your monthly payments and save thousands over the life of the loan.

    See today's rates

    $2,573/mo

    Est. payment

    Explore your selling options

    Work with a Zillow partner agent

    Leverage their expertise and Zillow's premium Showcase listings to get your home seen by more buyers.

    Get started

    List with your own agent

    Get your home in front of millions of buyers by listing it on Zillow.

    Learn how to do it

    Sell it yourself

    Take full control of how buyers see your home on Zillow by listing For Sale by Owner (FSBO).

    List your home

    What's special

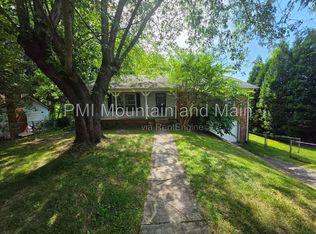
    Come see this sunny gardener's dream! Welcome home to this split-level contemporary with a one-car garage in an established neighborhood. Super-convenient location, only a 10-minute drive to Haywood Road, 15 minutes to downtown, and 2 minutes to a grocery store. Step inside this open floor plan filled with light from the front bay window and the French doors in the living/kitchen/dining area that lead to a covered back deck, a patio, and the level, sunny backyard. Upper level has three bedrooms and a tile bathroom with a dual vanity. On the lower level, there's a spacious den/playroom complete with a gas log fireplace and a full bathroom with a shower, plus there's a laundry/workroom that opens to the backyard. Back gate opens to the neighboring creek that is fun to relax by and to explore. Enjoy the well-established garden in the side yard which is bountiful with herbs, flowers and vegetables. There are abundant strawberry plants and raspberry bushes. Great location for recreation, adjacent to Erwin High School's many sport fields, tennis courts, and track; also only a 10-minute walk to the Erwin Community Pool. Peace of mind also comes with this home, thanks to the many vital updates, including a 2024 roof, newer gas furnace, 2019 gas water heater, waterproofing and drainage improvements, plus fresh interior paint throughout. Must see this move-in-ready home.

    Zillow last checked:

    Listing updated:

    Listed by:

    Vanessa Byrd vanessa@mymosaicrealty.com,

    Mosaic Community Lifestyle Realty

    Bought with:

    Jessica Stringfield

    Patton Allen Real Estate LLC

    Source: Canopy MLS as distributed by MLS GRID,MLS#: 4349705MLS Logo

    Facts & features

    Interior

    Bedrooms & bathrooms
    • Bedrooms: 3
    • Bathrooms: 2
    • Full bathrooms: 2
    Bedroom s
    • Level: Upper
    Bedroom s
    • Level: Upper
    Bedroom s
    • Level: Upper
    Bathroom full
    • Level: Upper
    Bathroom full
    • Level: Lower
    Den
    • Level: Lower
    Dining area
    • Level: Main
    Kitchen
    • Level: Main
    Laundry
    • Level: Lower
    Living room
    • Level: Main
    Heating
    • Central, Forced Air, Natural Gas
    Cooling
    • Ceiling Fan(s), Central Air, Electric
    Appliances
    • Included: Dishwasher, Electric Oven, Electric Range, Gas Water Heater, Microwave, Refrigerator, Washer/Dryer
    • Laundry: Inside, Laundry Room, Lower Level
    Features
    • Breakfast Bar, Kitchen Island
    • Flooring: Tile, Vinyl
    • Basement: Exterior Entry,Finished,Interior Entry
    • Fireplace features: Den, Gas, Gas Log
    Interior area
    • Total structure area: 1,636
    • Total interior livable area: 1,636 sqft
    • Finished area above ground: 1,636
    • Finished area below ground: 0

    Property

    Parking
    • Total spaces: 1
    • Parking features: Driveway, Attached Garage, Parking Space(s), Garage on Main Level
    • Attached garage spaces: 1
    • Has uncovered spaces: Yes
    Features
    • Levels: Multi/Split
    • Patio & porch: Covered, Deck, Rear Porch
    Lot
    • Size: 0.34 Acres
    • Features: Level, Paved
    Details
    • Parcel number: 972030198100000
    • Zoning: R1
    • Special conditions: Standard

    Construction

    Type & style
    • Home type: SingleFamily
    • Architectural style: Contemporary
    • Property subtype: Single Family Residence
    Materials
    • Wood, Other
    Condition
    • New construction: No
    • Year built: 1970

    Utilities & green energy

    • Sewer: Public Sewer
    • Water: City
    • Utilities for property: Cable Available, Cable Connected, Electricity Connected

    Community & HOA

    Community
    • Subdivision: Lees Ridge
    Location
    • Region: Asheville
    • Elevation: 2000 Feet

    Financial & listing details

    • Price per square foot: $266/sqft
    • Tax assessed value: $207,700
    • Annual tax amount: $1,747
    • Date on market: 3/17/2026
    • Cumulative days on market: 4 days
    • Listing terms: Cash,Conventional
    • Electric utility on property: Yes
    • Road surface type: Asphalt, Concrete, Paved

    Price history

    DateEventPrice
    4/21/2026Sold$435,000-3.1%$266/sqft
    Source: Canopy MLS as distributed by MLS GRID #4349705 Report a problem
    3/21/2026Pending sale$449,000$274/sqft
    Source: Canopy MLS as distributed by MLS GRID #4349705 Report a problem
    3/17/2026Listed for sale$449,000+2%$274/sqft
    Source: Canopy MLS as distributed by MLS GRID #4349705 Report a problem
    6/14/2022Sold$440,000+3.5%$269/sqft
    Source: Canopy MLS as distributed by MLS GRID #3855107 Report a problem
    5/5/2022Pending sale$425,000$260/sqft
    Source: Canopy MLS as distributed by MLS GRID #3855107 Report a problem
    4/29/2022Listed for sale$425,000$260/sqft
    Source: Canopy MLS as distributed by MLS GRID #3855107 Report a problem

    Public tax history

    YearProperty taxesTax assessment
    2025$1,747 +1.6%$250,800 -4.8%
    2024$1,720 +3.1%$263,500
    2023$1,668 +28.9%$263,500 +26.9%
    2022$1,294 $207,700
    2021$1,294 +11.8%$207,700 +20.1%
    2020$1,157 $173,000
    2019$1,157 $173,000
    2018$1,157 +1.5%$173,000 +19.9%
    2017$1,140 $144,300
    2016$1,140 +9.1%$144,300
    2015$1,045 +2.8%$144,300
    2014$1,016 $144,300
    2013-- $144,300 -2%
    2012-- $147,300
    2011-- $147,300
    2010-- $147,300
    2009-- $147,300 +2.7%
    2007-- $143,400
    2006-- $143,400 +32.9%
    2005-- $107,900
    2004-- $107,900
    2003-- $107,900
    2002-- $107,900 +34.7%
    2001-- $80,100
    2000-- $80,100
    Find assessor info on the county website

    Neighborhood: 28806

    Nearby schools

    GreatSchools rating
    Schools provided by the listing agent
    • Elementary: West Buncombe/Eblen
    • Middle: Clyde A Erwin
    • High: Clyde A Erwin

    Source: Canopy MLS as distributed by MLS GRID. This data may not be complete. We recommend contacting the local school district to confirm school assignments for this home.

    Get a cash offer in 3 minutes
    Find out how much your home could sell for in as little as 3 minutes with a no-obligation cash offer.
    Estimated market value
    $428,200
    Get a cash offer in 3 minutes
    Find out how much your home could sell for in as little as 3 minutes with a no-obligation cash offer.
    Estimated market value
    $428,200