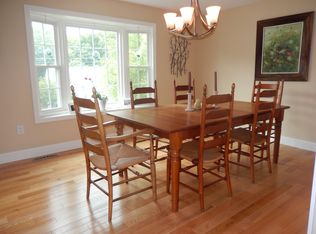
Welcome to 14 MacDonald Drive, ideally situated in sought-after South Nashua! This well-maintained home offers a functional and inviting layout, featuring an updated kitchen with white cabinetry, granite countertops, stainless steel appliances, and direct access to the back deck perfect for outdoor dining and entertaining. The dining room flows seamlessly off the kitchen, creating an ideal space for gatherings. A spacious front-to-back living room offers plenty of natural light and sliding doors leading to a stunning four-season room with a vaulted wood-paneled ceiling, providing year-round enjoyment and additional living space. Upstairs, you’ll find three bedrooms, all with hardwood flooring, along with a full bath. The partially finished basement offers flexible space for a home office, gym, or entertainment area. A large two-car garage with ample storage adds convenience and practicality. Located just off Exit 1 and minutes to New Hampshire Route 3, this desirable location offers easy commuting and close proximity to schools, parks, shopping, dining, and all the amenities South Nashua has to offer.
Active under contract
Listed by: William Raveis R.E. & Home Services • Martha Sotiropoulos
$669,900
14 MacDonald Drive, Nashua, NH 03062
3beds
2,152sqft
Single Family Residence
Built in 1984
0.42 Acres Lot
$689,200 Zestimate®
$311/sqft
$-- HOA
What's special
Vaulted wood-paneled ceilingUpdated kitchenStainless steel appliancesFunctional and inviting layoutPlenty of natural lightWhite cabinetryGranite countertops
- 26 days |
- 1,500 |
- 125 |
Zillow last checked:
Listing updated:
Listed by:
Martha Sotiropoulos,
William Raveis R.E. & Home Services 978-475-5100
Source: PrimeMLS,MLS#: 5096929
Facts & features
Interior
Bedrooms & bathrooms
- Bedrooms: 3
- Bathrooms: 2
- Full bathrooms: 1
- 1/2 bathrooms: 1
Heating
- Natural Gas, Forced Air
Cooling
- Central Air
Appliances
- Included: ENERGY STAR Qualified Dishwasher, Disposal, Dryer, Refrigerator, ENERGY STAR Qualified Refrigerator, Washer
Features
- Flooring: Ceramic Tile, Hardwood
- Basement: Concrete,Walk-Up Access
Interior area
- Total structure area: 2,404
- Total interior livable area: 2,152 sqft
- Finished area above ground: 1,588
- Finished area below ground: 564
Property
Parking
- Total spaces: 2
- Parking features: Paved, Garage, Off Street
- Garage spaces: 2
Features
- Levels: Two
- Stories: 2
- Frontage length: Road frontage: 201
Lot
- Size: 0.42 Acres
- Features: Corner Lot, Landscaped, Sidewalks
Details
- Parcel number: NASHMCL01733
- Zoning description: R9
Construction
Type & style
- Home type: SingleFamily
- Architectural style: Cape
- Property subtype: Single Family Residence
Materials
- Wood Frame, Vinyl Siding
- Foundation: Concrete
- Roof: Asphalt Shingle
Condition
- New construction: No
- Year built: 1984
Utilities & green energy
- Electric: 100 Amp Service
- Utilities for property: Phone, Cable at Site, Sewer Connected
Community & HOA
Location
- Region: Nashua
Financial & listing details
- Price per square foot: $311/sqft
- Tax assessed value: $574,200
- Annual tax amount: $9,830
- Date on market: 6/26/2026
- Road surface type: Paved
Estimated market value
$689,200
$655,000 - $724,000
$3,389/mo
Price history
| Date | Event | Price |
|---|---|---|
| 6/26/2026 | Listed for sale | $669,900+5.9%$311/sqft |
Source:  PrimeMLS #5096929 Report a problem PrimeMLS #5096929 Report a problem | ||
| 8/19/2024 | Sold | $632,500+5.4%$294/sqft |
Source: PrimeMLS #5004013 Report a problem | ||
| 7/15/2024 | Contingent | $599,999$279/sqft |
Source: PrimeMLS #5004013 Report a problem | ||
| 7/9/2024 | Listed for sale | $599,999$279/sqft |
Source: PrimeMLS #5004013 Report a problem | ||
Public tax history
| Year | Property taxes | Tax assessment |
|---|---|---|
| 2024 | $9,130 +4.1% | $574,200 +19.3% |
| 2023 | $8,772 +0.9% | $481,200 |
| 2022 | $8,695 +6.7% | $481,200 +37.1% |
| 2021 | $8,148 +3.7% | $350,900 +0.9% |
| 2020 | $7,859 +3.9% | $347,600 |
| 2019 | $7,564 +2.6% | $347,600 |
| 2018 | $7,373 +5.4% | $347,600 +28.1% |
| 2017 | $6,997 +2.9% | $271,300 |
| 2016 | $6,801 +2.2% | $271,300 |
| 2015 | $6,655 +2% | $271,300 |
| 2014 | $6,525 | $271,300 |
| 2011 | -- | -- |
| 2010 | -- | -- |
| 2009 | -- | -- |
| 2008 | -- | -- |
| 2005 | -- | -- |
| 2004 | -- | -- |
| 2003 | -- | -- |
| 2002 | -- | -- |
| 2001 | -- | $192,400 |
Find assessor info on the county website
Monthly payment
Est. payment
Payment breakdown
Explore the cost of this home by adjusting the details. Changes won't be saved.Climate risks
Neighborhood: 03062
Getting around
9 / 100
Car-DependentNearby schools
GreatSchools rating
- 8/10Main Dunstable SchoolGrades: K-5Distance: 0.7 mi
- NABrian S. McCarthy Middle SchoolGrades: 6-8Distance: 1.1 mi
- 7/10Nashua High School SouthGrades: 9-12Distance: 2.1 mi
Schools provided by the listing agent
- Elementary: Main Dunstable Elementary Sch
- Middle: Brian S. McCarthy Middle School
- High: Nashua High School South
- District: Nashua School District
Source: PrimeMLS. This data may not be complete. We recommend contacting the local school district to confirm school assignments for this home.
- $644,3004 bd2 ba1.9k sqft12 Macdonald Dr, Nashua, NH 03062Off Market
- $643,5004 bd2 ba2.1k sqft16 Macdonald Dr, Nashua, NH 03062Off Market
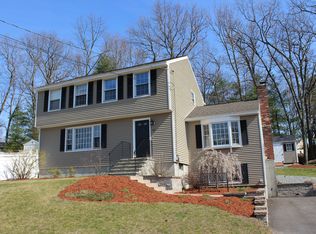
- $628,7003 bd3 ba2k sqft18 Macdonald Dr, Nashua, NH 03062Off Market
- $639,4003 bd2 ba2k sqft11 Macdonald Dr, Nashua, NH 03062Off Market
- $703,8003 bd2 ba2.5k sqft3 Scotia Way, Nashua, NH 03062Off Market
- $645,0003 bd2 ba1.6k sqft9 Macdonald Dr, Nashua, NH 03062Sold
- $598,0003 bd2 ba2.1k sqft19 Macdonald Dr, Nashua, NH 03062Sold
- $678,0004 bd2 ba2.3k sqft15 Macdonald Dr, Nashua, NH 03062Off Market
A local agent can set up tours, give advice and negotiate with sellers.
A local lender can help you make sure your offer is ready when you are.
Similar homes
- $699,9004 bd3 ba2.1k sqft9 Whitman Road, Nashua, NH 03062Active
 MLS ID #5098829, Barry Warhola. PrimeMLS
 - $629,9003 bd3 ba1.6k sqft39 Palisade Drive, Nashua, NH 03062Active
 MLS ID #5098125, Judith Richard. PrimeMLS
 - $700,0004 bd3 ba2.1k sqft50 Spindlewick Drive, Nashua, NH 03062Active
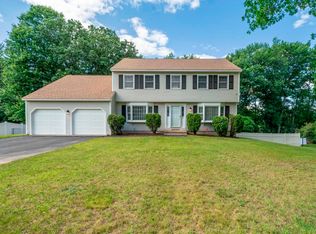 MLS ID #5094661, Krissy LaPorte. PrimeMLS
 - $674,9006 bd3 ba2.8k sqft10 Oakdale Avenue, Nashua, NH 03062Active
 MLS ID #5094137, Timothy Desmarais. PrimeMLS
 - $789,9994 bd3 ba2.9k sqft177 Ridge Road, Nashua, NH 03062ActiveMLS ID #5098145, Charlotte A Marrocco-Mohler. PrimeMLS
- $659,9003 bd3 ba2.5k sqft25 Camp Sargent Road, Merrimack, NH 03054ActiveMLS ID #5096849, Steve Petz. PrimeMLS
- $574,0004 bd3 ba2.6k sqft40 Coburn Avenue, Nashua, NH 03063ActiveMLS ID #5098611, Michelle Daley. PrimeMLS
- $690,0003 bd2 ba2.3k sqft8 Raelynn Drive, Derry, NH 03038ActiveMLS ID #5100654, Ashley Gendreau. PrimeMLS
- $679,0003 bd2 ba1.8k sqft8 Island Pond Road, Pelham, NH 03076ActiveMLS ID #5099176, Julie D'Arcangelo. PrimeMLS
- $725,0004 bd3 ba2.2k sqft976 West Hollis Street, Nashua, NH 03062ActiveMLS ID #5082342, Suzanne Wentzell. PrimeMLS
- $679,0003 bd3 ba2.5k sqft68 Jericho Road, Pelham, NH 03076ActiveMLS ID #5098977, Stacy Gorham. PrimeMLS
- $584,9004 bd2 ba2.5k sqft3 Pratt Street, Nashua, NH 03060ActiveMLS ID #5098281, Maurice Robichaud. PrimeMLS
- $699,9004 bd3 ba2.8k sqft22 Erik Street, Merrimack, NH 03054ActiveMLS ID #5096617, Taylor Aselin. PrimeMLS
- $495,0002 bd2 ba2k sqftLedgewood Hills, Nashua, NH 03062ActiveMLS ID #5099527, Erinn Falkowski. PrimeMLS
- $615,0003 bd3 ba1.5k sqft20 Ritter Street, Nashua, NH 03060ActiveMLS ID #5100640, Tiffany L Chhouy. PrimeMLS
- $699,9004 bd3 ba2.2k sqft6 Burge Drive, Brookline, NH 03033ActiveMLS ID #5092181, Stacy Gorham. PrimeMLS
- $730,0004 bd3 ba2.7k sqft22 Beechwood Road, Hudson, NH 03051ActiveMLS ID #5098355, Lisa K Crowley. PrimeMLS
- $569,9003 bd3 ba2.4k sqft17 Georgetown Drive, Nashua, NH 03062ActiveMLS ID #5088069, Supriya Gupta. PrimeMLS
- $599,9003 bd3 ba2k sqft15-15 1/2 Marshall Street, Nashua, NH 03064ActiveMLS ID #5098718, Joshua Winn. PrimeMLS
- $655,0003 bd3 ba2.7k sqft42A Terraceview Drive, Hudson, NH 03051ActiveMLS ID #5101060, Anuradha Rao. PrimeMLS
